Sold
Twentestraat 2225018 BG TilburgJeruzalem Zuid
€ 645,000 k.k.

- 111 m²living area
- 3bedrooms
- A++energy label
Sales history
- Listed since
- April 4, 2026
- Date of sale
- June 12, 2026
- Term
- 2 months
Description
Description
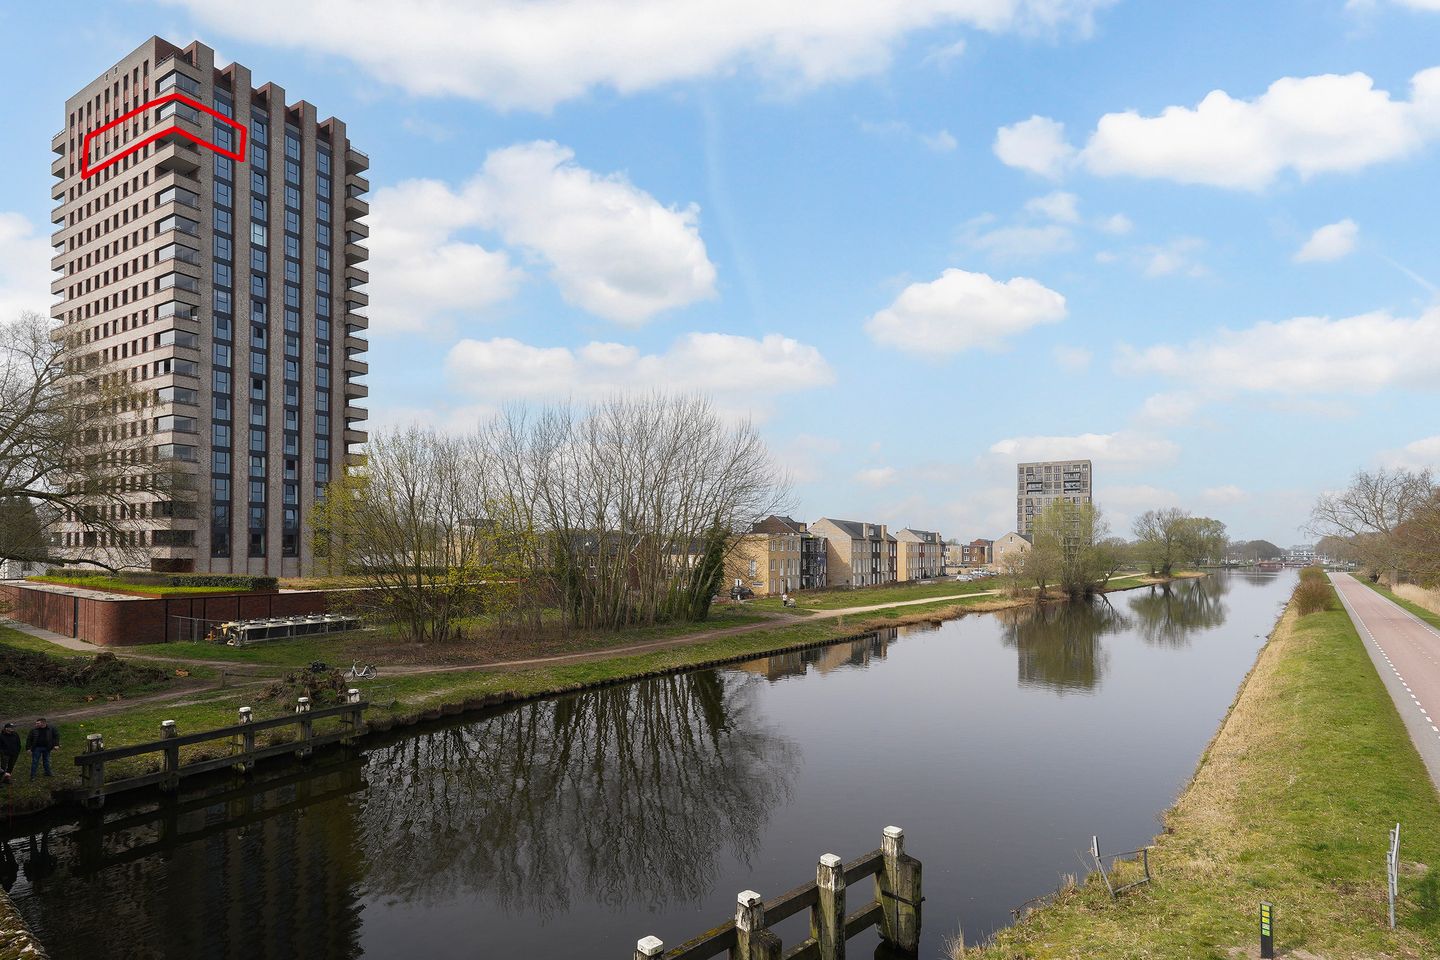
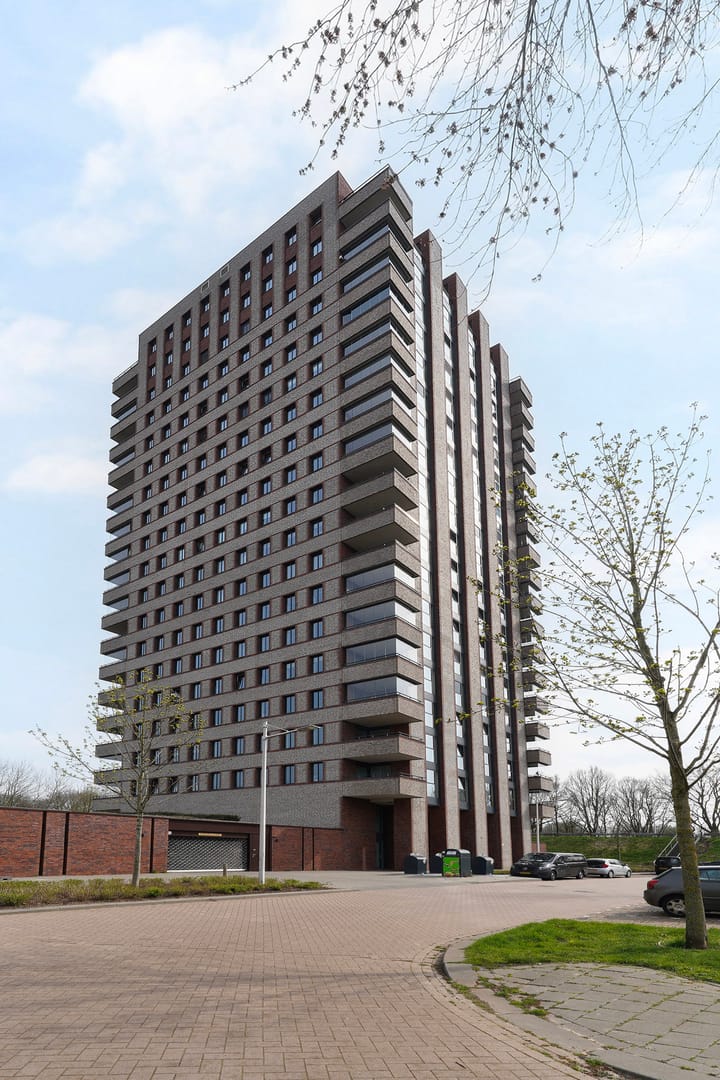
High-end living at an international level. This spacious and fully finished apartment on the seventeenth floor offers everything you are looking for: comfort, quality, stunning views and an excellent location. The apartment features three bedrooms and an exceptionally luxurious kitchen and bathroom. From both the living areas and the balcony, you enjoy panoramic views over the Moerenburg nature reserve, with passing ships and leisure boats adding a dynamic touch to the scenery.
The apartment includes a private parking space in the secured underground garage, equipped with a charging point for an electric vehicle, ideal for modern mobility. A private storage room is located on the first floor, and a dedicated bicycle lift provides easy access for cyclists.
Tilburg city centre is within walking distance. Within just 10 minutes, you can enjoy the lively atmosphere of the Piushaven, with its restaurants, cafés and waterfront terraces, perfect for after-work relaxation or weekends.
Thanks to its strategic location near major roads, the apartment offers excellent connectivity. The A58 and A65 motorways are just minutes away, providing quick access to Eindhoven, ’s Hertogenbosch and Breda. The Brainport region is easily reachable, making this an ideal home base for international professionals working in the Eindhoven technology hub or surrounding business districts.
Layout
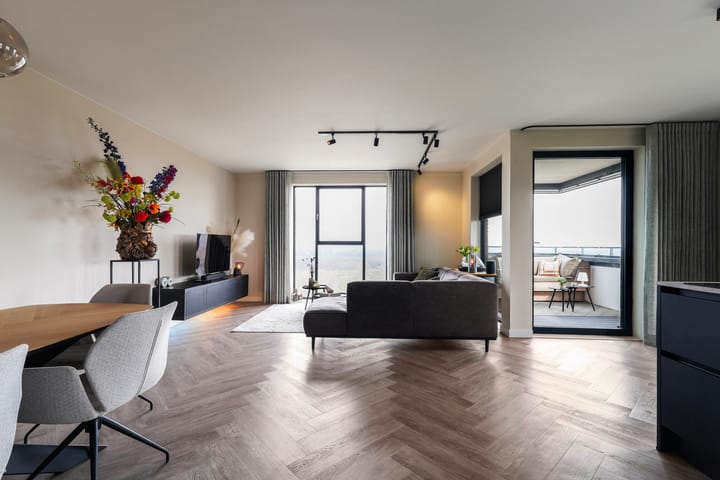
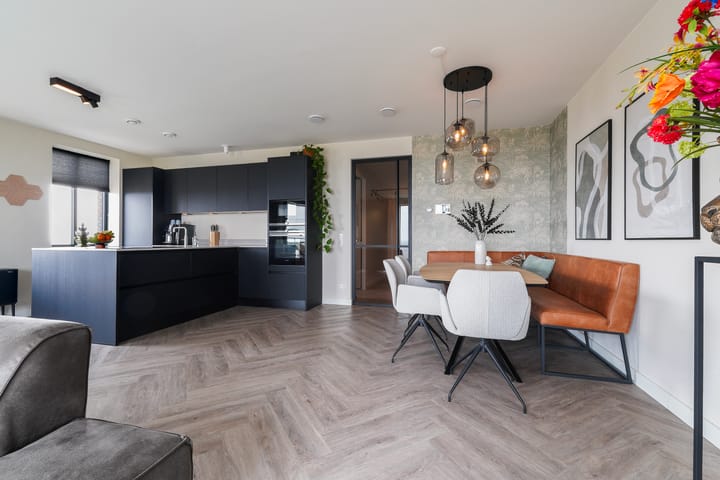
A central hallway provides access to all rooms. The spacious living room with open-plan kitchen is filled with natural light thanks to floor-to-ceiling windows, offering uninterrupted views of the green surroundings. The modern peninsula-style kitchen blends seamlessly with the living area and is designed for both everyday convenience and entertaining. It offers ample storage space and a large composite worktop. High-end built-in appliances include a Bora cooktop with integrated extraction, a Quooker tap providing boiling, chilled and sparkling water, a microwave, oven, refrigerator and dishwasher, all elegantly integrated.
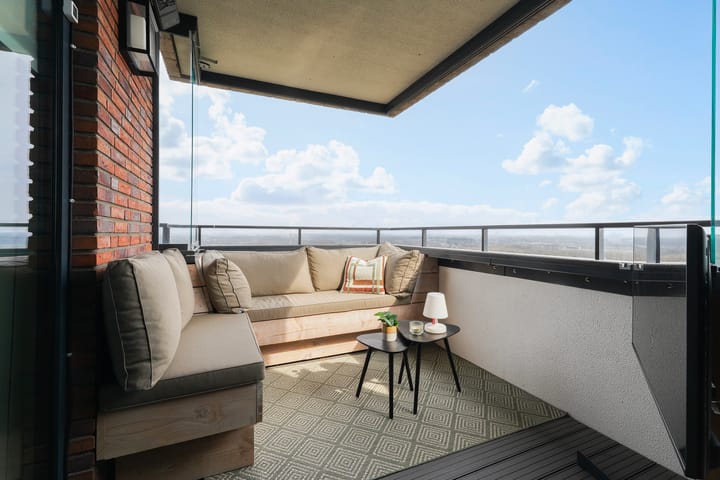
The living room opens directly onto the south-east facing balcony. The views are truly phenomenal. This outdoor space is equipped with luxurious balcony glass system, pleated sun blinds and a heater, allowing you to enjoy the balcony comfortably throughout the year, effectively creating an extra living space in all seasons.
All three bedrooms are generously sized and offer calm, relaxing views. The main bedroom stands out with a custom-made wardrobe wall designed by an interior specialist, which not only provides excellent storage but also discreetly conceals the television.
The bathroom matches the high standard of the rest of the apartment, featuring full-height tiling, a double washbasin with vanity unit and a spacious walk-in shower, ideal for a comfortable start or end to the day.
A large storage room and a separate laundry area complete the apartment.
Throughout almost the entire apartment, a PVC floor with underfloor heating is installed. This system also provides cooling during the summer months, ensuring year-round comfort. The apartment is finished with sleek spray plasterwork, complemented by refined wallpaper accents in selected areas, making it truly move-in ready.
Particulars
Year of construction: 2022
Living area: approximately 111 m²
Seventeenth floor with expansive green views
Exceptionally high level of finish
Underfloor heating and cooling
Water softener
Energy label A++
Private parking space with electric charging point
Quiet location within walking distance of Tilburg city centre
Southeast-facing balcony
Balcony glass system
Contribution VVE € 194,= a month
Transfer/possession date in consultation
Advertisement
Features
Transfer of ownership
- Last asking price
- € 645,000 kosten koper
- Asking price per m²
- € 5,811
- Status
- Sold
- VVE (Owners Association) contribution
- € 194.00 per month
Construction
- Type apartment
- Apartment with shared street entrance (apartment)
- Building type
- Resale property
- Year of construction
- 2022
Surface areas and volume
- Areas
- Living area
- 111 m²
- Exterior space attached to the building
- 6 m²
- External storage space
- 20 m²
- Volume in cubic meters
- 367 m³
Layout
- Number of rooms
- 4 rooms (3 bedrooms)
- Number of bath rooms
- 1 bathroom and 1 separate toilet
- Bathroom facilities
- Shower, double sink, underfloor heating, and washstand
- Number of stories
- 1 story
- Facilities
- Optical fibre, mechanical ventilation, and TV via cable
- Located at
- 17th floor
Energy
- Energy label
- A++
- Insulation
- Insulated walls and completely insulated
- Heating
- Complete floor heating and heat recovery unit
Cadastral data
- TILBURG X 2134
- Cadastral map
- Ownership situation
- Full ownership
- TILBURG X 2134
- Cadastral map
- Ownership situation
- Full ownership
Exterior space
- Location
- Alongside a quiet road and unobstructed view
- Balcony/roof terrace
- Balcony present
Storage space
- Shed / storage
- Storage box
- Facilities
- Electricity
Parking
- Type of parking facilities
- Parking garage
VVE (Owners Association) checklist
- Registration with KvK
- Yes
- Annual meeting
- Yes
- Periodic contribution
- Yes (€ 194.00 per month)
- Reserve fund present
- Yes
- Maintenance plan
- Yes
- Building insurance
- Yes
Popularity
5,936x
Viewed
70x
Saved
3-4-2026
On Funda
Neighborhood
Jeruzalem Zuid
Tilburg- Residents
- 850
- Family with children
- 38%
Discover the neighborhood
Curious about the housing supply, residents and local real estate agents?

Don’t want to forget this home?
Save it as a favorite. You’ll easily find it back and get notified when something changes.
