Veestraat 133-075021 PP TilburgTrouwlaan
€ 395,000 k.k.

- 95 m²living area
- 2bedrooms
- Benergy label
Description
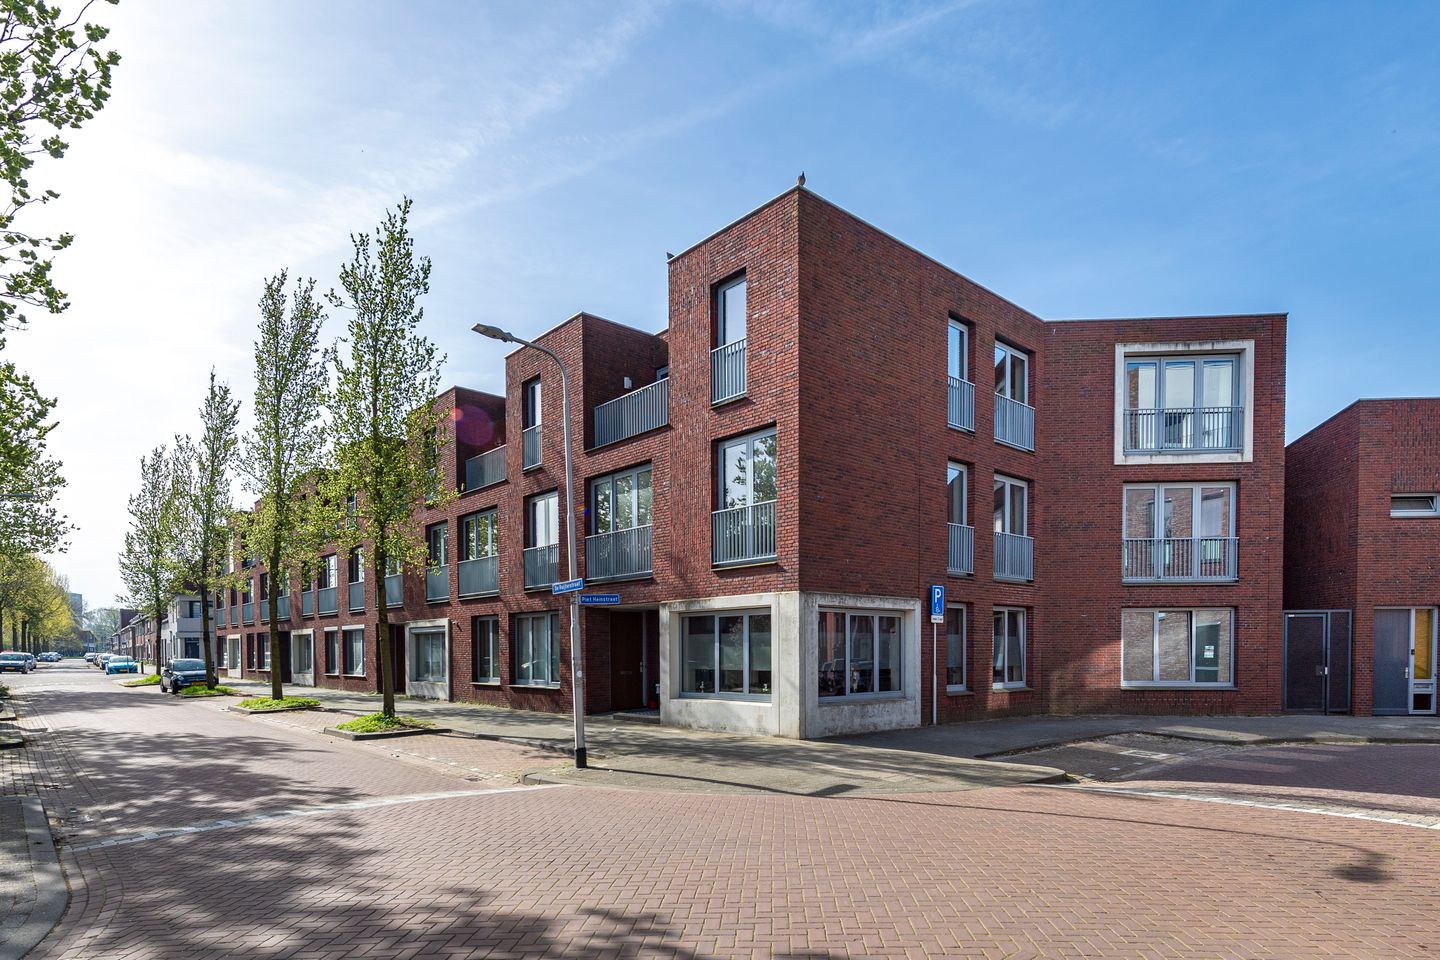
Bright corner apartment within walking distance of the city centre, with private covered parking
A wonderfully bright living space, an excellent location, and a private covered parking space — a combination that is rarely found. This corner apartment of approx. 95 m² is located in the Zeeheldenbuurt, just a 10-minute walk from the city centre.
Key features
Abundant natural light due to large windows
City centre within 10 minutes walking distance
Two bedrooms, including a spacious master bedroom of approx. 18.5 m²
Private covered parking space on a secured site
Top floor (no upstairs neighbours)
Energy label B, HR++ double glazing
Living room, kitchen & outdoor space
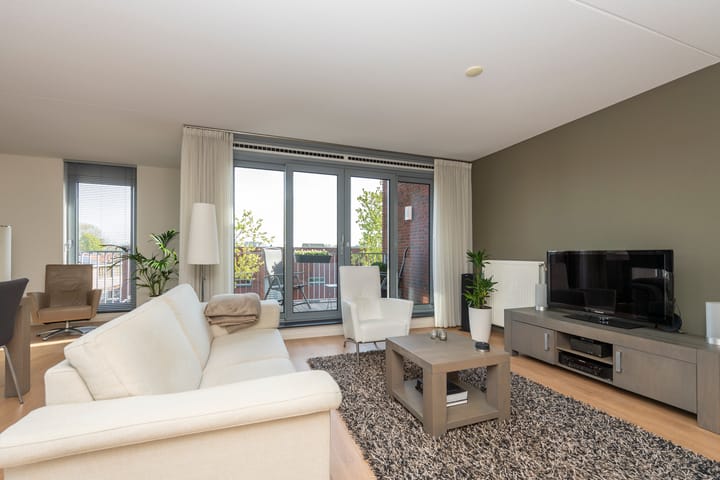
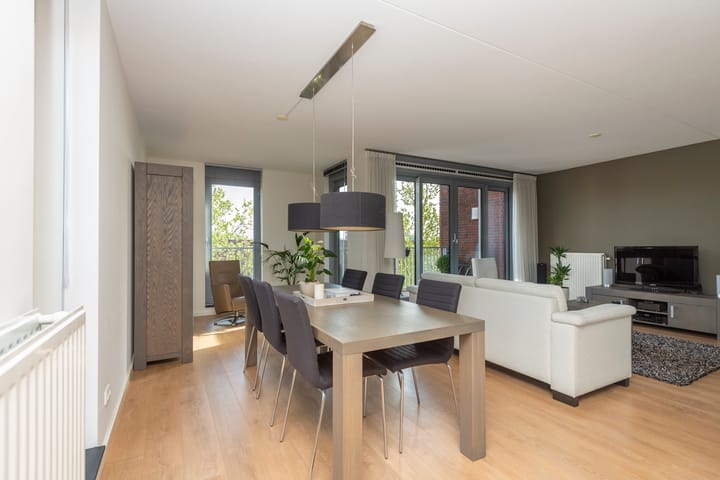
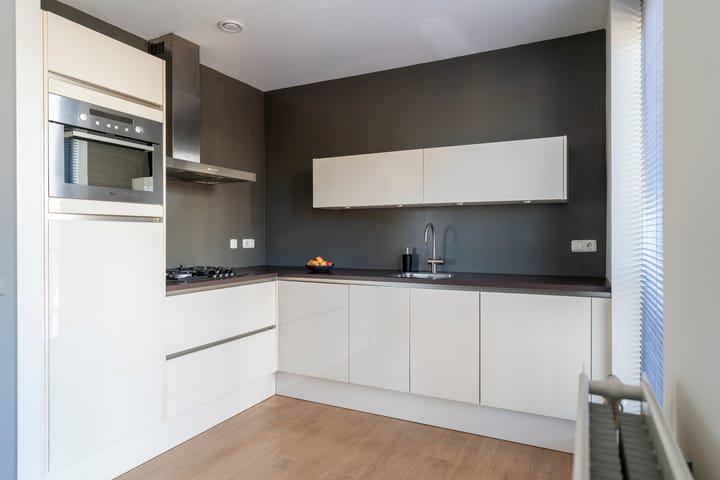
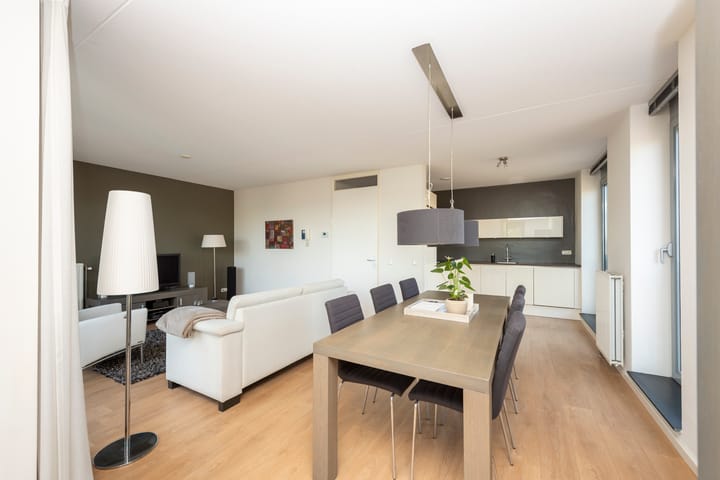
The living room and open-plan kitchen create a bright and open living area. Thanks to the corner position and large windows, the apartment enjoys plenty of natural light throughout the day. The kitchen features handleless cabinets and various built-in appliances.
The sliding glass doors and a separate door provide access to the northeast-facing balcony. In addition, the apartment has several French doors with Juliet balconies. On the southwest-facing gallery side, there is also space to sit outside. Due to its end position on the gallery, there is minimal foot traffic, making it a quiet and pleasant spot.
Bedrooms
The master bedroom (approx. 18.5 m²) is notably spacious, offering ample room for a large bed and a full wardrobe wall.
The second bedroom (approx. 11 m²) is equipped with fixed air conditioning and is currently used as a home office, but is equally suitable as a guest room or children’s room.
Bathroom, toilet & storage
The bathroom features a walk-in shower with a glass partition, a vanity unit with a tall cabinet, and a mirror with integrated lighting and heating. The toilet is separate and finished in the same style.
The internal storage room includes connections for a washing machine and dryer. A separate bicycle storage room is available on the ground floor.
Location
The apartment is quietly located in the Zeeheldenbuurt, within walking distance of the city centre with its wide range of shops, cafés, and restaurants. Several supermarkets for daily groceries are nearby.
The train station and Piushaven are just a 5-minute bike ride away, and via the Ringbaan you have quick access to highways towards Eindhoven, ’s-Hertogenbosch, and Breda.
Practical information
The apartment has energy label B and is fully insulated with HR++ double glazing. The central heating boiler was replaced in 2019. The complex (built in 2009) is equipped with an elevator. The Homeowners’ Association (VvE) is active and financially healthy. The monthly service charge is approximately €203.
Specifications
Living area: approx. 95 m²
Floor: 2nd (top floor)
Bedrooms: 2
Outdoor space: Balcony (NE) + gallery side (SW)
Parking: Private covered parking space on secured premises
Energy label: B
Year of construction: 2009
Service charges: approx. €203 per month
Acceptance: In consultation
Special clause: Owner-occupancy requirement applies
Asking price: €415,000 costs for buyer
Interested?
Feel free to contact us to schedule a viewing.
Advertisement
Features
Transfer of ownership
- Listed since
- Acceptance
- Available in consultation
- Asking price
- € 395,000 kosten koper
- Asking price per m²
- € 4,158
- Status
- Available
- VVE (Owners Association) contribution
- € 200.33 per month
Construction
- Type apartment
- Galleried apartment (apartment)
- Building type
- Resale property
- Year of construction
- 2009
- Type of roof
- Flat roof covered with asphalt roofing
- Accessibility
- Accessible for people with a disability and accessible for the elderly
Surface areas and volume
- Areas
- Living area
- 95 m²
- Exterior space attached to the building
- 6 m²
- External storage space
- 22 m²
- Volume in cubic meters
- 316 m³
Layout
- Number of rooms
- 3 rooms (2 bedrooms)
- Number of bath rooms
- 1 bathroom and 1 separate toilet
- Bathroom facilities
- Walk-in shower, sink, and washstand
- Number of stories
- 1 story
- Facilities
- Air conditioning, elevator, mechanical ventilation, passive ventilation system, and sliding door
- Located at
- 2nd floor
Energy
- Energy label
- B
- Insulation
- Roof insulation, insulated walls, floor insulation and completely insulated
- Heating
- CH boiler
- Hot water
- CH boiler
- CH boiler
- Vaillant EcoTec Pure CW4 (gas-fired combination boiler from 2019, in ownership)
Cadastral data
- TILBURG R 6276
- Cadastral map
- Ownership situation
- Full ownership
- TILBURG R 6276
- Cadastral map
- Ownership situation
- Full ownership
- TILBURG R 6507
- Cadastral map
- Area
- Part of parcel
- Ownership situation
- Held in common ownership
Exterior space
- Location
- Alongside a quiet road and in residential district
- Balcony/roof terrace
- Balcony present
Parking
- Type of parking facilities
- Parking on gated property, parking on private property and resident's parking permits
VVE (Owners Association) checklist
- Registration with KvK
- Yes
- Annual meeting
- Yes
- Periodic contribution
- Yes (€ 200.33 per month)
- Reserve fund present
- Yes
- Maintenance plan
- Yes
- Building insurance
- Yes
Popularity
522x
Viewed
19x
Saved
21-8-2026
On Funda
Neighborhood

Trouwlaan
Tilburg- Residents
- 1,940
- Family with children
- 15%
- Avg. asking price / m²
- € 4,319
Discover the neighborhood
Curious about the housing supply, residents and local real estate agents?

Don’t want to forget this home?
Save it as a favorite. You’ll easily find it back and get notified when something changes.
