Componistenlaan 3-A5049 HA TilburgStokhasselt West
€ 815,000 k.k.

- 224 m²living area
- 866 m²plot size
- 5bedrooms
- Aenergy label
Description
Living, Working and Running Your Business All in One Energy-Efficient Location
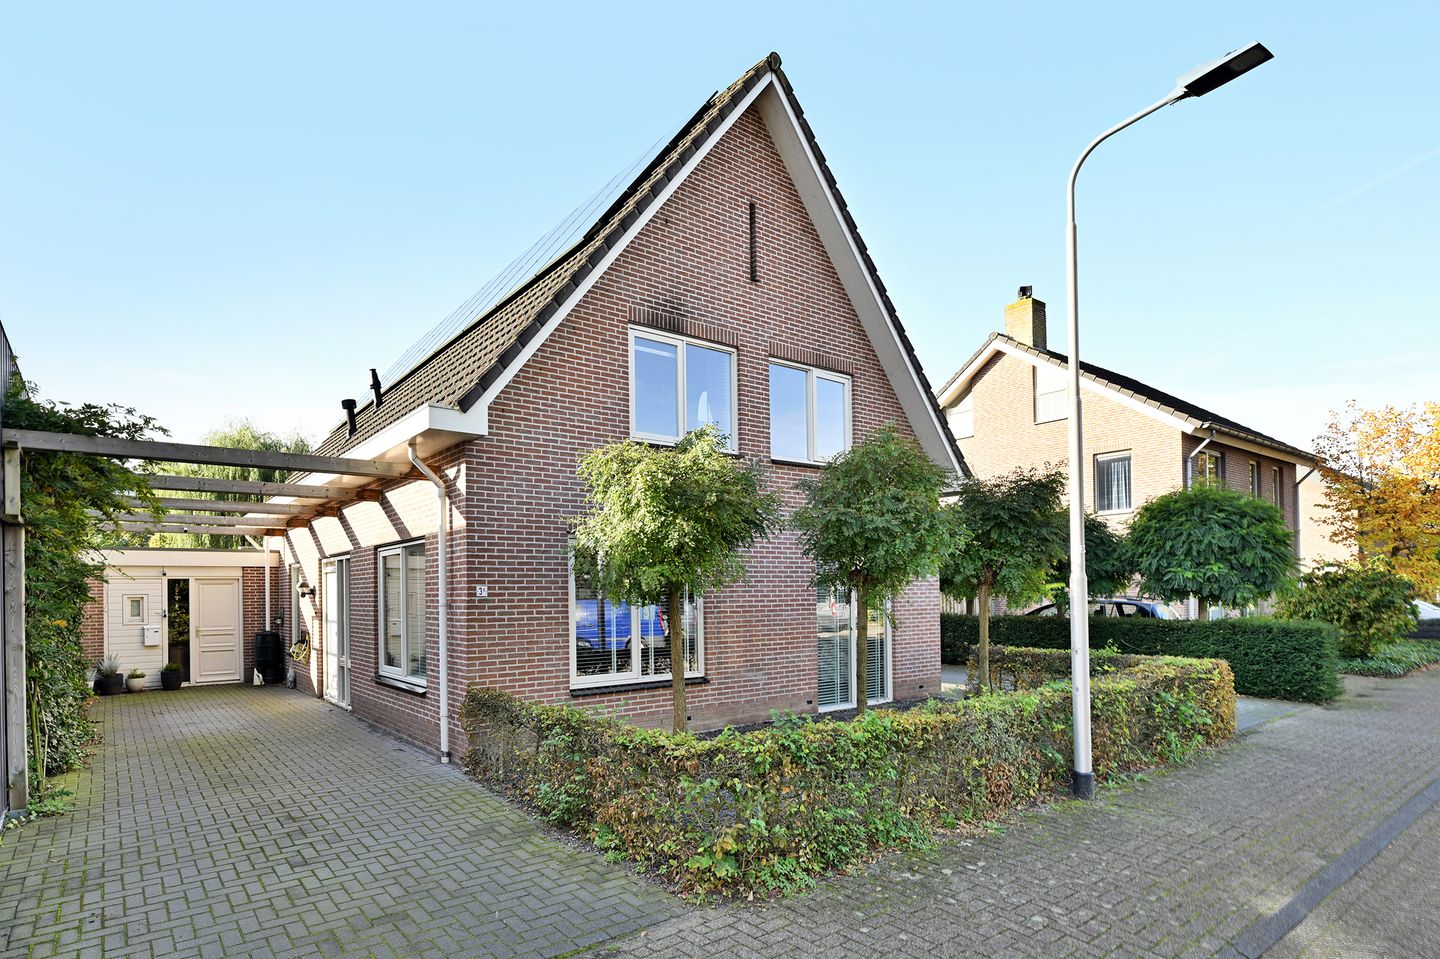
A unique combination of comfortable, energy-efficient living, generous outdoor space and plenty of opportunities for running your own business. Componistenlaan is located in the Stokhasselt neighbourhood, on the northern side of Tilburg.
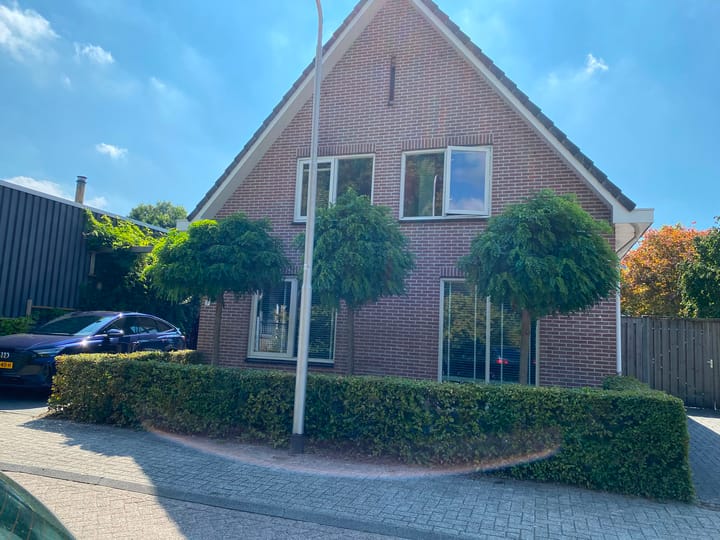
This beautiful detached live-work property is conveniently located close to a wide range of amenities. Shopping centres and major roads are nearby, while Tilburg city centre is only approximately 20 minutes away by bicycle.
Here, you will not only have a surprisingly spacious home at your disposal, but also a separate business property. This is an ideal combination for entrepreneurs who want to combine living and working, but it is equally interesting for anyone looking for a property with additional uses and future potential.
The main house offers approximately **224 m² of living space** and is situated on a very generous plot of approximately **866 m²**. This is certainly not your average home.
The combination of the generous dimensions, large plot, separate business space and excellent location creates a property with opportunities that are rarely found. Living with several adult children or using the property as a multi-generational/kangaroo home** are certainly among the possibilities.
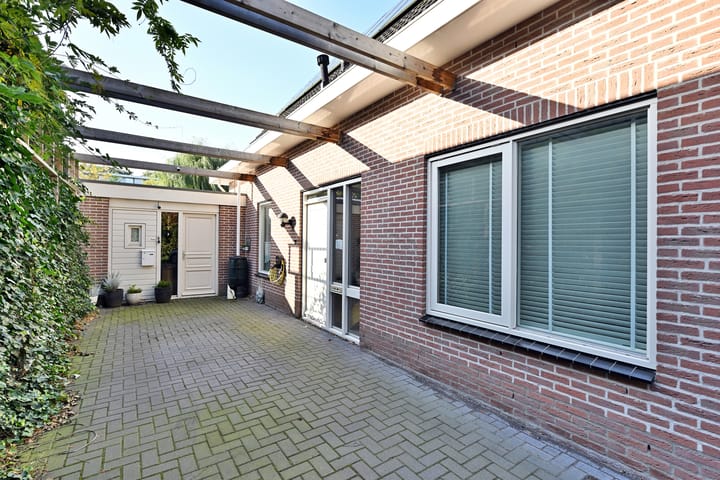
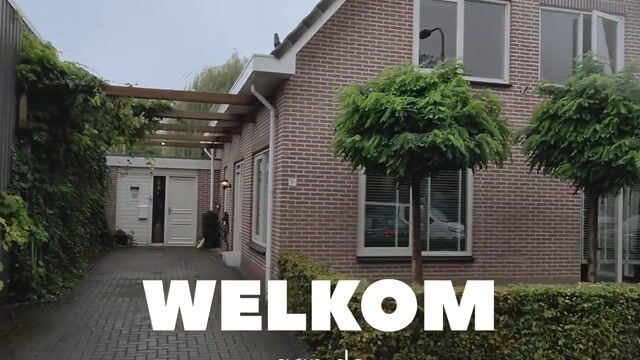
The adjoining business property, currently arranged as a separate ground-floor residence/bungalow, offers excellent possibilities for a business, office, professional practice, studio, workshop, storage or other commercial activities.
No commuting, a representative working environment and everything conveniently close at hand.**
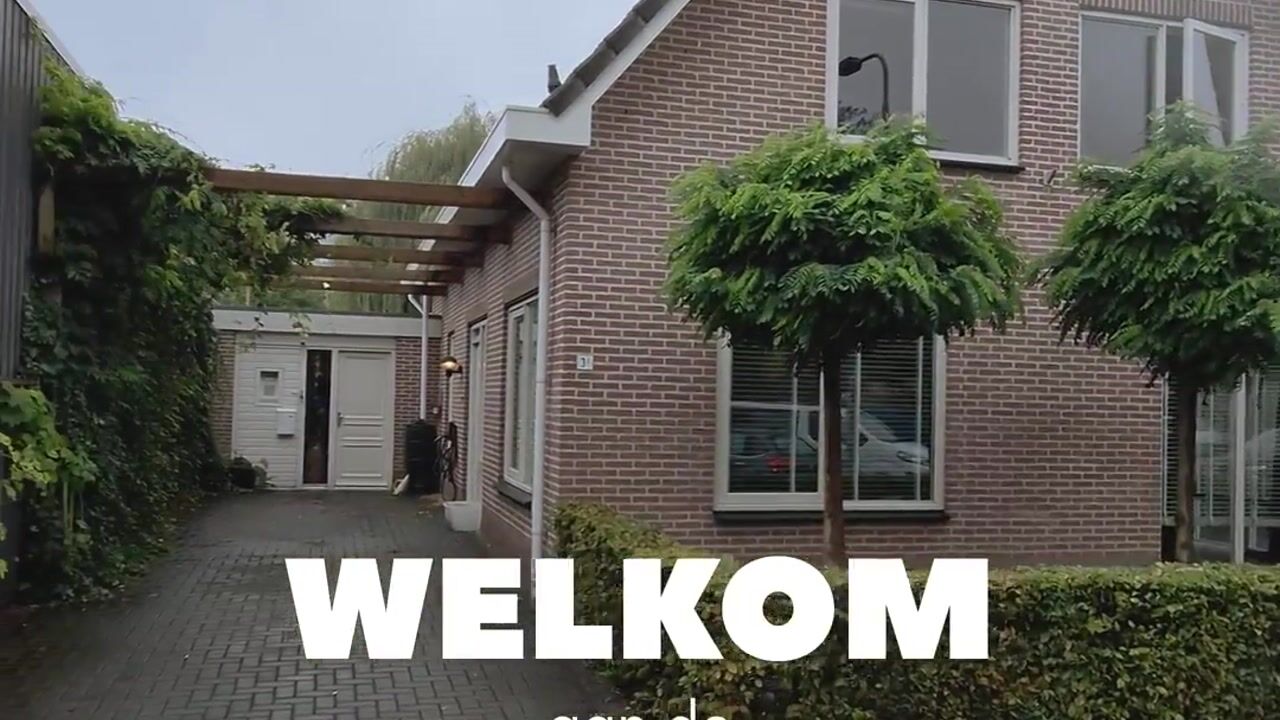
There is a spacious driveway suitable for at least **two cars**, providing access to both the main house and the business property (currently used as a residence). The driveway is equipped with its own **EV charging point**. On the other side of the house, there is a second entrance providing access to the courtyard.
Main House – Ground Floor
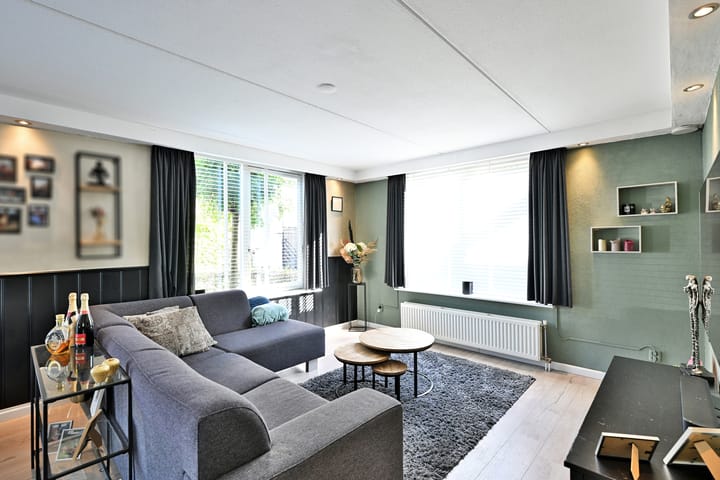
Entrance hall with staircase, toilet and access to the spacious, bright **L-shaped living room**, featuring numerous windows and a laminate floor.
The large open-plan kitchen and living room together offer almost **50 m² of living space**. The attractive L-shaped kitchen is equipped with all the necessary appliances, including a modern **6-burner cooker**.
A door leads from the kitchen to the spacious and practical utility room, which has connections for washing and drying appliances, an additional kitchen unit and an exterior door.
First Floor
The entire first floor is fitted with laminate flooring.
The spacious landing provides access to a storage cupboard containing the **new central heating boiler (2025)**, as well as **three spacious bedrooms, with the possibility of creating a fourth**.
One bedroom measures approximately 25 m² and could potentially be divided into two rooms.
The other two bedrooms each measure approximately 13 m².
One of the bedrooms has a large built-in wardrobe, while another is equipped with air conditioning.
The spacious, fully tiled bathroom features a large Velux skylight, a bathtub, washbasin, separate shower cubicle and toilet.
Second Floor
The second floor is accessed via a loft ladder and offers a huge attic/storage space, with windows along the side.
With some alterations, this space could certainly be converted to accommodate a permanent staircase and potentially several additional bedrooms or other rooms.
Business Property – Currently a Ground-Floor Residence
The separate business property is currently arranged as a comfortable single-level residence.
Entrance hall with a spacious toilet, storage/utility room with washing machine connections, meter cupboard and access to a large bedroom of approximately 13 m², with its own bathroom including a shower cubicle.
The spacious living room with open-plan kitchen measures approximately 40 m² and features a laminate floor, fireplace with wood-burning stove, air conditioning and large sliding doors providing direct access to the spacious terrace and fantastic garden.
From the living room there is also access to an additional room, currently suitable as an office or bedroom.
The spacious open-plan kitchen has an attractive L-shaped kitchen unit and, of course, is equipped with the necessary appliances.
Garden & Outdoor Space
The property is surrounded by a large private garden, featuring its very own swimming pool and a huge covered terrace of approximately 58 m², adjoining a spacious storage/workshop building of approximately 30 m².
This versatile space can be used for a wide range of purposes, whether as a workshop, storage area, hobby space or additional outdoor living area.
The garden is beautifully green and private, with a variety of mature and smaller trees and abundant vegetation. There is also a separate access point with double-opening gates.
In short: a wonderful private woodland-style garden where you can enjoy peace, space and complete privacy.
Curious About the Possibilities?
Would you like to discover the potential of this exceptional combination of living, working and entrepreneurship?
We would be delighted to invite you for a viewing at **Componistenlaan 3a in Tilburg**.
Additional Features
* Fibre-optic internet
* Double glazing throughout
* Excellent privacy
* 20 solar panels
* 2 air-conditioning units
* New central heating boiler (2025)
* Private EV charging point
* Large private garden
* Swimming pool
* Separate business property currently used as a residence
* Possibility of combining living and working
* Potential for multi-generational living / kangaroo home
Advertisement
Features
Transfer of ownership
- Listed since
- Acceptance
- Available in consultation
- Asking price
- € 815,000 kosten koper
- Asking price per m²
- € 3,638
- Status
- Available
Construction
- Kind of house
- Villa, detached residential property (official/company house or apartment)
- Building type
- Resale property
- Year of construction
- 1998
- Specific
- Double occupancy present
- Type of roof
- Gable roof covered with roof tiles
- Accessibility
- Accessible for people with a disability and accessible for the elderly
Surface areas and volume
- Areas
- Living area
- 224 m²
- Other space inside the building
- 28 m²
- External storage space
- 37 m²
- Plot size
- 866 m²
- Volume in cubic meters
- 935 m³
Layout
- Number of rooms
- 8 rooms (5 bedrooms)
- Number of bath rooms
- 2 bathrooms and 3 separate toilets
- Bathroom facilities
- 2 showers, bath, toilet, sink, and washstand
- Number of stories
- 3 stories and an attic
- Facilities
- Air conditioning, mechanical ventilation, passive ventilation system, sliding door, TV via cable, solar panels, and swimming pool
Energy
- Energy label
- A
- Insulation
- Completely insulated
- Heating
- CH boiler, partial floor heating and heat pump
- Hot water
- CH boiler
- CH boiler
- HR 107 (gas-fired combination boiler from 2025, in ownership)
Cadastral data
- TILBURG S 4279
- Cadastral map
- Area
- 866 m²
- Ownership situation
- Full ownership
Exterior space
- Location
- Alongside a quiet road, sheltered location and in residential district
- Garden
- Back garden, front garden and side garden
- Back garden
- 701 m² (42.50 metre deep and 16.50 metre wide)
- Garden location
- Located at the northeast with rear access
Storage space
- Shed / storage
- Detached wooden storage
- Facilities
- Electricity
Garage
- Type of garage
- Garage with carport, parking place and detached wooden garage
- Capacity
- 1 car
- Facilities
- Electricity
Parking
- Type of parking facilities
- Parking on gated property, parking on private property and public parking
Popularity
1,675x
Viewed
29x
Saved
28-8-2026
On Funda
Neighborhood

Stokhasselt West
Tilburg- Residents
- 660
- Family with children
- 39%
Discover the neighborhood
Curious about the housing supply, residents and local real estate agents?

Don’t want to forget this home?
Save it as a favorite. You’ll easily find it back and get notified when something changes.
