Korenbloemstraat 585025 PT TilburgSchildersbuurt Zuid
€ 395,000 k.k.

- 137 m²living area
- 183 m²plot size
- 4bedrooms
- Fenergy label
Description
A Home with a Soul... Where Character, Space and Comfort Come Together Perfectly
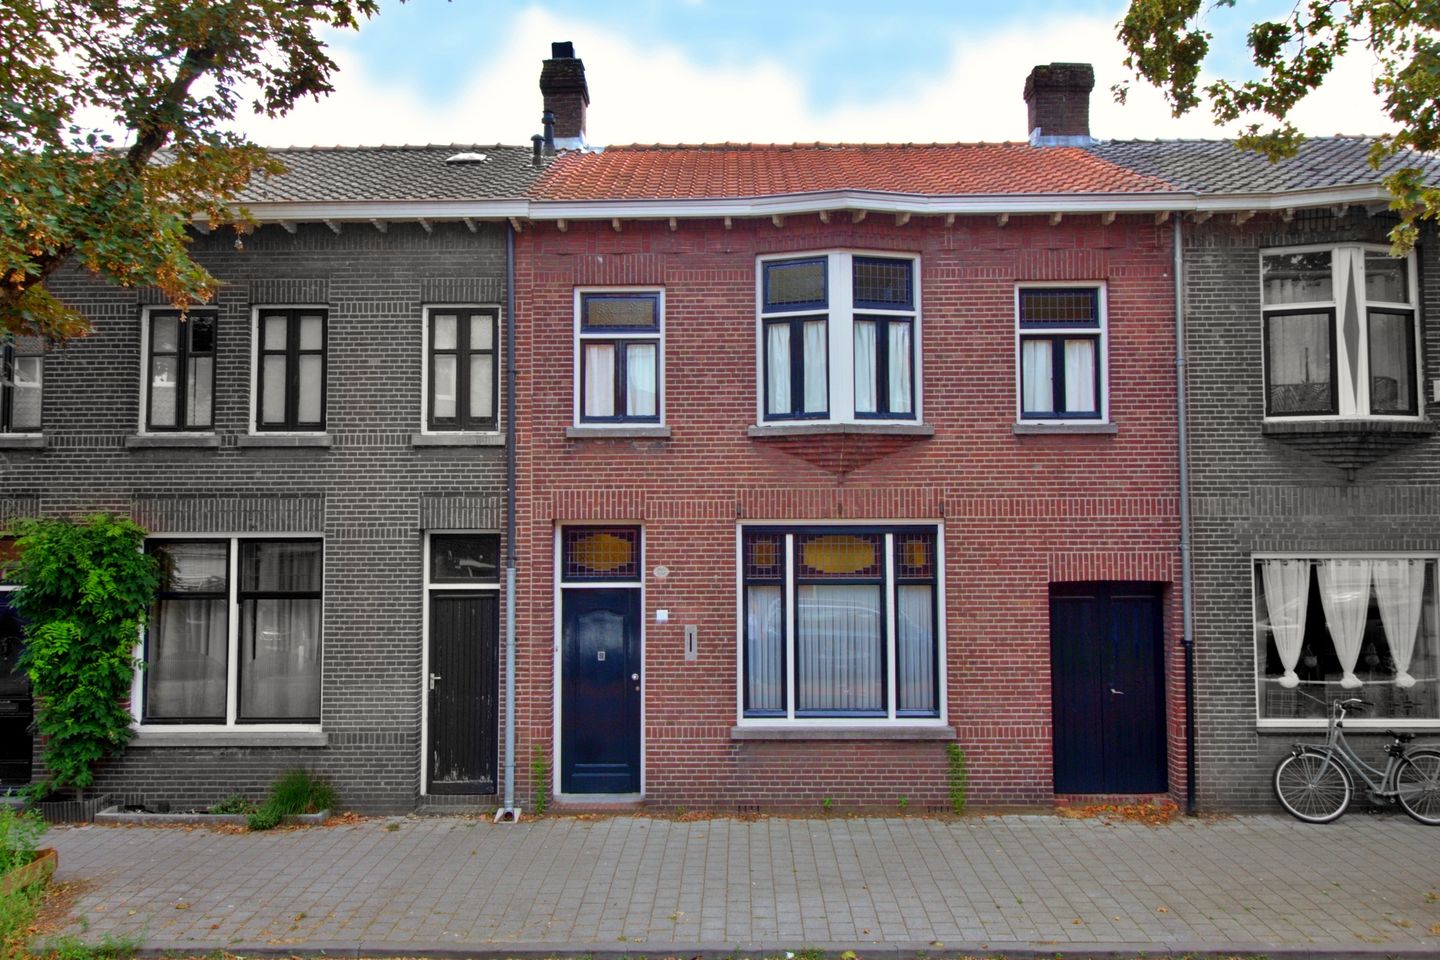

Some homes simply have that little something extra. The moment you step inside, you immediately feel the atmosphere, sense the history, and enjoy the comfort of modern-day living. This surprisingly spacious and characterful 1920s residence beautifully combines authentic period charm with generous living spaces and a practical layout designed for contemporary lifestyles.
Featuring an elegant living room with original en-suite doors, a versatile home office or practice room on the ground floor, three generously sized bedrooms, two fully equipped bathrooms, a beautifully renovated second floor, and a charming private city garden with rear access, this is a home where you can truly enjoy living for many years to come.
The authentic period features make this property truly exceptional. Beautiful stained-glass windows, original granite floors, an elegant split-level staircase, high ceilings, original en-suite doors, authentic ironmongery and charming fireplaces all create a unique atmosphere where history and modern comfort blend effortlessly.
The location is equally appealing. Situated in a highly sought-after residential area, the property is just a short distance from the vibrant city centre, major roads, and the beautiful Kromhout Park, where you can enjoy walking, exercising or simply relaxing.
Layout
Ground Floor
You enter the home through an impressive entrance hall featuring the original granite floor, an authentic split-level staircase and a guest toilet.
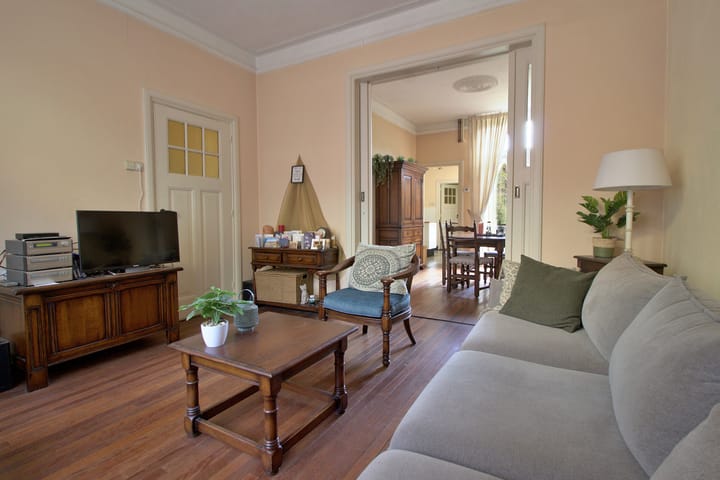
The spacious en-suite living room (approximately 27 m²) exudes warmth and character, with its high ceilings, parquet flooring, fireplace, original sliding en-suite doors and French doors opening onto the garden.
The cosy kitchen features an authentic granite floor, a useful cellar cupboard, a modern kitchen with a central island and a range of built-in appliances, including an oven, gas hob, extractor hood, refrigerator and freezer.
Adjacent to the kitchen is a spacious utility room with connections for laundry appliances, an additional toilet and direct access to the garden.
A major added value is the multifunctional room on the ground floor. Ideal as a home office, consulting room, playroom or even a ground-floor bedroom (approximately 12 m²), it benefits from its own private bathroom equipped with a walk-in shower, toilet and washbasin.
First Floor(The entire floor is finished with laminate flooring.)
Via the characteristic split-level staircase you reach the spacious landing. This floor extends over the covered passageway, creating an exceptionally generous layout with three spacious bedrooms (approximately 13.5 m², 12 m² and 10 m²), two of which feature charming bay windows.
The luxurious family bathroom is fitted with a freestanding bathtub, separate shower, double washbasin and a wall-mounted toilet.
Second Floor
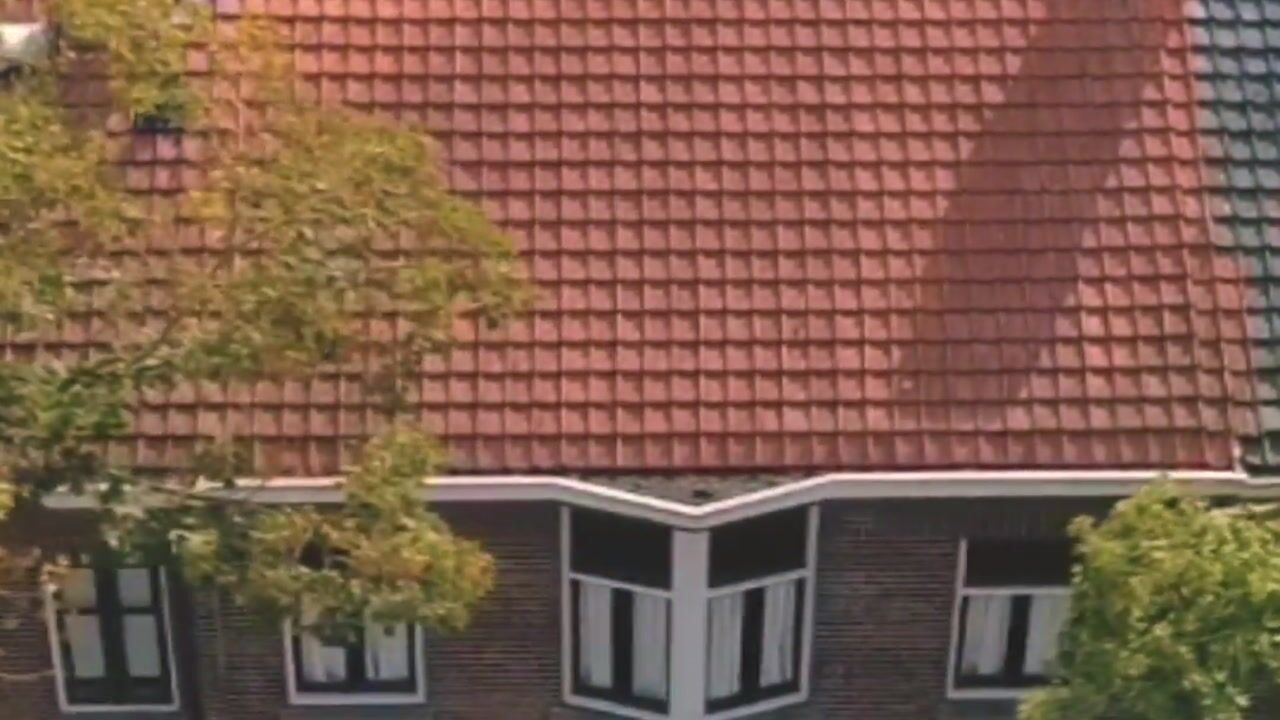
The fully modernised second floor offers endless possibilities. Thanks to the new hardwood window frames, roof windows and roof insulation, this bright and spacious area is perfect as a fourth bedroom, hobby room or home office, while also providing an abundance of storage space.
Garden
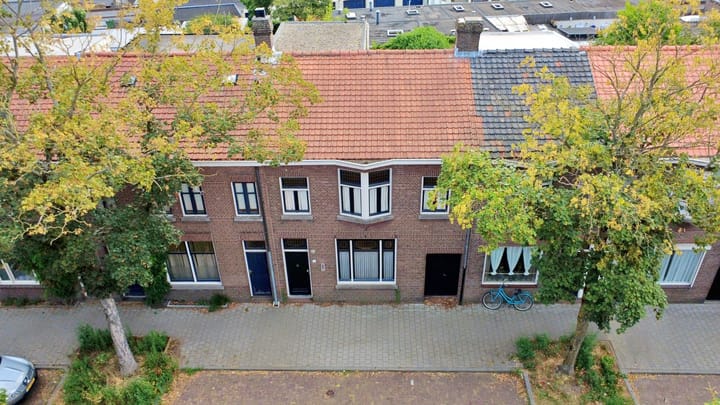
The attractive city garden offers a peaceful and private outdoor retreat. With its own rear entrance and enclosed setting, it provides excellent privacy and is the perfect place to relax and enjoy long summer evenings.
Key Features
* Characterful home dating from 1926, rich in authentic period features.
* Elegant en-suite living room full of charm and atmosphere.
* Multifunctional ground-floor room suitable as a home office, practice room or bedroom.
* Two fully equipped bathrooms and no fewer than three toilets.
* Beautifully renovated second floor with roof insulation.
* Charming private city garden with rear access.
* Conveniently located close to the city centre, major roads and Kromhout Park.
Plot size:183 m² Living area: 137 m² (excluding the approximately 20 m² second-floor attic) Volume:432 m³ Year of construction: 1926
Homes with this level of character rarely become available.
If you are looking for atmosphere, generous living space, authentic architectural details and an excellent central location, then this is undoubtedly a property you simply must see.
Schedule your viewing today and experience for yourself the charm, character and endless possibilities of this remarkable home.
Come and discover why this house truly feels like coming home.
Advertisement
Features
Transfer of ownership
- Listed since
- Acceptance
- Available in consultation
- Asking price
- € 395,000 kosten koper
- Asking price per m²
- € 2,883
- Status
- Available
Construction
- Kind of house
- Single-family home, row house
- Building type
- Resale property
- Year of construction
- 2026
- Type of roof
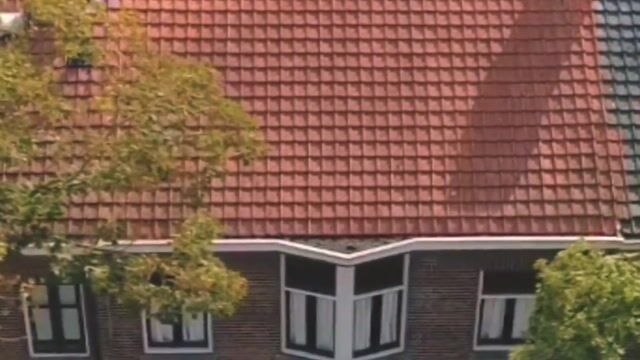
- Gable roof covered with roof tiles
Surface areas and volume
- Areas
- Living area
- 137 m²
- Other space inside the building
- 20 m²
- Plot size
- 183 m²
- Volume in cubic meters
- 555 m³
Layout
- Number of rooms
- 6 rooms (4 bedrooms)
- Number of bath rooms
- 2 bathrooms and 1 separate toilet
- Bathroom facilities
- 2 showers, 2 toilets, sink, double sink, and bath
- Number of stories
- 2 stories and an attic
- Facilities
- Skylight, passive ventilation system, and TV via cable
Energy
- Energy label
- F
- Insulation
- Partly double glazed
- Heating
- CH boiler
- Hot water
- CH boiler
- CH boiler
- HR 107 (gas-fired combination boiler from 2013, in ownership)
Cadastral data
- TILBURG Q 6451
- Cadastral map
- Area
- 183 m²
- Ownership situation
- Full ownership
Exterior space
- Location
- Alongside a quiet road, in centre and in residential district
- Garden
- Back garden
- Back garden
- 82 m² (12.00 metre deep and 6.80 metre wide)
- Garden location
- Located at the northeast with rear access
- Balcony/roof terrace
- Roof terrace present
Parking
- Type of parking facilities
- Paid parking, public parking and resident's parking permits
Popularity
2,018x
Viewed
44x
Saved
30-7-2026
On Funda
Neighborhood

Schildersbuurt Zuid
Tilburg- Residents
- 915
- Family with children
- 14%
- Avg. asking price / m²
- € 3,391
Discover the neighborhood
Curious about the housing supply, residents and local real estate agents?

Don’t want to forget this home?
Save it as a favorite. You’ll easily find it back and get notified when something changes.
