Sold
Marie Baronstraat 95026 CG TilburgStappegoor Zuid
€ 650,000 k.k.

- 134 m²living area
- 212 m²plot size
- 5bedrooms
- Aenergy label
Sales history
- Listed since
- May 30, 2026
- Date of sale
- June 24, 2026
- Term
- 3 weeks
Description

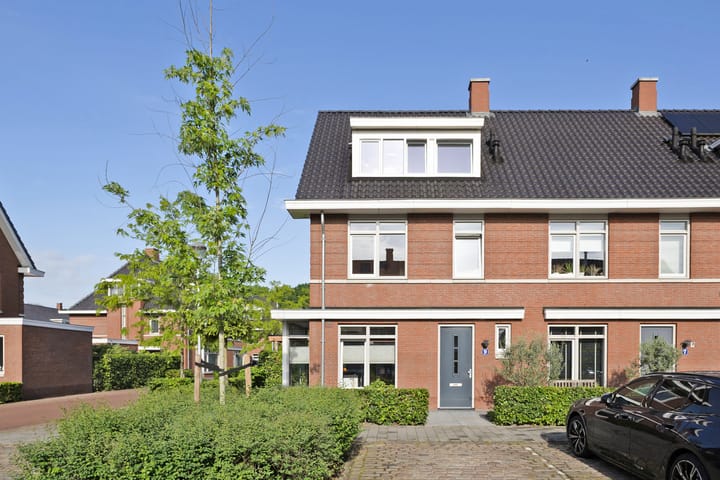
Stylish and excellently finished corner house in the popular Willemsbuiten neighbourhood, offering 134 m² of living space on a particularly generous plot of 212 m². The property features five full-sized bedrooms, an enlarged bathroom and an open-plan kitchen with a cooking island. In addition, the home has a carefully landscaped south-west facing garden, including a storage shed, covered bicycle storage and even a luxurious outdoor kitchen. The attic floor, renovated in 2023 and fitted with dormer windows at both the front and rear, makes this a remarkably spacious, complete and move-in-ready family home.
The property is centrally and pleasantly located in the popular Willemsbuiten neighbourhood. Willemsbuiten is known as a young, spaciously designed and child-friendly residential area. Shops, schools, sports facilities and medical amenities are all located nearby, while Tilburg city centre, Goirle and major roads are also easily accessible. It is precisely this combination of a modern living environment, plenty of greenery and a convenient location that makes this neighbourhood so popular. In addition, the rear garden borders a pleasant square with various play equipment for children.
General information:
Year of construction: 2017
Living area: 134 m²
Plot size: 212 m²
Energy label: A
Layout
Ground floor
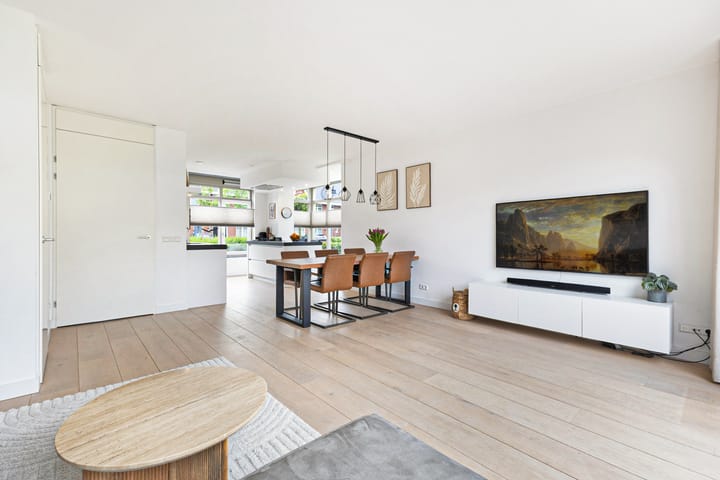
Upon entering, you arrive in the hallway with meter cupboard, toilet with washbasin and stairs to the first floor. From here, the pleasant and light-filled living area opens up. The bay window at the side of the kitchen provides extra space and a lovely amount of natural light. The living room also has a practical understairs cupboard and a large sliding door to the garden. Thanks to the many windows and the generous sliding doors, the living room feels particularly bright and spacious.
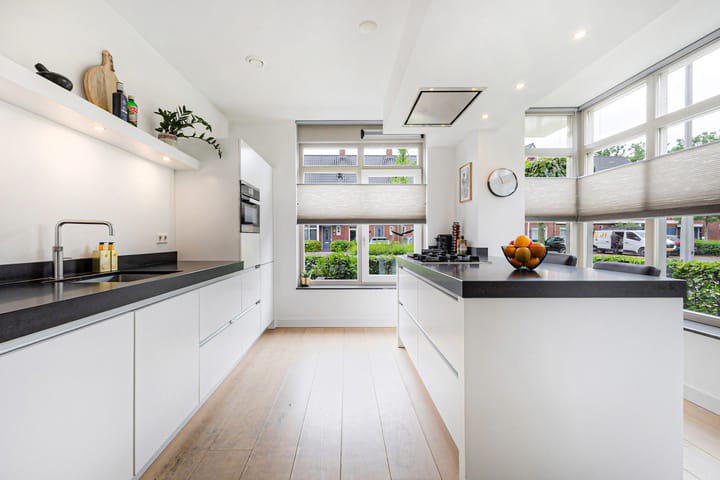
At the front of the house is the open-plan kitchen, which, thanks to its practical layout and high-quality finish, truly feels like a fully equipped family kitchen. The kitchen includes a spacious cooking island and a custom-made coffee corner. It is also fitted with various high-quality built-in appliances, including a 5-burner gas hob, combination microwave, fridge-freezer, extractor hood, dishwasher and Quooker with 7-litre boiler. The high level of finish throughout the property is also beautifully reflected in the wooden floors, which have been laid throughout both the ground floor and the entire first floor.
First floor
The first floor comprises three bedrooms and a spacious bathroom. One of the major advantages of this home is that the bathroom was enlarged during construction by incorporating part of the adjacent bedroom. This has created a comfortable and generously sized bathroom, fitted with a walk-in shower, separate bathtub, wall-mounted toilet, washbasin unit and design radiator.
The well-maintained and high-quality finish is also clearly visible on this floor. The main bedroom is particularly striking thanks to the custom-made wall-to-wall wardrobe, built by an interior specialist. This room also enjoys plenty of natural light due to the side window, a feature of this type of corner house.
Second floor
The second floor was fully renovated in 2023 and is another major highlight of the property. This floor has a practical layout with a landing area containing the HR central heating boiler, mechanical ventilation system and connections for laundry appliances, as well as two full-sized bedrooms.
Because this floor has wide dormer windows on both sides of the house, the space has been used to its full potential, giving the property no fewer than five full-sized bedrooms. A loft ladder also provides access to a practical attic storage area spanning the full width of the house and measuring over 17 m². This means the home offers not only five generous bedrooms, but also a surprising amount of practical storage space.
Outdoor space
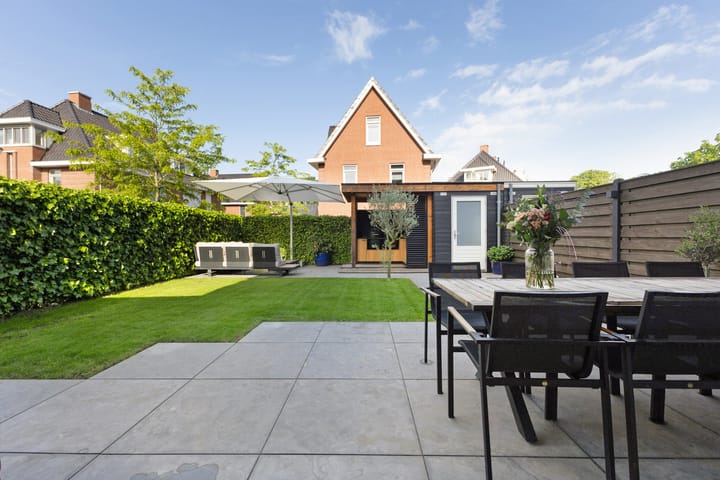
Upon entering the garden, the green, modern and well-maintained appearance immediately stands out. The garden, measuring approximately 100 m², offers several terrace areas and a high-quality outdoor kitchen of exceptional standard. The garden is favourably positioned in terms of privacy and, thanks to its south-west facing orientation, you can enjoy the sun here throughout the day.
When the garden was redesigned in 2022, great attention was paid to creating an optimal layout. Several terrace areas were created and the gate was moved to the side of the garden, resulting in a highly practical and attractive outdoor space.
The terrace tiles, made of Chinese natural stone, were laid on a concrete foundation, preventing weed growth. In addition, two covered areas were created: one as practical storage for bicycles and bins, and one designed as a high-end outdoor kitchen. This custom-made outdoor kitchen is luxuriously finished with a heat-resistant granite worktop, sink with hot water, two built-in Big Green Egg Large barbecues and additional lighting.
The plot also includes a well-kept front garden, a detached wooden storage shed, a wide sun awning and electric screens on the sun-facing sides of the property.
Special features
-Located in the young, popular and child-friendly Willemsbuiten neighbourhood;
-Corner house on a generous plot of 212 m², with a rear garden of no less than approx. 100 m²;
-Built in 2017;
-Living area of approx. 134 m²;
-Energy label A;
-Five full-sized bedrooms;
-Attic floor renovated in 2023, with landing, two bedrooms and practical storage attic;
-Two wide dormer windows at the front and rear of the property;
-Ground floor and first floor finished with wooden flooring; veneer parquet flooring on the second floor;
-Garden redesigned in 2022 with high-quality outdoor kitchen and covered bicycle storage;
-Automatic sun awning on the ground floor and, since 2023, sun screens on all windows on the south and west sides of the first and second floors, four in total;
-Exterior painting carried out in 2023;
-Very well-maintained and move-in-ready family home.
With energy label A and an exceptionally high level of finish, this is a home that impresses on several levels. Not only because of its spacious layout and practical design, but especially because of the way the property has been further refined and improved in recent years.
This remarkably complete corner house offers everything for those who want to enjoy comfortable, stylish and carefree living in Willemsbuiten. Curious to see more? Schedule a viewing with our office soon!
Advertisement
Features
Transfer of ownership
- Last asking price
- € 650,000 kosten koper
- Asking price per m²
- € 4,851
- Status
- Sold
Construction
- Kind of house
- Single-family home, corner house
- Building type
- Resale property
- Year of construction
- 2017
- Type of roof
- Gable roof covered with roof tiles
Surface areas and volume
- Areas
- Living area
- 134 m²
- Other space inside the building
- 2 m²
- Exterior space attached to the building
- 7 m²
- External storage space
- 6 m²
- Plot size
- 212 m²
- Volume in cubic meters
- 480 m³
Layout
- Number of rooms
- 6 rooms (5 bedrooms)
- Number of bath rooms
- 1 bathroom and 1 separate toilet
- Bathroom facilities
- Walk-in shower, bath, toilet, sink, and washstand
- Number of stories
- 3 stories and a loft
- Facilities
- Outdoor awning, optical fibre, mechanical ventilation, passive ventilation system, sliding door, and TV via cable
Energy
- Energy label
- A
- Insulation
- Roof insulation, energy efficient window, insulated walls, floor insulation and completely insulated
- Heating
- CH boiler and partial floor heating
- Hot water
- CH boiler and electrical boiler
- CH boiler
- Intergas Kompact HRE (gas-fired combination boiler from 2017, in ownership)
Cadastral data
- TILBURG Z 1483
- Cadastral map
- Area
- 212 m²
- Ownership situation
- Full ownership
- TILBURG Z 1512
- Cadastral map
- Area
- 37 m²
- Ownership situation
- Held in common ownership
Exterior space
- Location
- Alongside a quiet road and in residential district
- Garden
- Back garden, surrounded by garden, front garden and side garden
- Back garden
- 109 m² (11.50 metre deep and 9.50 metre wide)
- Garden location
- Located at the southwest with rear access
Storage space
- Shed / storage
- Detached wooden storage
- Facilities
- Electricity and running water
Parking
- Type of parking facilities
- Public parking
Popularity
5,086x
Viewed
110x
Saved
29-5-2026
On Funda
Neighborhood

Stappegoor Zuid
Tilburg- Residents
- 1,610
- Family with children
- 64%
- Avg. asking price / m²
- € 4,418
Discover the neighborhood
Curious about the housing supply, residents and local real estate agents?

Don’t want to forget this home?
Save it as a favorite. You’ll easily find it back and get notified when something changes.
