Eye-catcherRuim jaren '30 huis met groene stadstuin en dichtbij het centrum!
Open House
Saturday, September 12 from 10:00 AM to 11:30 AM
Description
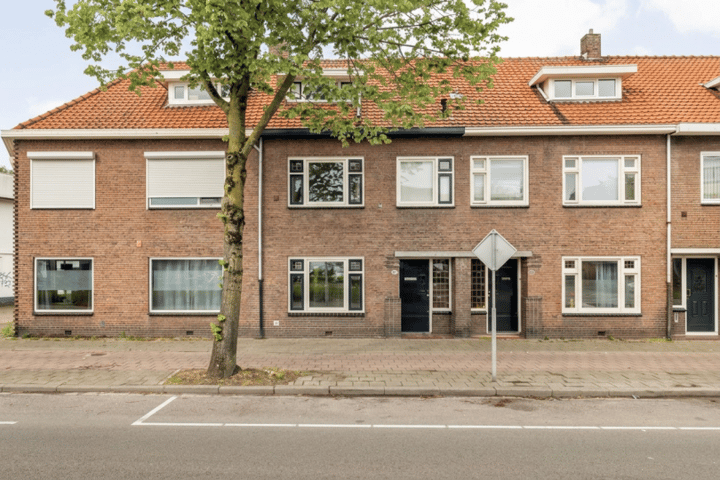
Characteristic 1930s home with 127 m² of living space and authentic details near the city center
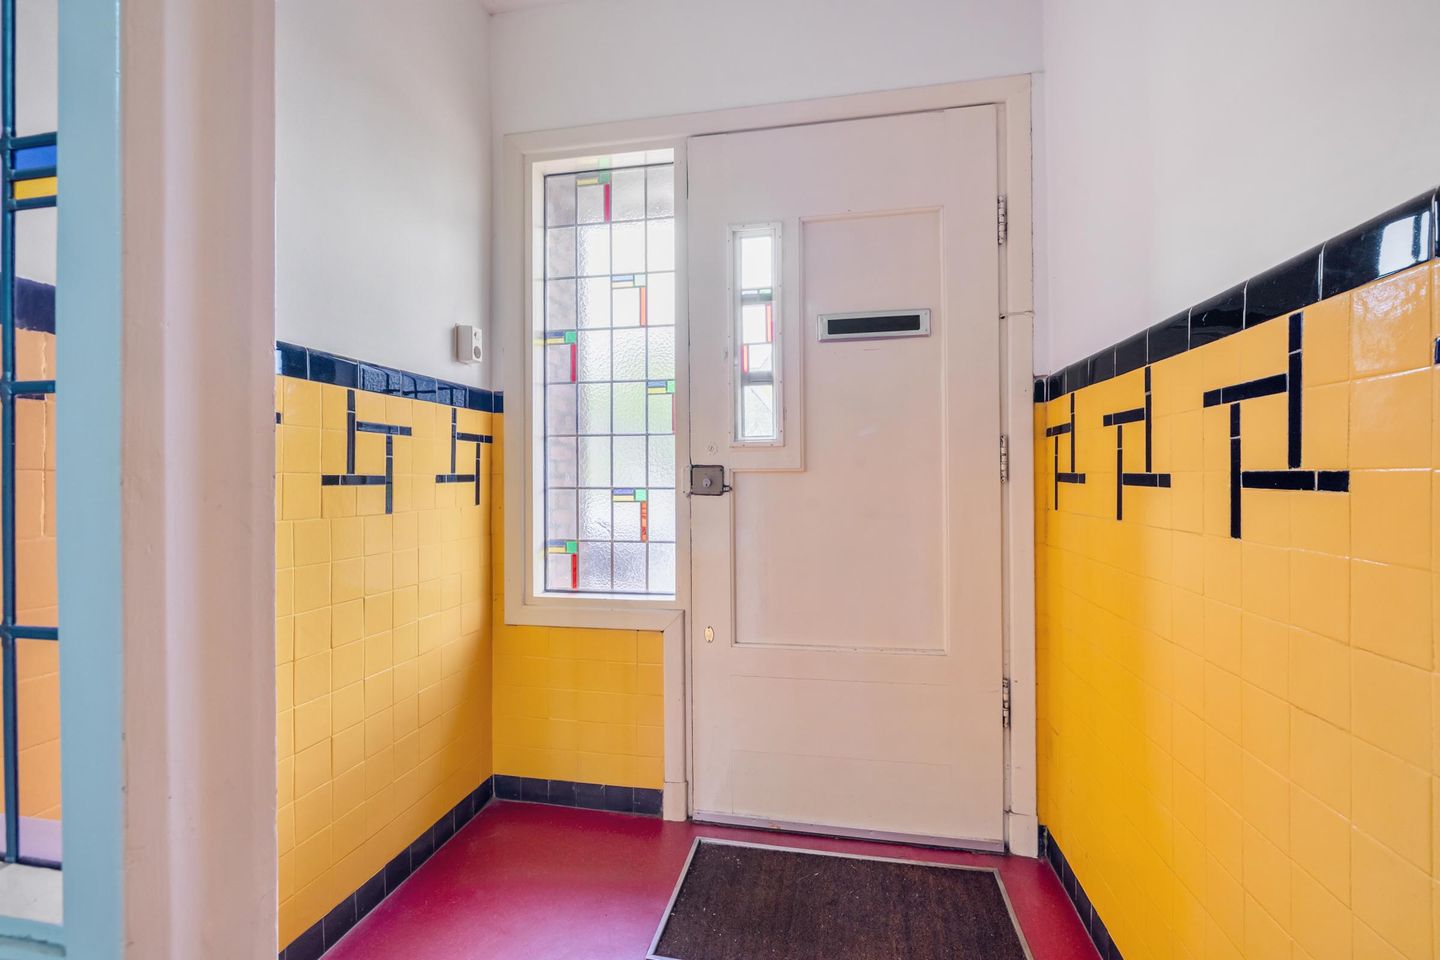
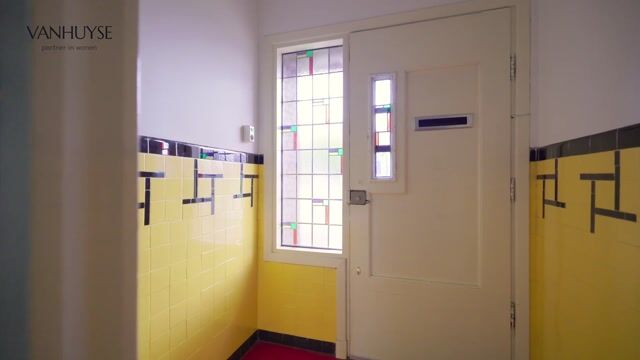
Are you looking for a house that immediately feels like home? At Ringbaan-Oost 267, you’ll find that rare combination of authentic 1930s charm and the practical space a modern family needs. The stained-glass windows, original tilework, and panel doors give the home a warm ambiance, while the modern finishes ensure everyday comfort. Here, you’ll live in a central location with all amenities within easy reach.
Tour
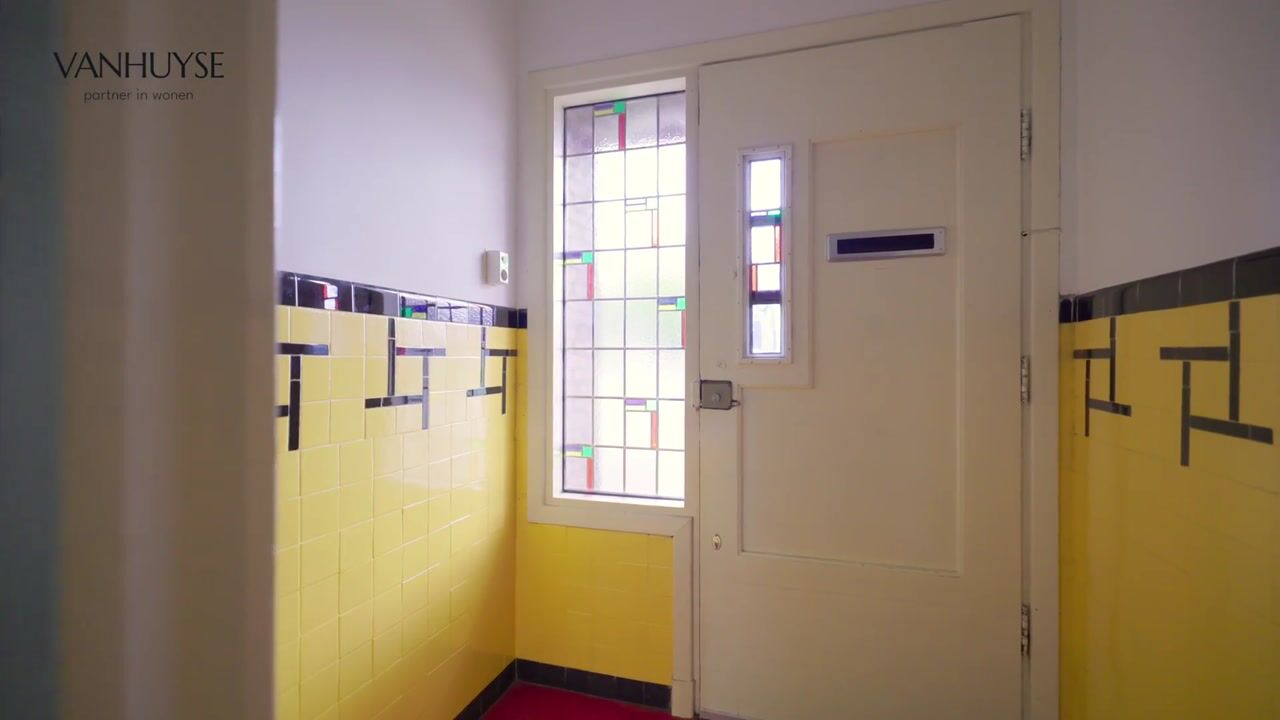
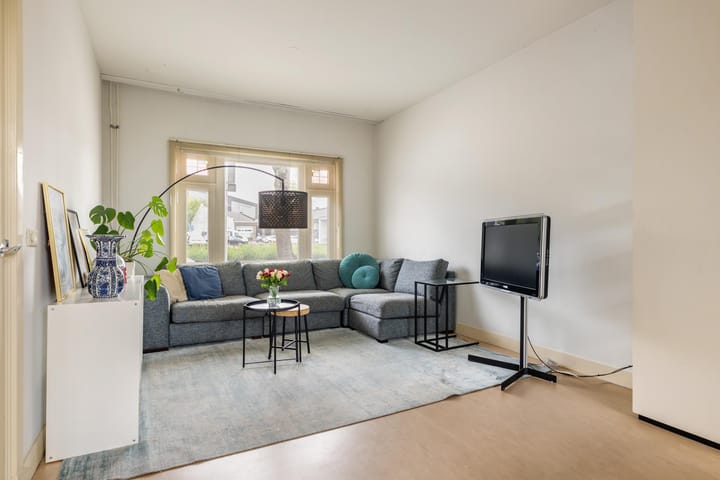
Upon entering through the vestibule and hallway, the original tilework immediately catches your eye—a beautiful hallmark of the era. The living room features a practical marmoleum floor and, through French doors, provides direct access to the backyard. The closed kitchen is spacious and modern, equipped with a granite countertop and various built-in appliances, including a 5-burner gas stove, extractor hood, refrigerator, and dishwasher. You’ll also find a convenient cellar cupboard with the meter cabinet here. Adjacent to the kitchen is the utility room, featuring a washing machine connection and access to the garden. The separate toilet is also accessible from the utility room.
On the first floor, there are two full-sized bedrooms. The bathroom on this level is fully equipped with a bathtub, a separate shower, a second toilet, and a sink.
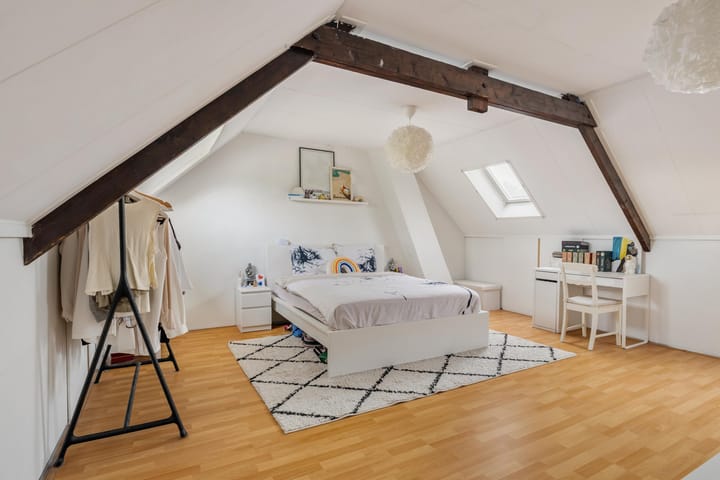
The second floor is accessible via a fixed staircase. Here, you’ll find a large, neatly finished attic room that is very bright, thanks to the dormer window at the front and two skylights at the back. This floor also houses the central heating boiler.
Surroundings
The location is ideal for those who love city life. You’ll live here within a short distance of the trendy Piushaven and the Spoorzone. The city center, with its shops and terraces, the Central Station, and various access roads are also quickly and easily accessible.
Special Features:
Year built: 1936;
Living area: 127 m²;
Energy label: D;
Character: Features authentic details such as stained glass, panel doors, and original tilework;
Maintenance: Well-maintained home with a modern kitchen and sanitary facilities;
Insulation: The home has double glazing, roof insulation, and an insulated concrete floor in the living room;
Layout: Three spacious bedrooms and two bathrooms;
Outdoor space: Backyard with a stone storage shed, accessible via the living room and utility room.
Advertisement
Features
Transfer of ownership
Listed since
Acceptance
Available in consultation
Asking price
€ 389,000 kosten koper
Asking price per m²
€ 3,063
Status
Available
Construction
Kind of house
Single-family home, row house
Building type
Resale property
Year of construction
1936
Type of roof
Gable roof covered with roof tiles
Surface areas and volume
Areas
Living area
127 m²
External storage space
5 m²
Plot size
120 m²
Volume in cubic meters
477 m³
Layout
Number of rooms
4 rooms (3 bedrooms)
Number of bath rooms
1 bathroom and 1 separate toilet
Bathroom facilities
Shower, bath, toilet, and sink
Number of stories
3 stories
Facilities
Skylight and TV via cable
Energy
Energy label
D
Insulation
Roof insulation, double glazing and floor insulation
Heating
CH boiler
Hot water
CH boiler
CH boiler
Nefit Topline (gas-fired combination boiler from 2011, in ownership)