Sold

Rosmolenplein 215014 ES TilburgHoefstraat Zuid

€ 375,000 k.k.
Map
  • 116 m²
  • 185 m²
  • 4
  • C

Sales history

Listed since
June 9, 2026
Date of sale
July 2, 2026
Term
3 weeks

Description

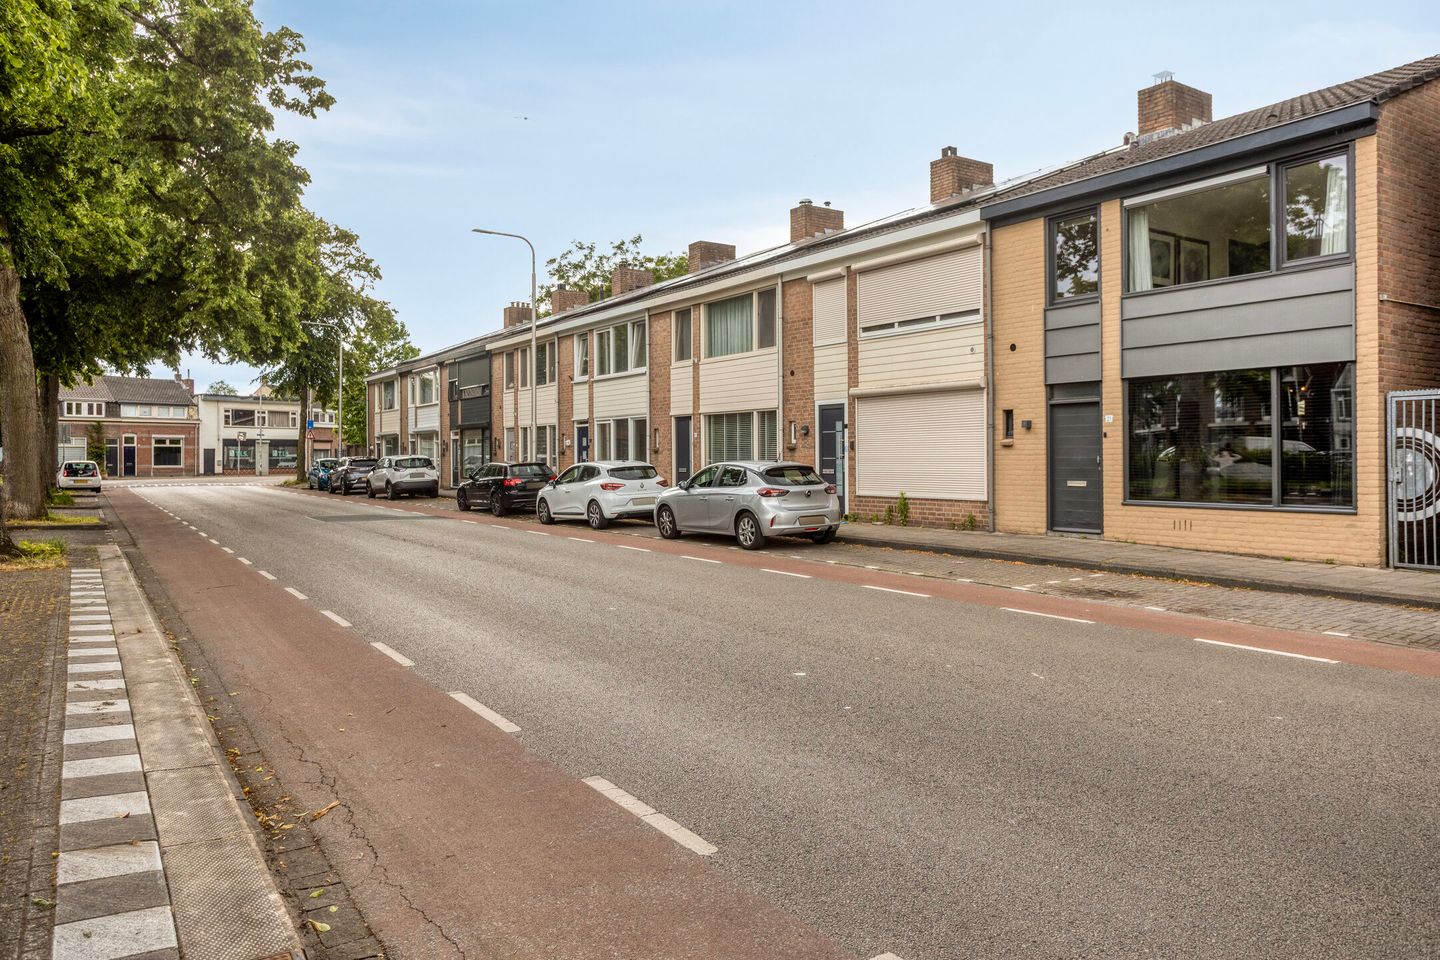
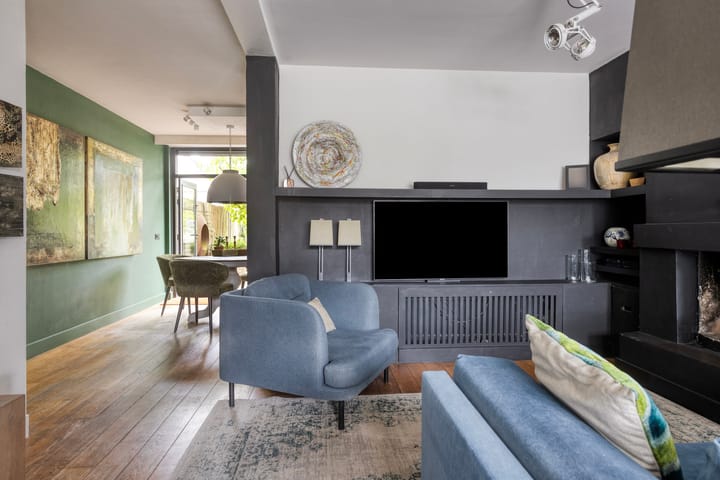
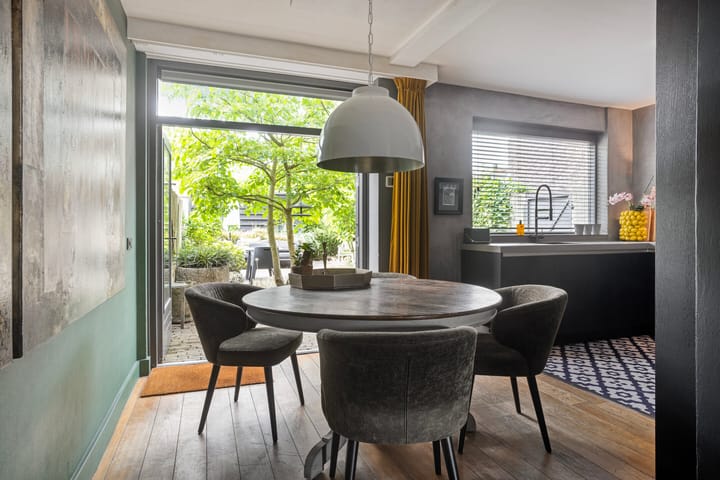
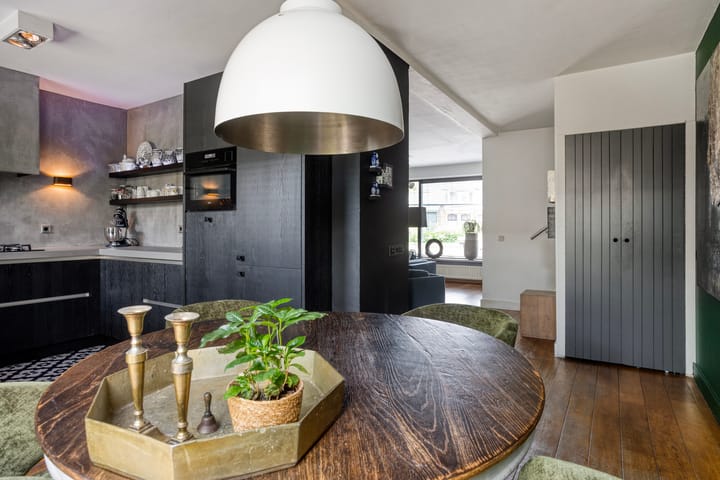
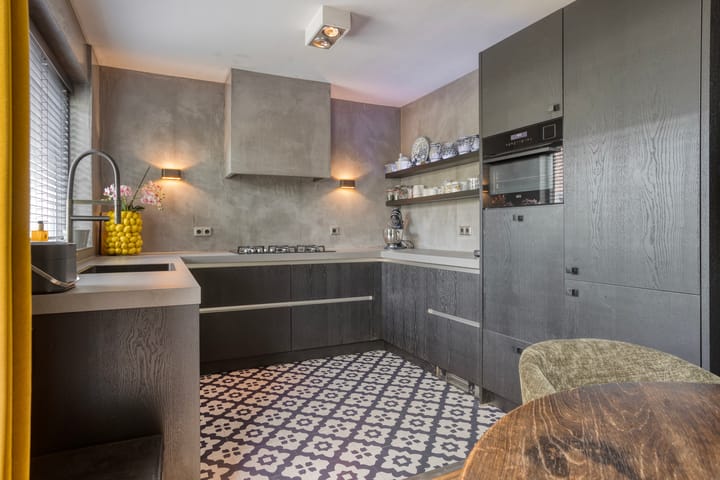
Looking for a stylish, move-in ready home in a prime location close to Tilburg city centre? Then Rosmolenplein 21 is definitely worth a visit. This beautifully maintained home is situated within Tilburg's Ring Roads, overlooking the attractive and green Rosmolenplein. The city centre, central station, shops, restaurants, sports facilities and other amenities are all within easy reach. The property combines space, comfort and modern living. It features a bright living room with fireplace, a luxury open-plan kitchen with high-end built-in appliances, four versatile bedrooms, a modern bathroom and a spacious attic floor offering excellent storage possibilities. The beautifully landscaped rear garden provides a private and peaceful outdoor space to relax and unwind. Key features: Prime location within Tilburg's Ring Roads Overlooking the charming Rosmolenplein Close to Tilburg city centre and Central Station Luxury kitchen with premium appliances Modern bathroom Four versatile bedrooms Spacious attic floor Beautifully landscaped garden with storage shed Move-in ready A spacious and stylish home offering the perfect balance between city living and a quiet residential setting.

Features

Transfer of ownership

Last asking price
€ 375,000 kosten koper
Asking price per m²
€ 3,233
Status
Sold

Construction

Kind of house
Single-family home, corner house
Building type
Resale property
Year of construction
1975
Type of roof
Shed roof

Surface areas and volume

Areas
Living area
116 m²
External storage space
10 m²
Plot size
185 m²
Volume in cubic meters
410 m³

Layout

Number of rooms
5 rooms (4 bedrooms)
Number of bath rooms
1 bathroom and 1 separate toilet
Bathroom facilities
Walk-in shower, toilet, sink, and washstand
Number of stories
2 stories and an attic
Facilities
Mechanical ventilation, passive ventilation system, flue, and TV via cable

Energy

Energy label
Insulation
Double glazing, insulated walls and floor insulation
Heating
CH boiler
Hot water
CH boiler
CH boiler
Gas-fired combination boiler, in ownership

Cadastral data

TILBURG N 17891
Cadastral map
Area
185 m²
Ownership situation
Full ownership

Exterior space

Location
In residential district, open location and unobstructed view
Garden
Back garden
Back garden
63 m² (11.00 metre deep and 5.70 metre wide)
Garden location
Located at the north with rear access

Storage space

Shed / storage
Detached brick storage
Facilities
Electricity

Parking

Type of parking facilities
Paid parking and resident's parking permits

Popularity

2,469x

Viewed

46x

Saved

9-6-2026

On Funda

Neighborhood

Hoefstraat Zuid

Tilburg
Residents
1,995
Family with children
24%
Avg. asking price / m²
€ 3,408

Discover the neighborhood

Curious about the housing supply, residents and local real estate agents?

View neighborhood insights

Don’t want to forget this home?

Save it as a favorite. You’ll easily find it back and get notified when something changes.