New

Zwartvenseweg 515044 PA TilburgAuteursbuurt

Map
  • 169 m²
  • 807 m²
  • 4
  • D
Calculate monthly payment
Eye-catcherRoyale villa met woonkeuken | 4 slpk | dubbele garage | ruime tuin

Description

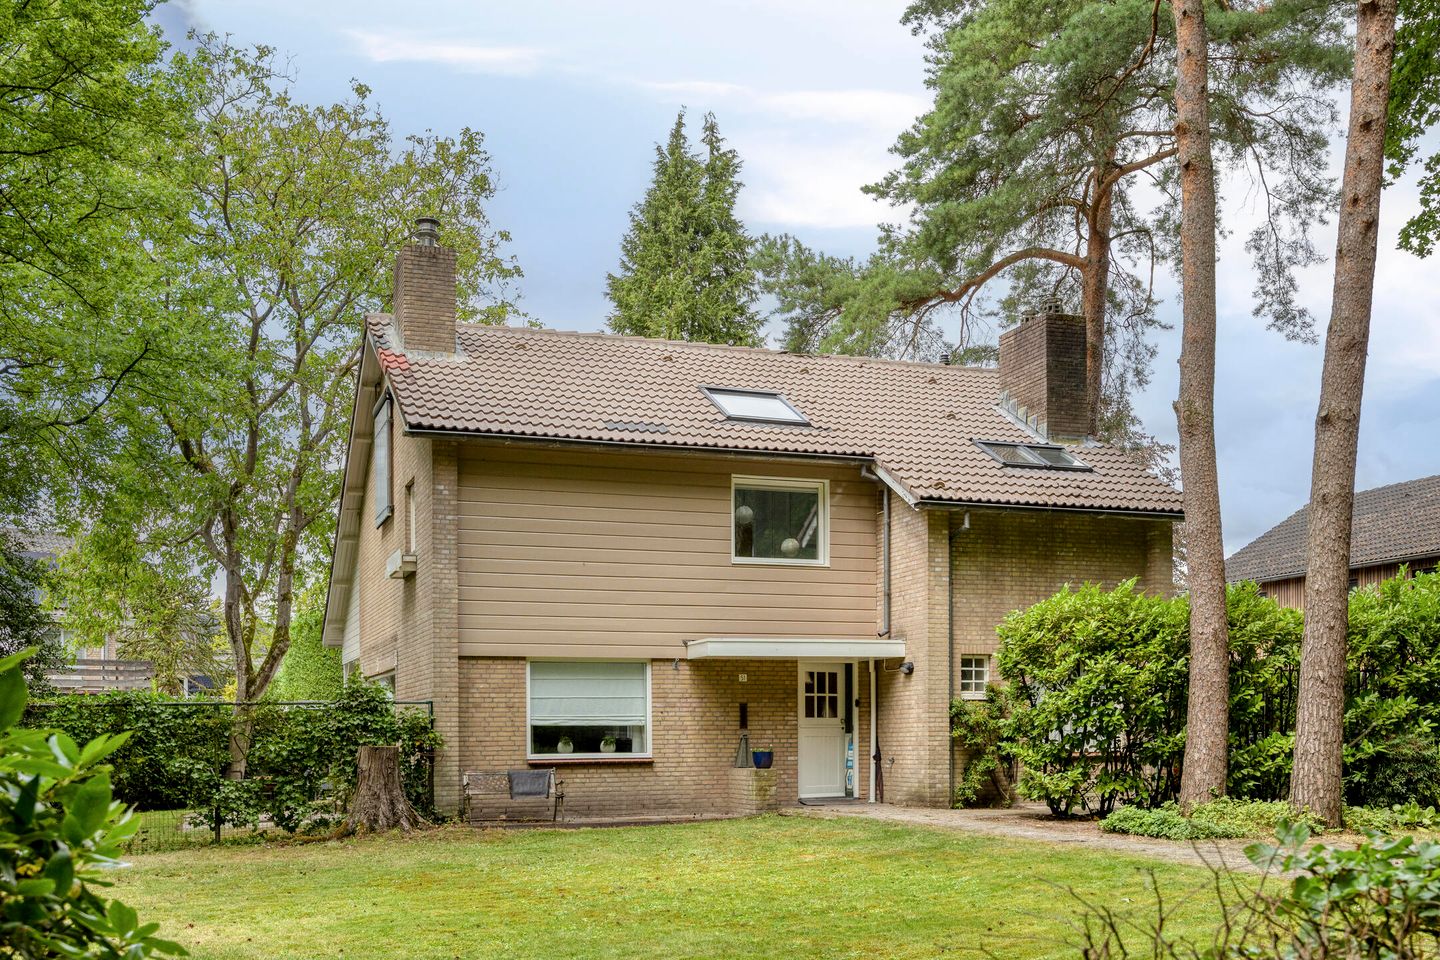
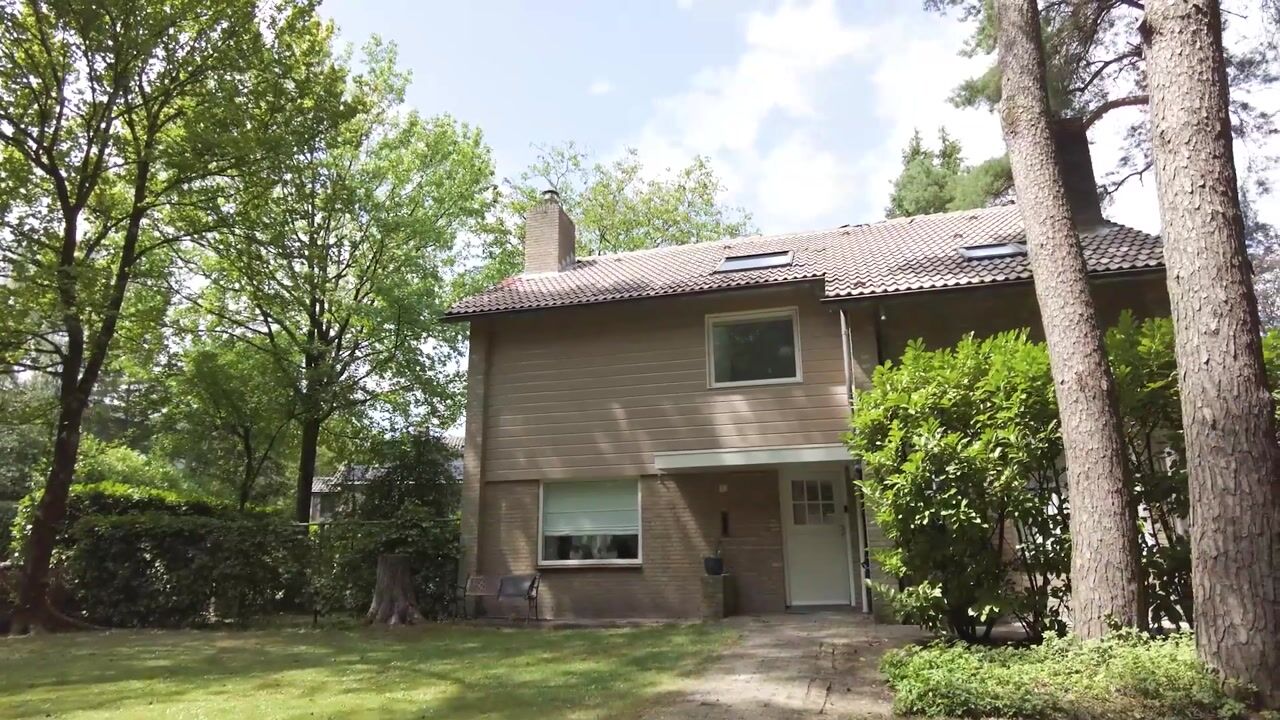
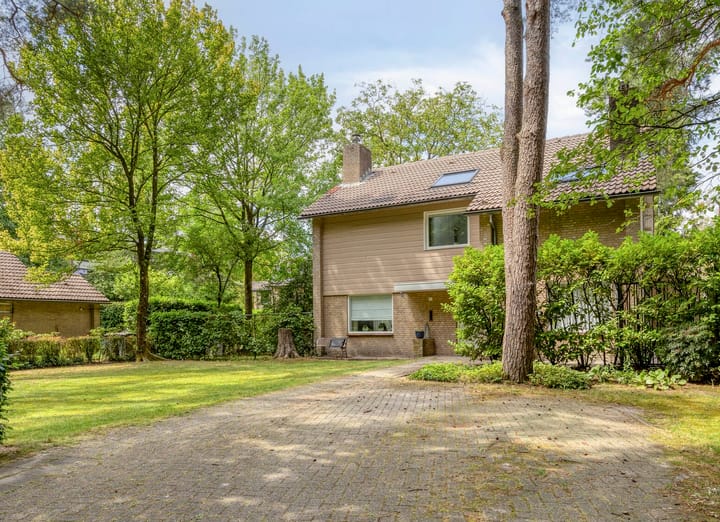
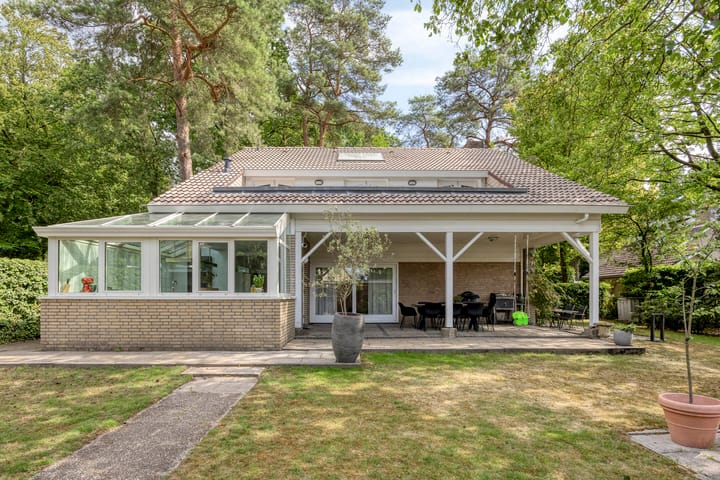
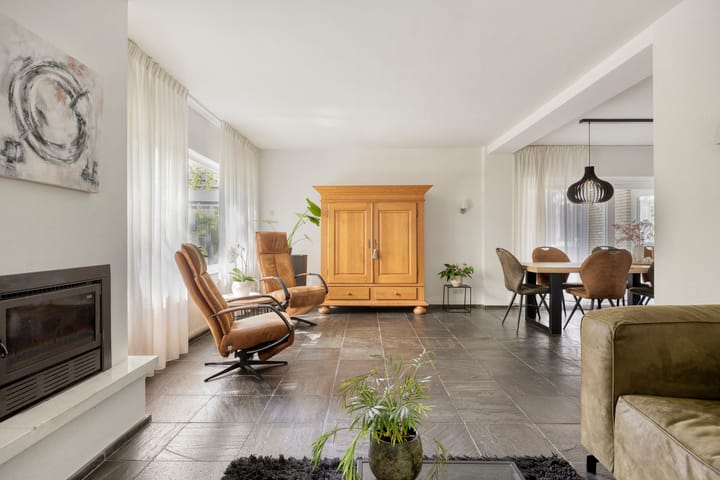
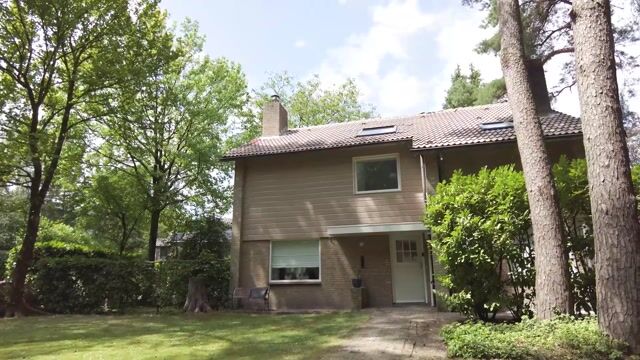
Located in the green and highly desirable Wandelbos district, this detached family home offers 169 m² of living space on a generous 807 m² plot. With four spacious bedrooms, a large extended kitchen, a detached double garage and a private garden, this is an ideal home for families looking for space, comfort and a peaceful setting. The bright living room features large windows, a cosy fireplace and direct access to the terrace and garden. The spacious kitchen, renovated and extended in 2012, is fully equipped with high-quality built-in appliances and provides plenty of space for cooking and dining. An additional room on the ground floor is perfect as a home office, playroom or hobby room. Upstairs you will find four bedrooms, three of which have direct access to a large roof terrace. The spacious bathroom includes a sauna, bathtub, separate shower and double washbasin. The property is surrounded by greenery while schools, shopping centre Paletplein, Tilburg University, sports facilities and the city centre are all within easy reach. Major roads towards Breda, Eindhoven and 's-Hertogenbosch are also easily accessible. Highlights Detached family home 169 m² living area 807 m² plot Four spacious bedrooms Three bedrooms with access to the roof terrace Extended kitchen (2012) Spacious bathroom with sauna Additional ground floor office or hobby room Detached double garage Quiet, green location near parks, shops and main roads

Features

Transfer of ownership

Listed since
Acceptance
Available in consultation
Asking price
€ 995,000 kosten koper
Asking price per m²
€ 5,888
Status
Available

Construction

Kind of house
Single-family home, detached residential property
Building type
Resale property
Year of construction
1973
Type of roof
Gable roof covered with roof tiles

Surface areas and volume

Areas
Living area
169 m²
Other space inside the building
9 m²
Exterior space attached to the building
51 m²
External storage space
36 m²
Plot size
807 m²
Volume in cubic meters
658 m³

Layout

Number of rooms
6 rooms (4 bedrooms)
Number of bath rooms
1 separate toilet
Bathroom facilities
Sauna
Number of stories
2 stories and a loft
Facilities
Skylight, optical fibre, mechanical ventilation, passive ventilation system, flue, sauna, sliding door, and TV via cable

Energy

Energy label
Insulation
Roof insulation, double glazing, insulated walls and floor insulation
Heating
CH boiler, wood heater and partial floor heating
Hot water
Water heater, electrical boiler and solar collectors
CH boiler
Indirect gestookt (gas-fired from 2003, in ownership)

Cadastral data

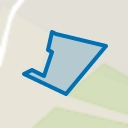
TILBURG AD 1039
Cadastral map
Area
807 m²
Ownership situation
Full ownership

Exterior space

Location
On the edge of a forest, alongside a quiet road, sheltered location, in wooded surroundings, in residential district and unobstructed view
Garden
Surrounded by garden
Balcony/roof terrace
Roof terrace present

Garage

Type of garage
Detached brick garage
Capacity
2 cars
Facilities
Electricity

Parking

Type of parking facilities
Parking on private property and public parking

Popularity

0x

Viewed

0x

Saved

24-7-2026

On Funda

Neighborhood
Auteursbuurt

Tilburg
Residents
1,370
Family with children
32%
Avg. asking price / m²
€ 3,860

Discover the neighborhood

Curious about the housing supply, residents and local real estate agents?

View neighborhood insights

Don’t want to forget this home?

Save it as a favorite. You’ll easily find it back and get notified when something changes.