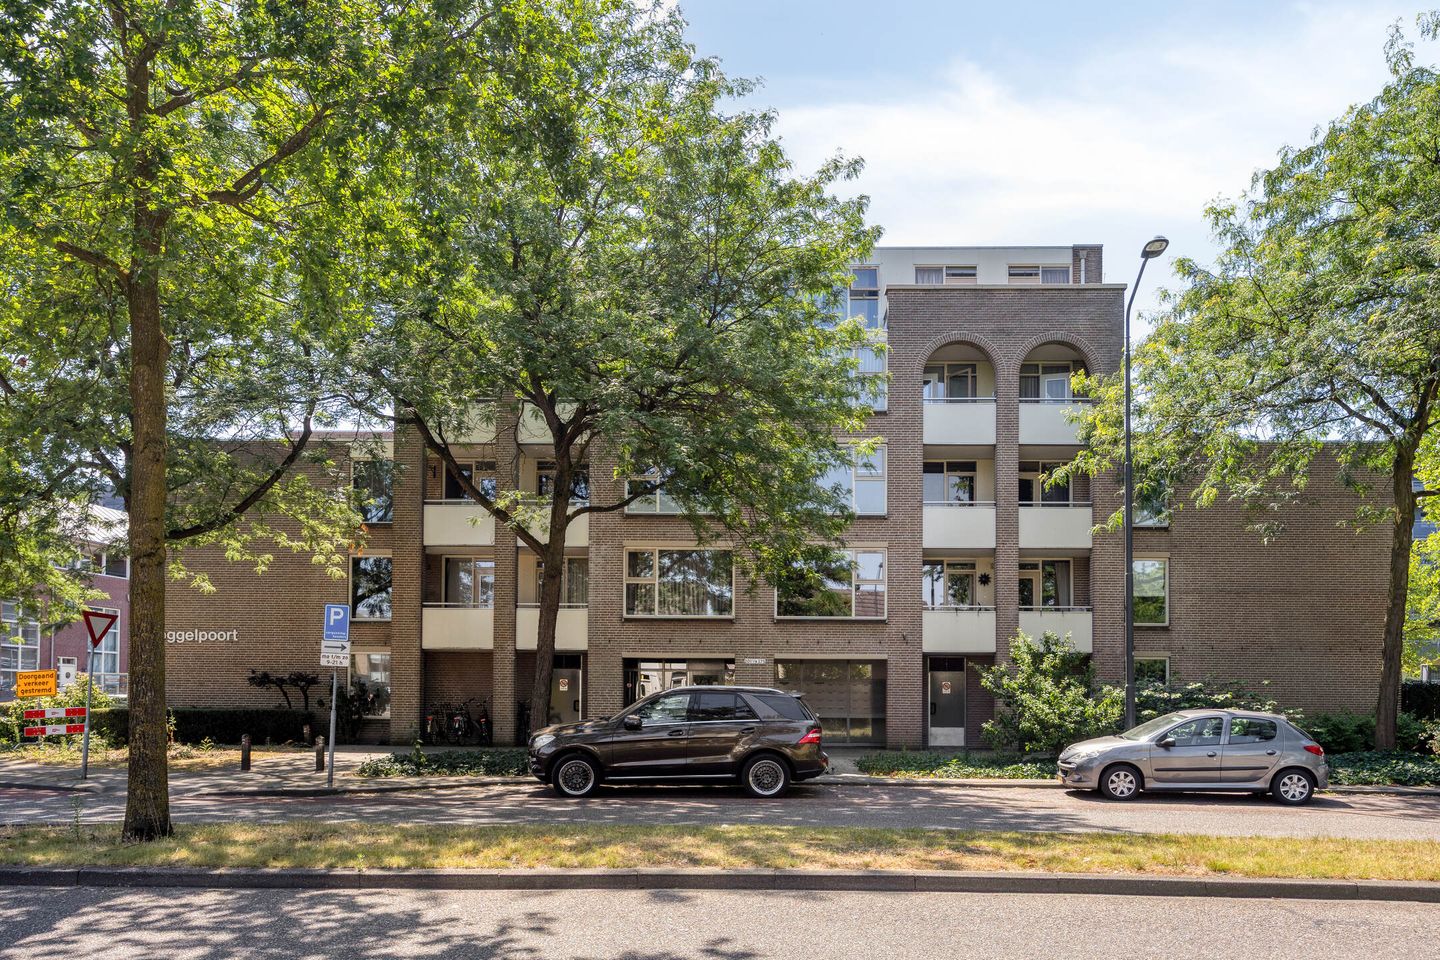
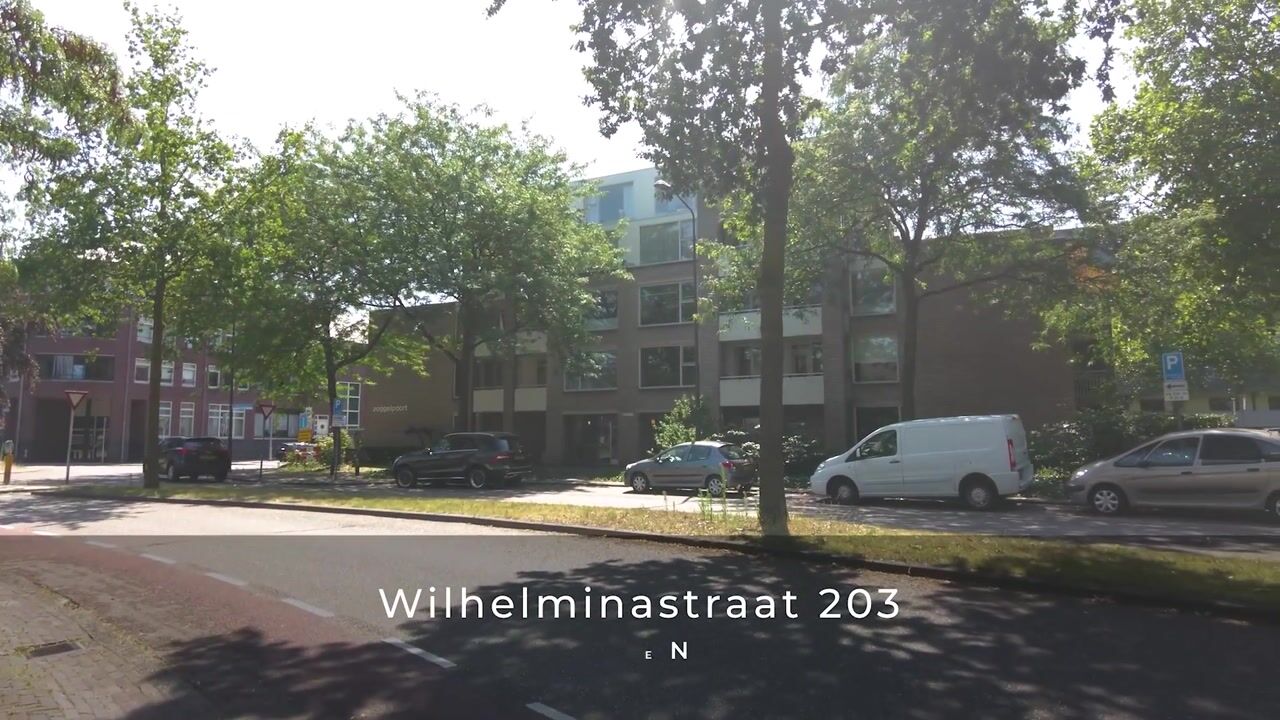
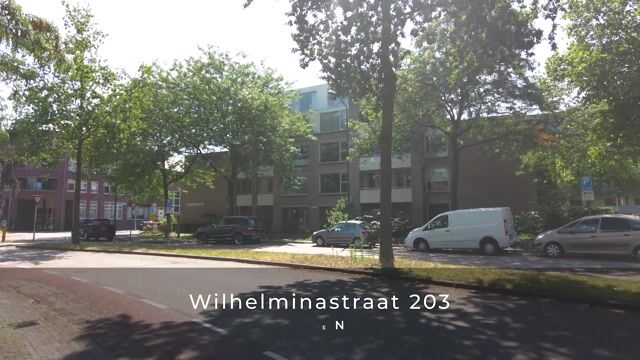
Wilhelminastraat 2035401 CG UdenFlatwijk
€ 339,000 k.k.

- 82 m²living area
- 2bedrooms
- Cenergy label
Description
Your new home at Wilhelminastraat 203 in Uden is waiting for you!
Are you looking for a spacious apartment in a central location in Uden? Then this apartment at Wilhelminastraat 203 is definitely worth a visit. Located on the ground floor of a well-maintained apartment complex, you’ll enjoy comfortable living here with all daily amenities within easy reach. With a living area of approximately 82 m², two bedrooms, and an energy efficiency rating of C, this is an ideal home for first-time buyers, seniors, or those looking to upgrade.
Ground Floor
You enter the apartment through the central entrance of the apartment complex. Upon entering the apartment, you’ll find yourself in the hallway, which provides access to nearly all rooms.
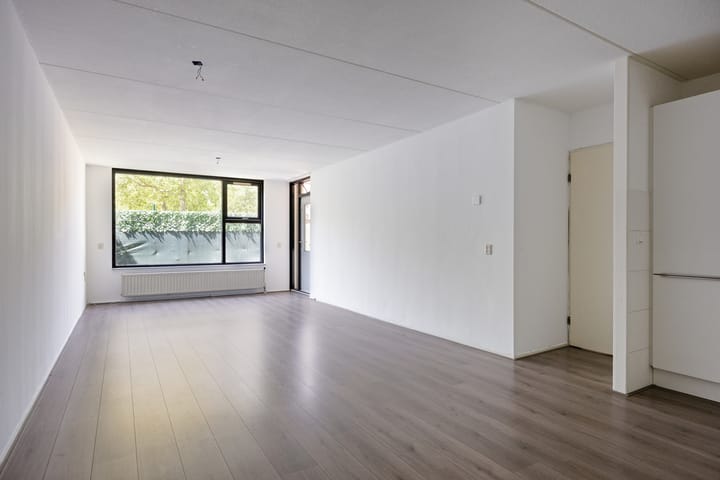
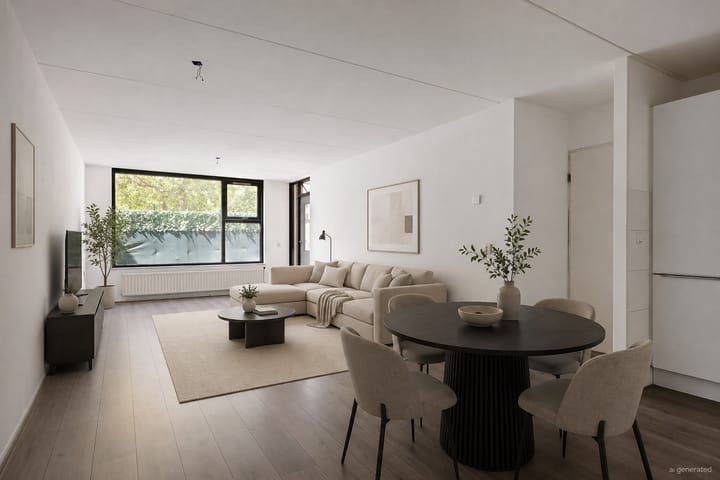
The living room is spacious and offers plenty of room for both a comfortable seating area and a dining table. Thanks to the large windows, plenty of natural light floods in, creating a pleasant and bright living space. From the living room, you have access to the balcony, where you can enjoy the fresh air.
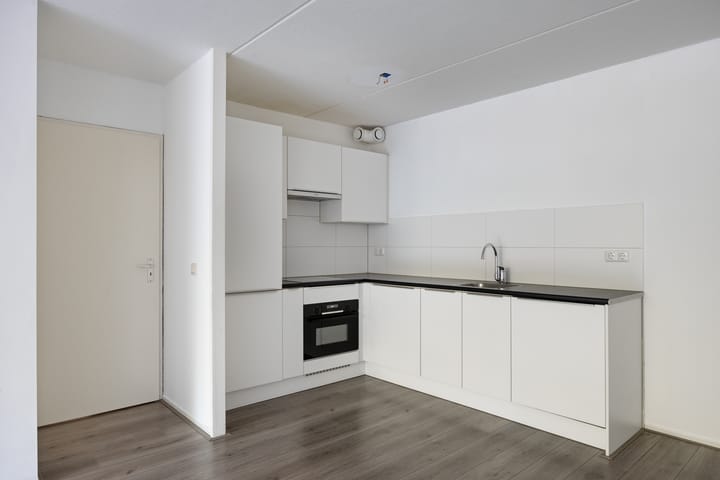
The open kitchen flows seamlessly into the living room and is practically laid out, allowing cooking and living to blend together harmoniously.
The apartment features two bedrooms. The master bedroom offers ample space for a double bed and a wardrobe. The second room is multifunctional and can be easily furnished as a guest room, home office, or hobby room. The balcony is also accessible from the master bedroom.
The bathroom is practically furnished with a shower, sink, and toilet and provides all the daily conveniences.
General
- Ground-floor apartment;
- Living area approximately 82 m²;
- Energy efficiency rating: C;
- Two bedrooms;
- Monthly homeowners’ association fee: €158.59;
- To give you an idea of the possibilities, several artist’s impressions have been added to the photo gallery.
Surroundings
The property is centrally located in Uden, a lively town with a pleasant mix of urban amenities and a friendly atmosphere. Supermarkets, shops, schools, restaurants, and various sports facilities are all in the immediate vicinity, putting all daily necessities within easy reach.
Nature and recreation enthusiasts will also find plenty to enjoy here. A short distance away lies the De Maashorst nature reserve, one of the largest contiguous nature reserves in Brabant. Here you can enjoy extensive hiking and biking trails, forests, heathland, and plenty of peace and greenery.
In addition, accessibility is excellent. Cities such as Eindhoven, 's-Hertogenbosch, Nijmegen, and Oss are easily accessible via the nearby A50 highway. Public transportation is also well-organized, allowing you to benefit from a central and well-connected residential location.
Details
- The following NVM clauses will be included in the purchase agreement: asbestos clause, age clause, “as is, where is” clause, and exclusion clause;
- Since the property is currently owned by an investment company, the transfer of ownership will take place at this company’s designated project notary. This is a condition of sale.
Are you curious about the possibilities this apartment has to offer? Please contact us to schedule a viewing and experience for yourself the living comfort that Wilhelminastraat 203 has to offer.
Advertisement
Features
Transfer of ownership
- Listed since
- Acceptance
- Available in consultation
- Asking price
- € 339,000 kosten koper
- Asking price per m²
- € 4,134
- Status
- Available
- VVE (Owners Association) contribution
- € 159.00 per month
Construction
- Type apartment
- Galleried apartment (apartment)
- Building type
- Resale property
- Year of construction
- 1986
- Type of roof
- Flat roof
Surface areas and volume
- Areas
- Living area
- 82 m²
- Exterior space attached to the building
- 7 m²
- Volume in cubic meters
- 270 m³
Layout
- Number of rooms
- 3 rooms (2 bedrooms)
- Number of bath rooms
- 1 bathroom
- Bathroom facilities
- Shower, toilet, and sink
- Number of stories
- 1 story
- Facilities
- Elevator and mechanical ventilation
- Located at
- 1st floor
Energy
- Energy label
- C
- Insulation
- Mostly double glazed
- Heating
- CH boiler
- Hot water
- CH boiler
- CH boiler
- Gas-fired combination boiler, in ownership
Cadastral data
- UDEN M 7653
- Cadastral map
- Ownership situation
- Full ownership
Exterior space
- Location
- In residential district
- Garden
- Back garden
- Back garden
- 18 m² (6.00 metre deep and 3.00 metre wide)
- Garden location
- Located at the west with rear access
Parking
- Type of parking facilities
- Paid parking, public parking and resident's parking permits
VVE (Owners Association) checklist
- Registration with KvK
- Yes
- Annual meeting
- Yes
- Periodic contribution
- Yes (€ 159.00 per month)
- Reserve fund present
- Yes
- Maintenance plan
- Yes
- Building insurance
- Yes
Popularity
1,684x
Viewed
24x
Saved
21-7-2026
On Funda
Neighborhood

Flatwijk
Uden- Residents
- 955
- Family with children
- 20%
Discover the neighborhood
Curious about the housing supply, residents and local real estate agents?

Don’t want to forget this home?
Save it as a favorite. You’ll easily find it back and get notified when something changes.
