Sold under reservation
Prior van Milstraat 225402 GH UdenSchutveld
€ 1,450,000 k.k.

- 328 m²living area
- 2,600 m²plot size
- 5bedrooms
Eye-catcherMajestueus wonen met historische allure in het hart van Uden
Description
A Stately Monumental Villa of Distinction in the Heart of Uden
To reside within effortless walking distance of all that the town centre has to offer. Here, such a privilege becomes reality. Within a mere 300 metres, one arrives at the Market Square, where the town hall, an array of refined cafés and restaurants, and the Markant theatre await just around the corner.
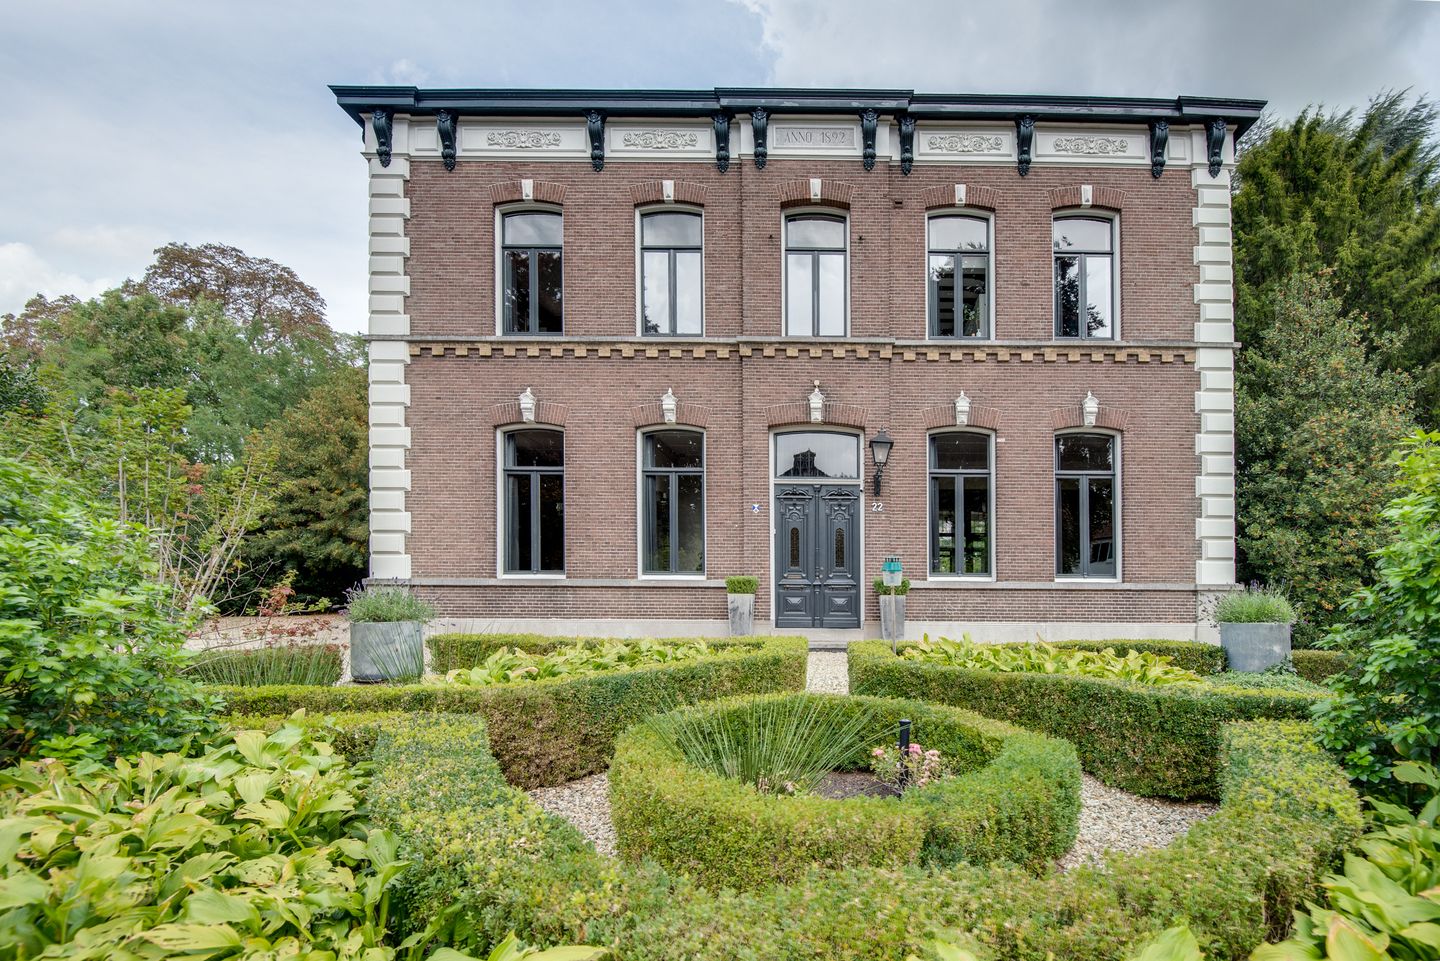
This remarkable listed national monument villa, dating from 1892, is as captivating in its appearance as it is rich in heritage. Commissioned by a prominent local entrepreneur and held within the same family for generations, the residence stands as a testament to enduring legacy. Throughout, authentic period features have been preserved with exceptional care and reverence.
The villa exudes history at every turn. Its Neo-Renaissance architecture, adorned with intricate ornamentation, speaks to an era of elegance and craftsmanship. Over the years, the property has borne witness to extraordinary chapters of history; following the war, it was requisitioned by the Ministry of the Interior, and stories persist of its occupation by both occupying and liberating forces. While the original roof structure was lost, a meticulously considered and historically appropriate design has since been prepared for the reinstatement of the second floor.
Distinguished Features:
Residence within an expansive listed national monument of significant historical value
Exquisite architectural details that lend the property its exceptional character
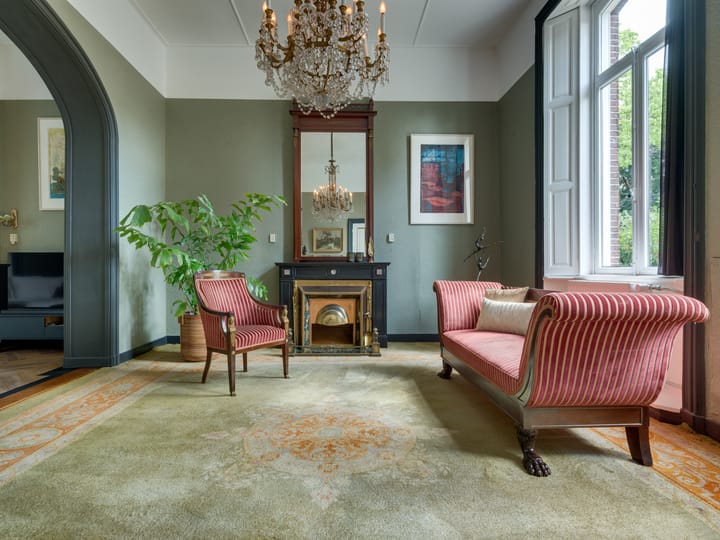
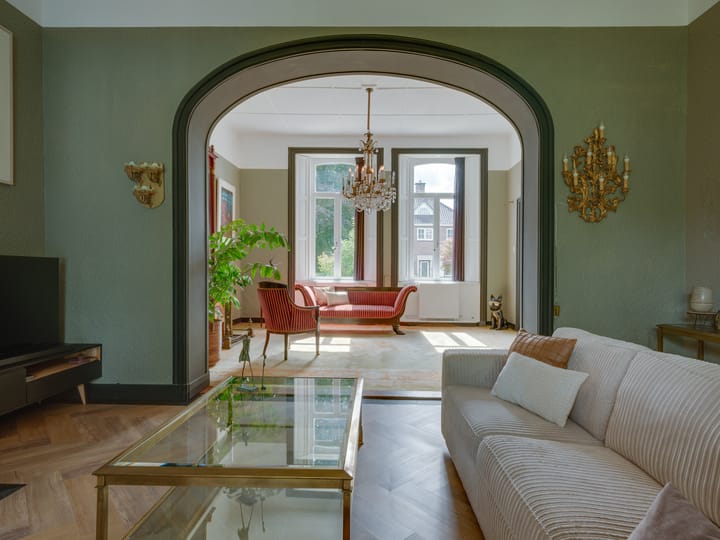
A grand living room with en suite salon, seamlessly connected to the garden room
Five generously proportioned bedrooms, one featuring a rooftop terrace overlooking the grounds
A highly functional and atmospheric wine cellar
Integral garage, formerly serving as a coach house
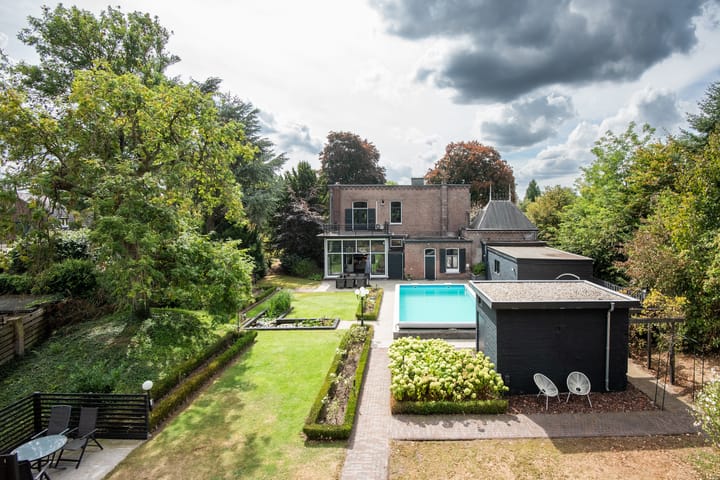
Park-like gardens of notable grandeur at both the front and rear
Opportunity to restore an additional storey in accordance with historical design
Situated along one of Uden’s most distinguished streets, in close proximity to the centre
Layout
Ground Floor
A stately entrance leads into an elegant vestibule, opening onto an impressive reception hall adorned with a marble floor and a graceful staircase of refined craftsmanship.
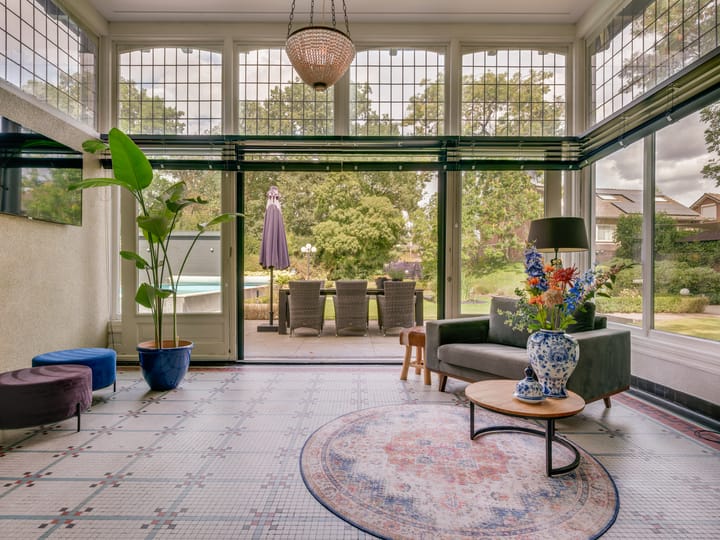
The principal living room and adjoining en suite salon retain their original fireplaces, mirrors, and authentic stoves, evoking a sense of timeless refinement. From the living room, one proceeds into the conservatory, distinguished by its stained glass and exquisite mosaic flooring. The adjoining garden room offers direct access to the deep and beautifully landscaped rear garden, complete with a swimming pool.
Also located on this level are a study or office, a kitchen featuring its original tiled floor, a utility room, access to the cellar, and entry to the integral garage, formerly the coach house.
First Floor
This floor comprises five spacious bedrooms, a bathroom, and a separate lavatory.
One of the bedrooms opens through French doors onto an elegant rooftop terrace—an idyllic setting in which to begin the day, overlooking the verdant, park-like gardens. These grounds are adorned with mature trees, richly planted borders, sweeping lawns, and a swimming pool, complemented by several terraces that invite quiet enjoyment of the serenity and privacy this distinguished property affords.
Properties of this calibre are seldom encountered: a residence of character, scale, and historical significance, situated in the very heart of the town. A rare and exceptional opportunity for the discerning buyer who appreciates the prestige and timeless allure of monumental living.
Advertisement
Features
Transfer of ownership
- Listed since
- Acceptance
- Available in consultation
- Asking price
- € 1,450,000 kosten koper
- Asking price per m²
- € 4,421
- Status
- Sold under reservation
Construction
- Kind of house
- Country house, detached residential property
- Building type
- Resale property
- Year of construction
- 1892
- Specific
- Heritage listed, listed building (national monument) and monumental building
- Type of roof
- Flat roof covered with asphalt roofing
Surface areas and volume
- Areas
- Living area
- 328 m²
- Other space inside the building
- 77 m²
- Exterior space attached to the building
- 20 m²
- External storage space
- 10 m²
- Plot size
- 2,600 m²
- Volume in cubic meters
- 1,897 m³
Layout
- Number of rooms
- 8 rooms (5 bedrooms)
- Number of bath rooms
- 1 bathroom and 2 separate toilets
- Bathroom facilities
- Shower, double sink, bath, toilet, and washstand
- Number of stories
- 2 stories
- Facilities
- Air conditioning, optical fibre, passive ventilation system, sliding door, and swimming pool
Energy
- Energy label
- Not required
- Insulation
- Partly double glazed
- Heating
- CH boiler and fireplace
- Hot water
- CH boiler and electrical boiler
- CH boiler
- Vaillant Ecotec HR (gas-fired combination boiler from 2018, in ownership)
Cadastral data
- UDEN M 3842
- Cadastral map
- Area
- 2,600 m² (part of parcel)
- Ownership situation
- Full ownership
Exterior space
- Location
- Alongside a quiet road and in centre
- Garden
- Surrounded by garden
- Balcony/roof terrace
- Roof terrace present
Storage space
- Shed / storage
- Built-in
Garage
- Type of garage
- Attached brick garage
- Capacity
- 2 cars
- Facilities
- Loft, electricity and running water
Parking
- Type of parking facilities
- Parking on gated property and parking on private property
Popularity
6,627x
Viewed
106x
Saved
1-4-2026
On Funda
Neighborhood

Schutveld
Uden- Residents
- 1,170
- Family with children
- 36%
- Avg. asking price / m²
- € 3,732
Discover the neighborhood
Curious about the housing supply, residents and local real estate agents?

Don’t want to forget this home?
Save it as a favorite. You’ll easily find it back and get notified when something changes.
