New
Wethouder C. Kromstraat 181911 HH UitgeestOude Dorp
€ 445,000 k.k.

- 106 m²living area
- 137 m²plot size
- 4bedrooms
- Cenergy label
Description


Quiet living with the charming center of Uitgeest right at your fingertips? At Wethouder C. Kromstraat 18, you'll find this well-maintained terraced home featuring a surprisingly deep and pleasant backyard. Thanks to various recent improvements, the property is fully ready for its new resident.
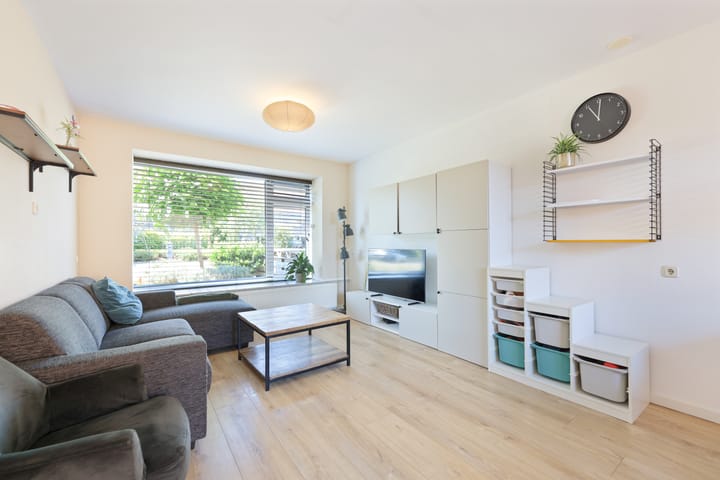
The entire house has been plastered and offers a comfortable living space with a renovated kitchen equipped with all modern conveniences. With four bedrooms and an updated bathroom, there is plenty of room for a family, a home office, or a comfortable guest room. The dormer at the rear increases the space in the attic, while the installed air conditioning on both the sleeping floor and attic provides extra comfort during warm days.
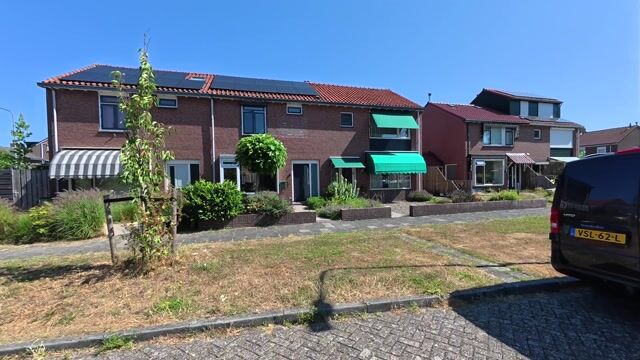
Technically, many upgrades have been completed over the past few years. In 2022, all windows were fitted with HR++ glass, the fuse box was updated and expanded to 14 circuits with a 3-phase connection in 2024, and both the sewers and various window frames and doors have been replaced. The solar panels help reduce energy consumption.
Outside, there is both a front and a backyard. The approximately 40 m² large backyard offers plenty of room to sit outside comfortably, play, or enjoy a meal alfresco. The barn located behind the extended storage room next to the kitchen provides additional practical storage space.
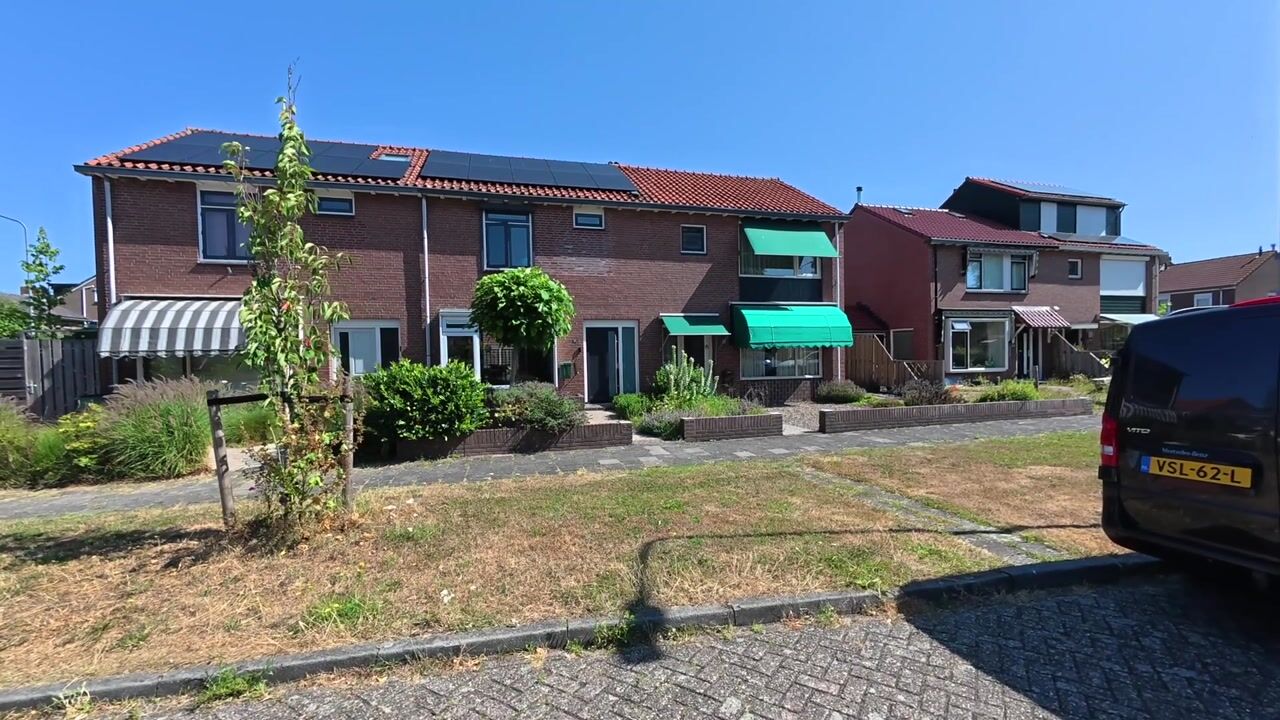
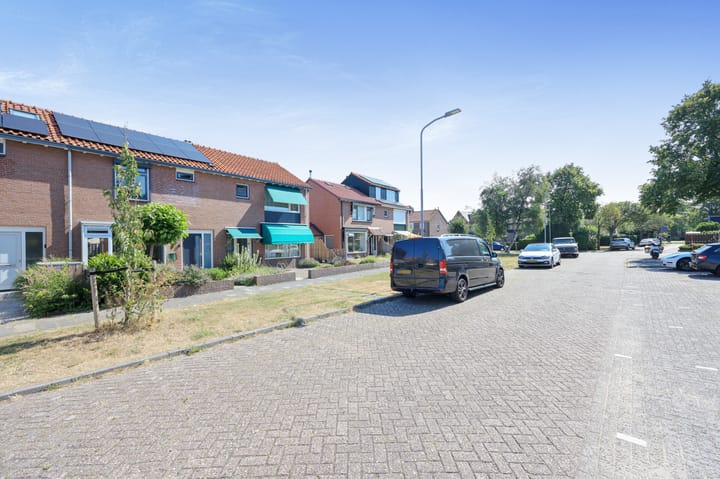
The location completes the package. Wethouder C. Kromstraat is a quiet, green street, located right next to the historic village center of Uitgeest. Shops, facilities, and charming village streets are all within walking distance.
In short, this is a complete and spacious family home in an attractive location. Feel free to come and take a look, and discover for yourself how much living pleasure this home has to offer!
Year built: 1957
Living area: approx. 106 m²
Additional indoor space: approx. 7 m²
Plot size: 137 m²
Energy label: C
Key features:
- Terraced home with 4 bedrooms;
- Recently renovated kitchen (2024);
- New bathroom including toilet installed (2020);
- 10 solar panels installed (2024);
- Front door including frame recently replaced (2024);
- Staircase renovated (2025);
- Entire house plastered (2017);
- Air conditioning installed in the bedroom (2018) and in the attic (2023);
- Dormer added at the rear (2023);
- Roof covering of the utility room replaced (2020);
- Door including frame in the kitchen replaced (2020);
- All windows replaced with HR++ glass (2022);
- Fuse box renewed, comprising 14 circuits and a 3-phase connection (2024);
- Sewer replaced (2020);
- New shed door installed (2022);
- Largely fitted with uPVC window frames;
- Located in a very desirable area near the village center of Uitgeest.
Interested in this home? Immediately contact your own NVM buyer’s agent. Your NVM buyer’s agent will represent your interests and save you time, money, and hassle. You can find addresses of fellow NVM buyer’s agents on Funda.
Advertisement
Features
Transfer of ownership
- Listed since
- Acceptance
- Available in consultation
- Asking price
- € 445,000 kosten koper
- Asking price per m²
- € 4,198
- Status
- Available
Construction
- Kind of house
- Single-family home, row house
- Building type
- Resale property
- Year of construction
- 1957
- Specific
- Partly furnished with carpets and curtains
- Type of roof
- Gable roof covered with roof tiles
Surface areas and volume
- Areas
- Living area
- 106 m²
- Other space inside the building
- 7 m²
- Plot size
- 137 m²
- Volume in cubic meters
- 377 m³
Layout
- Number of rooms
- 5 rooms (4 bedrooms)
- Number of bath rooms
- 1 bathroom and 1 separate toilet
- Bathroom facilities
- Shower, toilet, and sink
- Number of stories
- 3 stories
- Facilities
- Air conditioning, outdoor awning, rolldown shutters, TV via cable, and solar panels
Energy
- Energy label
- C
- Heating
- CH boiler
- Hot water
- CH boiler
- CH boiler
- Remeha (gas-fired combination boiler from 2015, in ownership)
Cadastral data
- UITGEEST B 3598
- Cadastral map
- Area
- 137 m²
- Ownership situation
- Full ownership
Exterior space
- Location
- Alongside a quiet road, in centre and in residential district
- Garden
- Back garden and front garden
- Back garden
- 40 m² (10.00 metre deep and 5.50 metre wide)
- Garden location
- Located at the north with rear access
Storage space
- Shed / storage
- Attached brick storage
- Facilities
- Electricity and running water
Parking
- Type of parking facilities
- Public parking
Popularity
622x
Viewed
16x
Saved
21-7-2026
On Funda
Neighborhood

Oude Dorp
Uitgeest- Residents
- 4,495
- Family with children
- 32%
- Avg. asking price / m²
- € 4,360
Discover the neighborhood
Curious about the housing supply, residents and local real estate agents?

Don’t want to forget this home?
Save it as a favorite. You’ll easily find it back and get notified when something changes.
