Admiraal de Ruyterlaan 2-D1421 VL UithoornThamerdal
€ 420,000 k.k.

- 72 m²living area
- 1bedroom
- Aenergy label
Eye-catcherRustig wonen met groen uitzicht en alle voorzieningen dichtbij!
Description
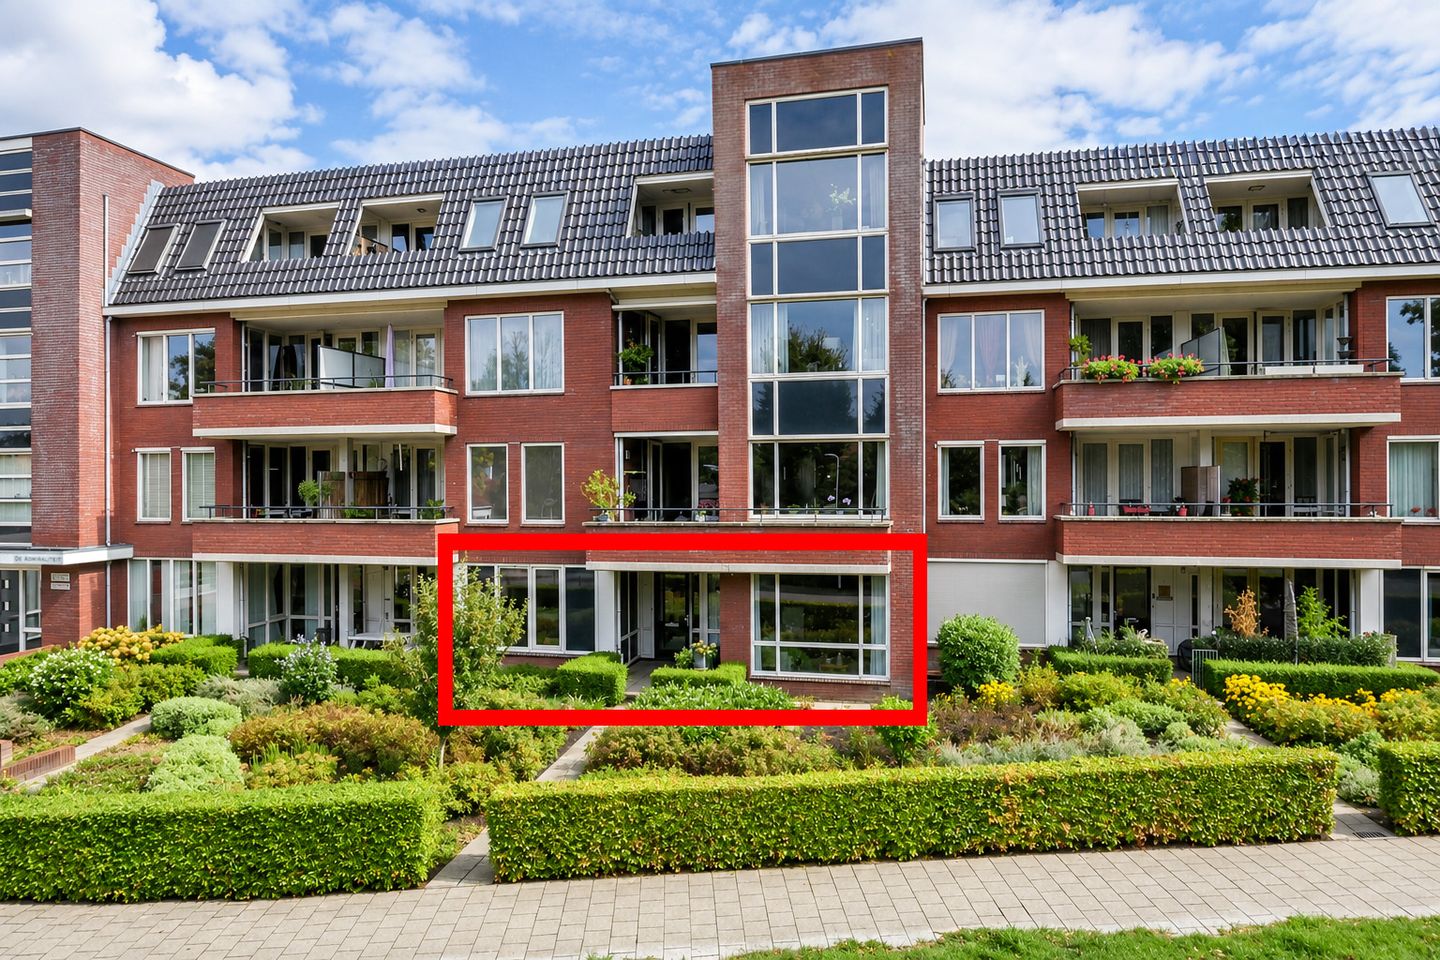
Ruim en uitstekend onderhouden appartement op de begane grond van het fraaie appartementencomplex De Admiraliteit. De woning is royaal van opzet, met een ruime woonkamer en open keuken, zeer grote master-bedroom, volwaardige badkamer en royale technische ruimte. De grote raampartijen zorgen voor veel daglicht en een heerlijk groen uitzicht. Direct voor de eigen, overdekte entree bevindt zich een beschutte buitenruimte, grenzend aan het brede en diepe gedeelte van de fraai aangelegde tuin. Een bijzonder rustige en groene woonplek, terwijl de Amstel, het oude dorpscentrum, winkels en de sneltram allemaal nabij zijn.
Indeling
Begane grond
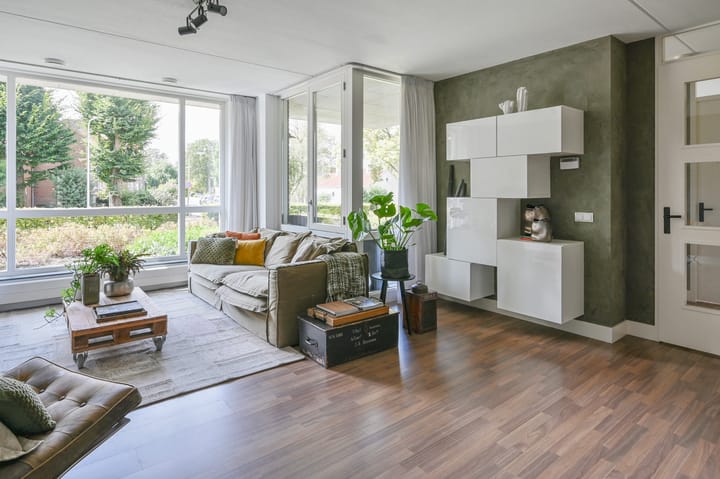
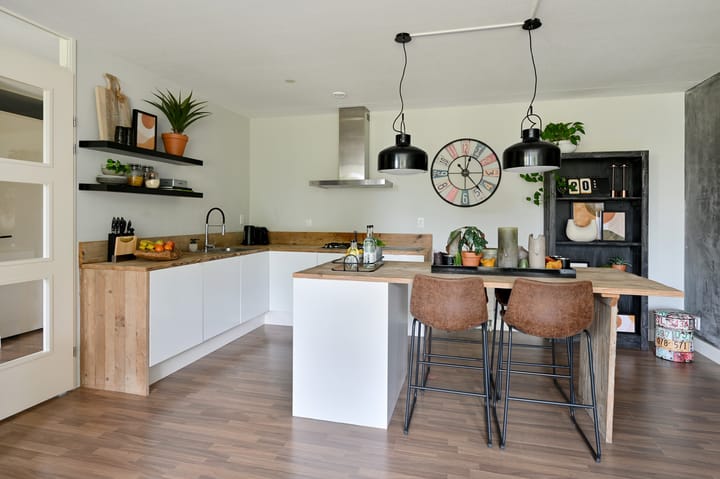
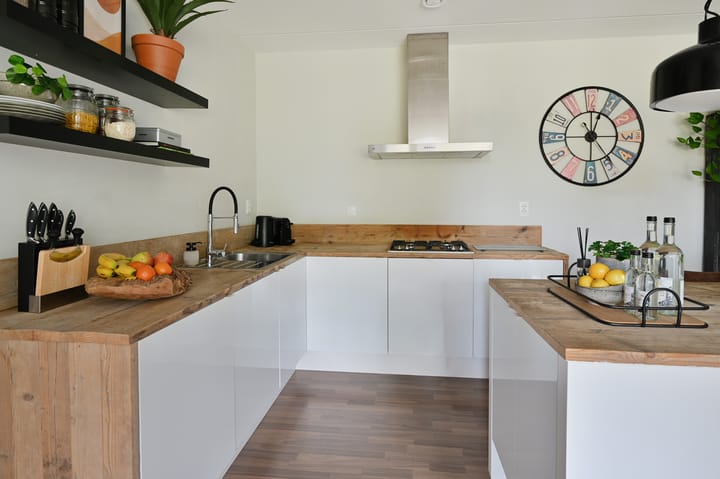
Eigen overdekte entree met beschutte buitenruimte. Ruime hal met meterkast en toegang tot alle vertrekken. De woonkamer heeft een speelse indeling en dankzij de grote raampartijen veel daglicht en een fraai uitzicht over de groene tuin. De open keuken vormt een prettig geheel met de woonkamer en is voorzien van diverse inbouwapparatuur. De woning is afgewerkt met een laminaatvloer.
De zeer ruime master-bedroom beschikt over een grote kastenwand, die achterblijft, en heeft een heerlijk groen uitzicht. De royale badkamer is voorzien van een douche, wastafelmeubel en zwevend toilet.
Vanuit de hal is via openslaande deuren de royale technische ruimte bereikbaar, met de cv-ketel, WTW-installatie, wasmachineaansluiting en extra bergruimte.
Buitenruimte
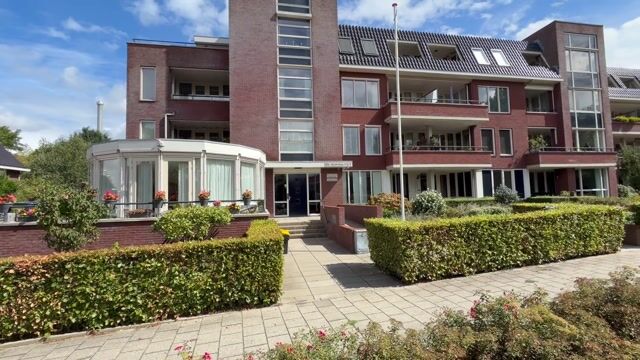
Voor het complex ligt een grote, fraai aangelegde tuin die door de VvE wordt onderhouden. Juist ter hoogte van dit appartement bevindt zich het brede en diepe gedeelte van de tuin. De haag aan de voorzijde zorgt voor veel privacy. De overdekte buitenruimte direct voor de eigen entree biedt een fijne, beschutte plek om buiten te zitten.
Het gebouw
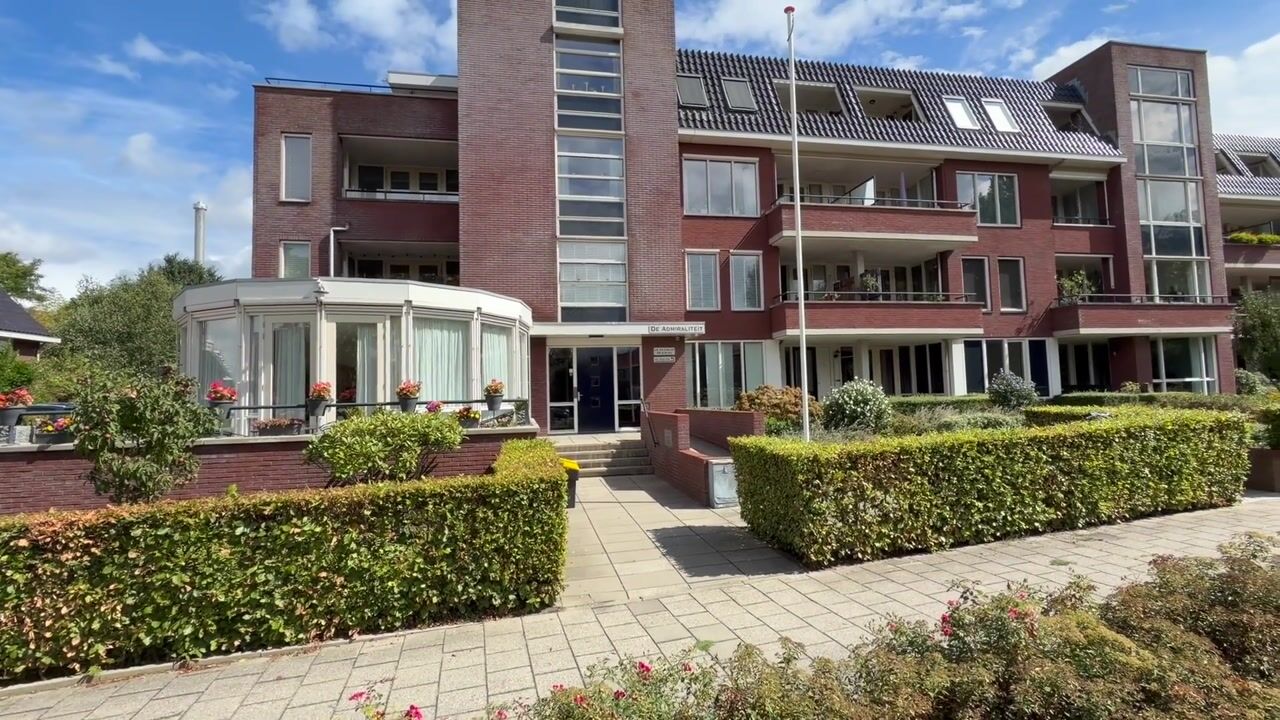
De Admiraliteit is een modern en markant appartementencomplex uit 2008. In de geïsoleerde onderbouw beschikt het appartement over een eigen berging. Daarnaast is er een ruime, beveiligde gezamenlijke fietsenstalling.
Op het eigen parkeerterrein hoort bij de woning een vaste parkeerplaats. Direct links hiervan bevindt zich een strook waar niet geparkeerd mag worden. Hierdoor blijft aan deze zijde altijd extra ruimte vrij om gemakkelijk in en uit de auto te stappen.
Omgeving
Hier woont u opvallend rustig en groen, terwijl vrijwel alles binnen handbereik ligt. Op circa 200 meter bevindt zich de beginhalte van Amstellijn 25, met een rechtstreekse verbinding naar Amstelveen en Amsterdam. Iets verder ligt de Amstel met gezellige terrassen, restaurants en de jachthaven. Ook het winkelcentrum en de voorzieningen van het oude dorpscentrum liggen op loopafstand. In de directe omgeving is voldoende parkeergelegenheid voor bezoekers.
Bijzonderheden
* Energielabel A;
* Volledig voorzien van HR++ beglazing;
* Cv-ketel uit 2025;
* Zonnepanelen ten behoeve van de collectieve voorzieningen;
* Actieve en gezonde VvE, professioneel beheerd.
Spacious and excellently maintained apartment on the ground floor of the attractive De Admiraliteit apartment complex. The property is generously proportioned, with a spacious living room and open-plan kitchen, a very large master bedroom, full-size bathroom and generous technical room. The large windows provide plenty of natural light and lovely green views. Directly in front of the private, covered entrance is a sheltered outdoor space, adjoining the wide and deep section of the beautifully landscaped garden. A remarkably quiet and green place to live, while the River Amstel, the old village centre, shops and tram are all nearby.
Layout
Ground floor
Private covered entrance with sheltered outdoor space. Spacious hallway with meter cupboard and access to all rooms. The living room has a playful layout and, thanks to the large windows, plenty of natural light and attractive views over the green garden. The open-plan kitchen forms a pleasant whole with the living room and is equipped with various built-in appliances. The property has laminate flooring.
The very spacious master bedroom features a large wardrobe wall, which will remain in the property, and enjoys lovely green views. The generous bathroom is fitted with a shower, washbasin unit and wall-mounted toilet.
Double doors from the hallway provide access to the generous technical room, containing the central-heating boiler, heat recovery ventilation system, washing-machine connection and additional storage space.
Outdoor space
In front of the complex is a large, beautifully landscaped garden maintained by the Owners’ Association. This apartment is located alongside the wide and deep section of the garden. The hedge at the front provides plenty of privacy. The covered outdoor space directly in front of the private entrance also offers a pleasant, sheltered place to sit outside.
The building
De Admiraliteit is a modern and distinctive apartment complex dating from 2008. The apartment has its own storage room in the insulated lower level. There is also a spacious, secure communal bicycle storage area.
The property has its own designated parking space in the private parking area. Directly to the left is an area where parking is not permitted, ensuring that extra space always remains available on this side for easy access in and out of the car.
Surroundings
The setting is remarkably quiet and green, while virtually everything is within easy reach. Approximately 200 metres away is the terminus of tram line 25, with a direct connection to Amstelveen and Amsterdam. A little further on is the River Amstel, with pleasant terraces, restaurants and the marina. The shopping centre and amenities of the old village centre are also within walking distance. There is ample visitor parking in the immediate vicinity.
Particularities
• Energy label A;
• Fully fitted with HR++ glazing;
• Central-heating boiler from 2025;
• Solar panels for the communal facilities;
• Active and financially healthy Owners’ Association, professionally managed.
Advertisement
Features
Transfer of ownership
- Listed since
- Acceptance
- Available in consultation
- Asking price
- € 420,000 kosten koper
- Asking price per m²
- € 5,833
- Status
- Available
Construction
- Type apartment
- Ground-floor apartment (apartment)
- Building type
- Resale property
- Year of construction
- 2008
- Type of roof
- Combination roof covered with asphalt roofing and roof tiles
Surface areas and volume
- Areas
- Living area
- 72 m²
- Exterior space attached to the building
- 9 m²
- External storage space
- 6 m²
- Volume in cubic meters
- 237 m³
Layout
- Number of rooms
- 2 rooms (1 bedroom)
- Number of bath rooms
- 1 bathroom
- Bathroom facilities
- Walk-in shower, toilet, and washstand
- Number of stories
- 1 story
- Facilities
- Balanced ventilation system, optical fibre, and TV via cable
- Located at
- Ground floor
Energy
- Energy label
- A
- Insulation
- Completely insulated
- Heating
- CH boiler
- Hot water
- CH boiler
- CH boiler
- Intergas HRE 28/24A CW 4 (gas-fired combination boiler from 2025, in ownership)
Cadastral data
- UITHOORN B 9637
- Cadastral map
- Ownership situation
- Full ownership
Exterior space
- Location
- Alongside a quiet road, in centre, in residential district and unobstructed view
- Garden
- Sun terrace
- Sun terrace
- 9 m² (3.05 metre deep and 3.05 metre wide)
- Garden location
- Located at the southwest
Garage
- Type of garage
- Parking place
Parking
- Type of parking facilities
- Parking on private property and public parking
VVE (Owners Association) checklist
- Registration with KvK
- No
- Annual meeting
- No
- Periodic contribution
- No
- Reserve fund present
- No
- Maintenance plan
- No
- Building insurance
- No
Popularity
1,085x
Viewed
20x
Saved
28-8-2026
On Funda
Neighborhood

Thamerdal
Uithoorn- Residents
- 3,280
- Family with children
- 40%
- Avg. asking price / m²
- € 4,734
Discover the neighborhood
Curious about the housing supply, residents and local real estate agents?

Don’t want to forget this home?
Save it as a favorite. You’ll easily find it back and get notified when something changes.
