Sold under reservation
Brusselflat 471422 VB UithoornZijdelwaard
€ 395,000 k.k.

- 97 m²living area
- 3bedrooms
- Aenergy label
Eye-catcherEnergielabel A, super ruim 4-kamer appartement gelegen in Uithoorn!
Description

Welkom in dit royale en heerlijk lichte vier-kamerappartement, gelegen op de vierde verdieping van een verzorgd appartementencomplex. Dankzij de ligging geniet u dagelijks van een prachtig, vrij uitzicht en een gevoel van rust en ruimte. Het balkon op het oosten is de perfecte plek om de dag te beginnen met een kop koffie in de ochtendzon.
*English translation see below*
Het appartement maakt deel uit van een goed onderhouden complex met een actieve en gezonde Vereniging van Eigenaren. De representatieve, ruime entree is voorzien van een intercominstallatie en twee liften, waardoor comfort en toegankelijkheid optimaal zijn.
INDELING
Begane grond:
Afgesloten centrale entree met intercom, brievenbussen en toegang tot de twee liften, het trappenhuis en de bergingen.
ENTREE
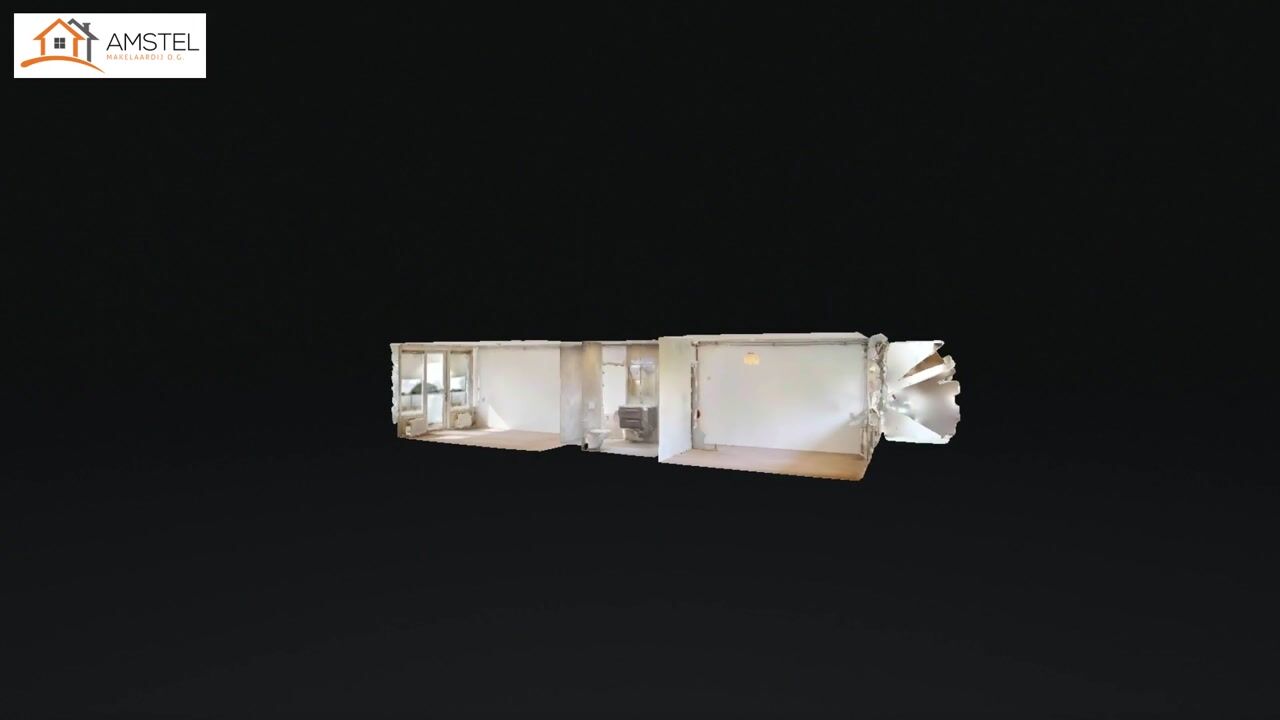
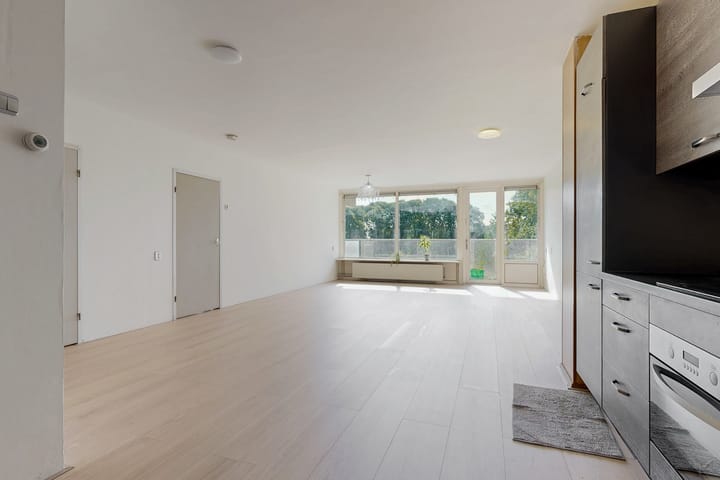
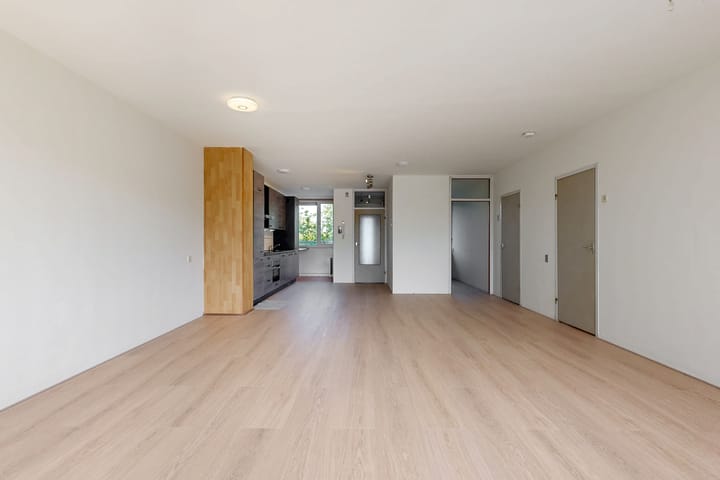
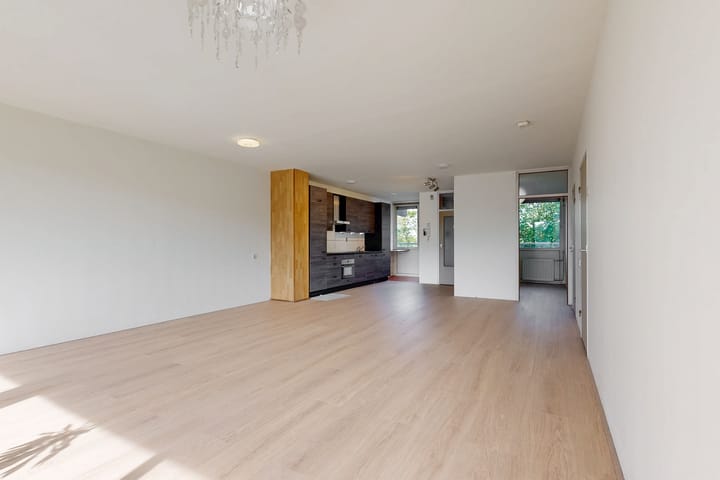
Binnenkomst in de entree/hal met de meterkast en deur naar de woonkamer voorzien van de open keuken deze is gelegen aan de voorzijde van het appartement en is voorzien van diverse inbouwapparatuur, waaronder een inductie, afzuigkap, een combimagnetron/oven, koelkast en vriezer en een vaatwasmachine. Aan de voorzijde bevinden zich de aansluitingen voor de wasmachine en droger. De ruime en lichte woonkamer geeft toegang tot het balkon. Het appartement beschikt daarnaast over drie slaapkamers, waarvan twee aan de voorzijde en één aan de achterzijde. De slaapkamer aan de achterzijde geeft tevens toegang tot het zonnige balkon op het oosten. De badkamer is voorzien van een luxe douche en een wastafe. De badkamer is recent vernieuwd en modern afgewerkt in grijze kleurstelling en voorzien van douche, wastafel en toilet.
Balkon
Het appartement beschikt over een woning breed balkon op het oosten. Er is voldoende ruimte om een zitje te plaatsen en door de ligging kunt u hier rustig genieten van de opkomende zon.
BERGING
Het appartement beschikt over een individuele berging in de onderbouw van het complex voorzien van elektra.
LOCATIE
De omgeving biedt een fijne combinatie van groen, ruimte en levendigheid. Langs de Amstel kunt u heerlijk wandelen of fietsen en genieten van de sfeervolle boulevard met de haven, aanlegsteigers en diverse gezellige restaurants en terrassen aan het water. Daarnaast bevindt het populaire winkelcentrum Zijdelwaard op korte afstand van het appartementen voor alle dagelijkse boodschappen.
De bereikbaarheid is uitstekend: met de auto zijn Amstelveen en de Zuidas/Amsterdam binnen korte tijd te bereiken. Daarnaast zorgen nabijgelegen uitvalswegen, zoals de N201 en de A2/A9, voor een snelle verbinding richting Amsterdam, Schiphol, Utrecht en andere steden in de Randstad. Ook het openbaar vervoer is goed geregeld, met bushaltes op loopafstand en de metro ben je zo in onder andere Amstelveen en Amsterdam.
Voor de dagelijkse boodschappen en meer ligt een gevarieerd aanbod aan winkels in de directe omgeving, waaronder winkelcentra in Uithoorn en Amstelveen. Hier vind je supermarkten, speciaalzaken en diverse horecagelegenheden.
Op het gebied van sport en recreatie is er volop keuze. In de nabije omgeving bevinden zich diverse sportverenigingen, fitnesscentra en recreatiegebieden. Ook de groene omgeving en nabijgelegen wateren bieden volop mogelijkheden voor wandelen, fietsen en ontspanning in de buitenlucht.
BIJZONDERHEDEN
- Woonoppervlakte circa 97 m² (NEN2580)
- Energielabel A
- Liften aanwezig
- Ruime berging op de begane grond.
- Professioneel beheerde VvE
- Servicekosten € 265,65 per maand
- Voorschot stookkosten: € 130,00 per maand
- Vrij parkeren voor de deur.
- Centrale ligging nabij winkelcentrum Zijdelwaard, openbaar vervoer en uitvalswegen.
- Oplevering in overleg, kan snel.
De Meetinstructie is gebaseerd op de NEN2580. De Meetinstructie is bedoeld om een meer eenduidige manier van meten toe te passen voor het geven van een indicatie van de gebruiksoppervlakte. De Meetinstructie sluit verschillen in meetuitkomsten niet volledig uit, door bijvoorbeeld interpretatieverschillen, afrondingen of beperkingen bij het uitvoeren van de meting.
------------------------------------------------------------------------------------------------------------------------------------------
Welcome to this spacious and beautifully bright three-bedroom apartment, situated on the fourth floor of a well-maintained apartment complex. Thanks to its elevated position, you can enjoy stunning unobstructed views and a wonderful sense of peace and space every day. The east-facing balcony is the perfect place to start your morning with a cup of coffee while enjoying the sunrise.
The apartment is part of a well-maintained complex with an active and financially healthy Homeowners' Association (HOA). The spacious and representative entrance hall is equipped with an intercom system and two elevators, ensuring excellent comfort and accessibility.
LAYOUT
Ground Floor
Secure central entrance with intercom system, mailboxes, access to the two elevators, staircase, and private storage units.
Entrance
The entrance hall provides access to the utility meter cupboard and leads into the spacious living room with an open-plan kitchen. The kitchen is located at the front of the apartment and is fitted with a range of built-in appliances, including an induction hob, extractor hood, combination microwave/oven, refrigerator, freezer, and dishwasher. The connections for the washing machine and dryer are also conveniently located at the front of the apartment.
The bright and spacious living room offers direct access to the balcony. The apartment further comprises three bedrooms, two of which are located at the front and one at the rear. The rear bedroom also provides access to the sunny east-facing balcony.
The bathroom has recently been renovated and features a contemporary grey finish. It is equipped with a luxurious walk-in shower, washbasin, and toilet.
Balcony
The apartment benefits from a full-width, east-facing balcony. There is ample space for outdoor seating, allowing you to relax and enjoy the morning sun in complete comfort.
Storage
A private storage room with electricity is located in the lower level of the building.
LOCATION
The surrounding area offers an attractive combination of greenery, open space, and vibrant local amenities. The nearby Amstel River is perfect for walking or cycling, while the charming waterfront promenade features a marina, jetties, and several inviting restaurants and cafés with terraces overlooking the water.
The popular Zijdelwaard Shopping Centre is within easy reach, offering a wide range of shops for your daily groceries and other conveniences.
Accessibility is excellent. By car, Amstelveen and Amsterdam's Zuidas business district are easily reached within a short drive. Major roads, including the N201 and the A2/A9 motorways, provide fast connections to Amsterdam, Schiphol Airport, Utrecht, and other cities throughout the Randstad region.
Public transport is also well organised, with bus stops within walking distance and convenient metro connections providing quick access to Amstelveen and Amsterdam.
For shopping, the nearby centres of Uithoorn and Amstelveen offer an extensive selection of supermarkets, specialty stores, and restaurants.
Sports and recreational facilities are abundant, with various sports clubs, fitness centres, and recreational areas nearby. The surrounding green spaces and waterways also provide excellent opportunities for walking, cycling, and enjoying the outdoors.
FEATURES
Living area approximately 97 m² (measured in accordance with NEN 2580)
Energy label A
Two elevators in the building
Spacious private storage room on the ground floor
Professionally managed Homeowners' Association (HOA)
HOA contribution: €265.65 per month
Advance heating costs: €130.00 per month
Free public parking directly in front of the building
Centrally located near Zijdelwaard Shopping Centre, public transport, and major roads
Completion in consultation; available at short notice
Measurement Disclaimer
The stated floor area has been measured in accordance with the NEN 2580 Measurement Standard. This standard is intended to provide a consistent method for measuring usable floor area. However, minor differences in measurement outcomes may occur due to interpretation differences, rounding, or practical limitations during the measuring process.
Advertisement
Features
Transfer of ownership
- Listed since
- Acceptance
- Available immediately
- Asking price
- € 395,000 kosten koper
- Asking price per m²
- € 4,072
- Status
- Sold under reservation
- VVE (Owners Association) contribution
- € 265.65 per month
Construction
- Type apartment
- Galleried apartment (apartment)
- Building type
- Resale property
- Year of construction
- 1968
- Specific
- Partly furnished with carpets and curtains
- Type of roof
- Flat roof
Surface areas and volume
- Areas
- Living area
- 97 m²
- Exterior space attached to the building
- 12 m²
- External storage space
- 8 m²
- Volume in cubic meters
- 303 m³
Layout
- Number of rooms
- 4 rooms (3 bedrooms)
- Number of bath rooms
- 1 bathroom
- Bathroom facilities
- Shower, toilet, and sink
- Number of stories
- 1 story
- Facilities
- Optical fibre, elevator, and TV via cable
- Located at
- 4th floor
Energy
- Energy label
- A
- Insulation
- Energy efficient window
- Heating
- Communal central heating
- Hot water
- Central facility
Cadastral data
- UITHOORN B 9464A
- Cadastral map
- Ownership situation
- Full ownership
Exterior space
- Location
- Alongside a quiet road, in residential district and unobstructed view
- Balcony/roof terrace
- Balcony present
Storage space
- Shed / storage
- Storage box
- Facilities
- Electricity
Parking
- Type of parking facilities
- Public parking
VVE (Owners Association) checklist
- Registration with KvK
- Yes
- Annual meeting
- Yes
- Periodic contribution
- Yes (€ 265.65 per month)
- Reserve fund present
- Yes
- Maintenance plan
- Yes
- Building insurance
- Yes
Popularity
5,130x
Viewed
43x
Saved
4-7-2026
On Funda
Neighborhood

Zijdelwaard
Uithoorn- Residents
- 7,710
- Family with children
- 40%
- Avg. asking price / m²
- € 4,254
Discover the neighborhood
Curious about the housing supply, residents and local real estate agents?

Don’t want to forget this home?
Save it as a favorite. You’ll easily find it back and get notified when something changes.
