New
De Gasperilaan 301422 LN UithoornZijdelwaard
€ 540,000 k.k.

- 89 m²living area
- 2bedrooms
- A+++energy label
Description
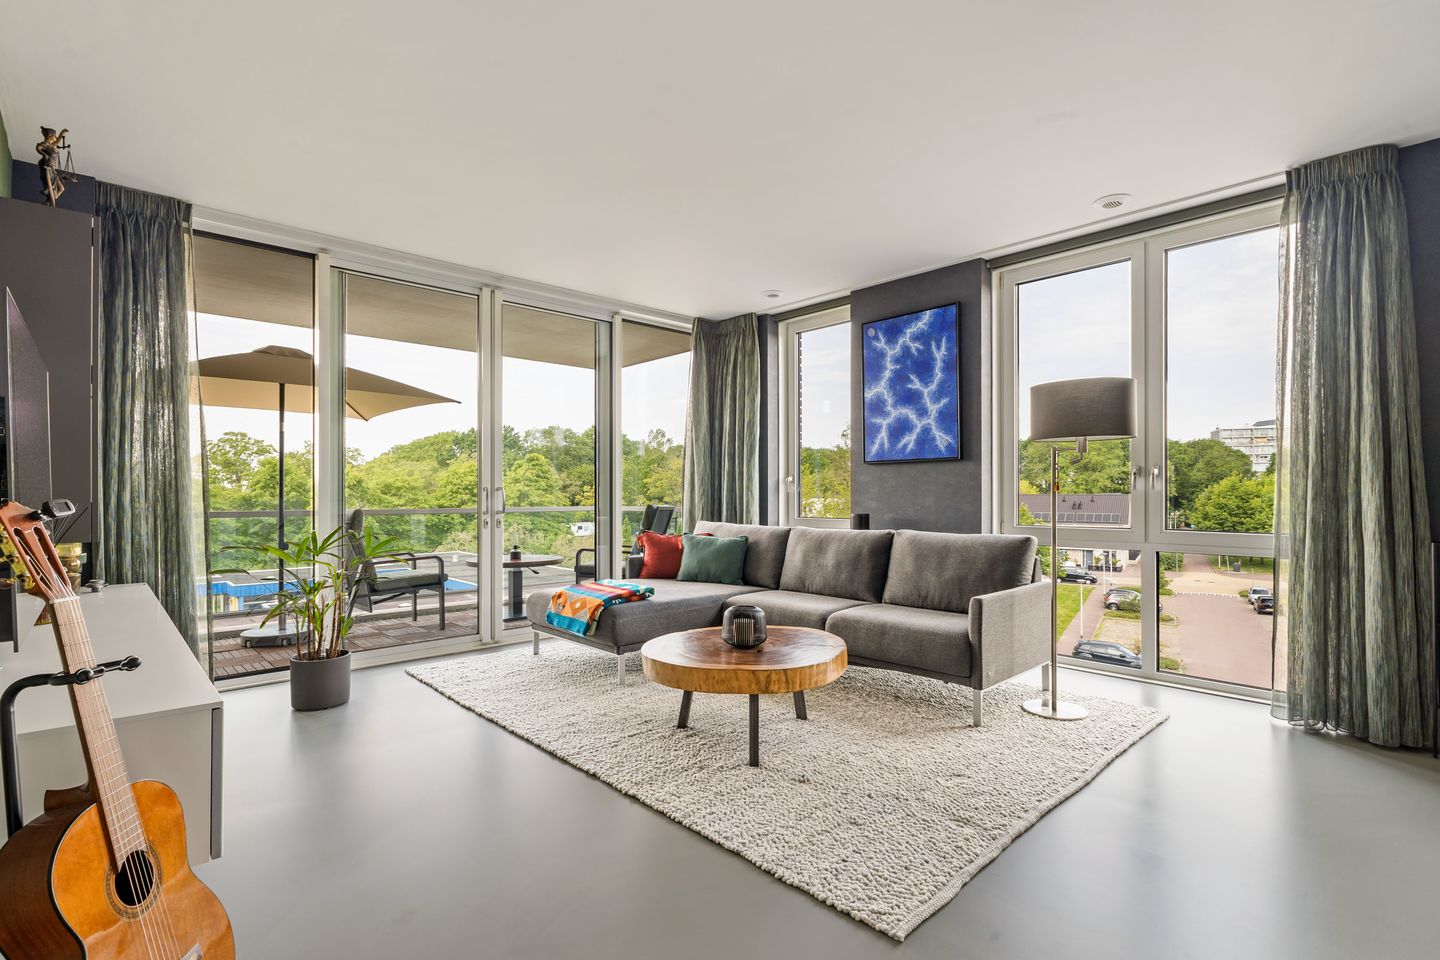

Mooi! Bent u op zoek naar een modern en instapklaar hoekappartement? Dan is dit iets voor u. Een licht 3-kamerappartement van 89 m². Energielabel A+++. Gelegen in een groene en rustige omgeving aan de Gasperilaan 30 in Uithoorn. De hoekligging zorgt voor privacy, veel licht en vrij uitzicht. Het balkon ligt op het zuiden. De afwerking is hoogwaardig. De voorzieningen zijn duurzaam, met onder meer een eigen warmtepomp. Comfortabel wonen, het hele jaar door.
+++English text below+++
L O C A T I E
Het appartement ligt in de geliefde wijk Zijdelwaard. Amstelveen is vlakbij. Winkelcentrum Zijdelwaard vindt u om de hoek. Daar zijn supermarkten, winkels en dagelijkse voorzieningen. De bereikbaarheid is uitstekend. Bussen rijden richting Amstelveen en Amsterdam. Via de uitvalswegen bent u snel op de A2, A4, A9 en N201. Ook de tram naar Amstelveen en Amsterdam is dichtbij.
I N D E L I N G
Dit appartement is volledig toekomstbestendig. Het heeft een warmtepomp, balansventilatie en triple glas. Dat geeft een zeer zuinig en aangenaam binnenklimaat het hele jaar door.
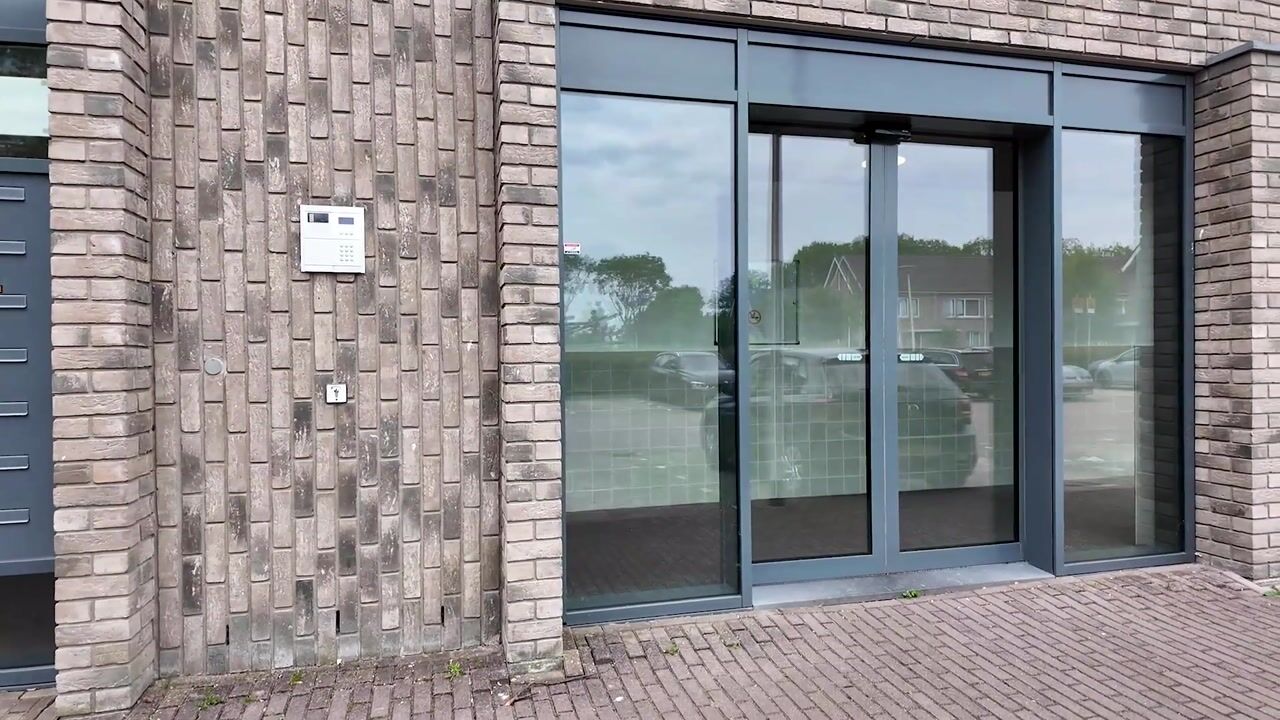
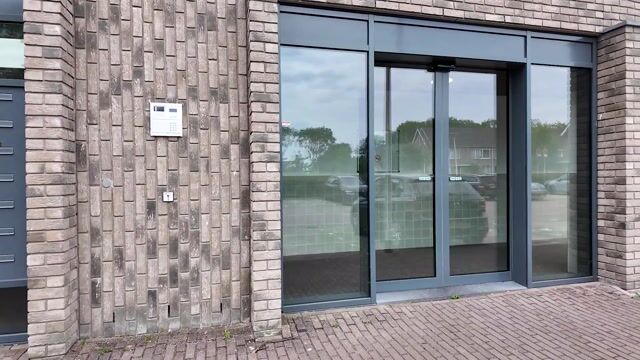
Via de verzorgde centrale entree met lift en trappenhuis bereikt u de derde verdieping.
De indeling is praktisch en ruim. Er zijn twee goed bemeten slaapkamers.
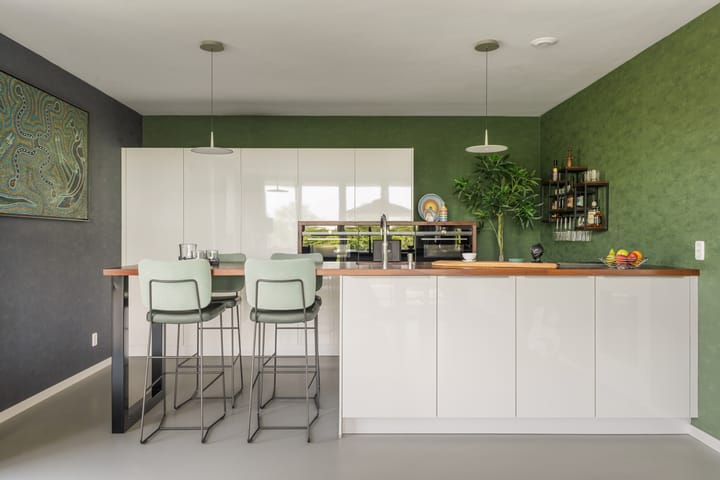
De stijlvolle open keuken is een echte blikvanger. Een uitnodigende bar maakt het geheel af. En die bar is flexibel. Het werkblad is namelijk van massief hout. U kunt het eenvoudig laten afzagen of vermaken. Zo maakt u er zelf een volwaardige eettafel van. Handig als uw wensen veranderen.
De keuken zelf is luxe en modern uitgevoerd. De apparatuur is volledig van Siemens StudioLine. Denk aan een Quooker en twee combi-ovens een vaatwasser en een inductiekookplaat horen erbij. De kolomopstelling biedt een volwaardige inbouwkoelkast. Daarnaast is er een ruime vriezer met zeven lades. En een geïntegreerde espresso volautomaat. Koffie van baristakwaliteit met één druk op de knop. Door de ruime opstelling staat u tijdens het koken nooit meer apart.
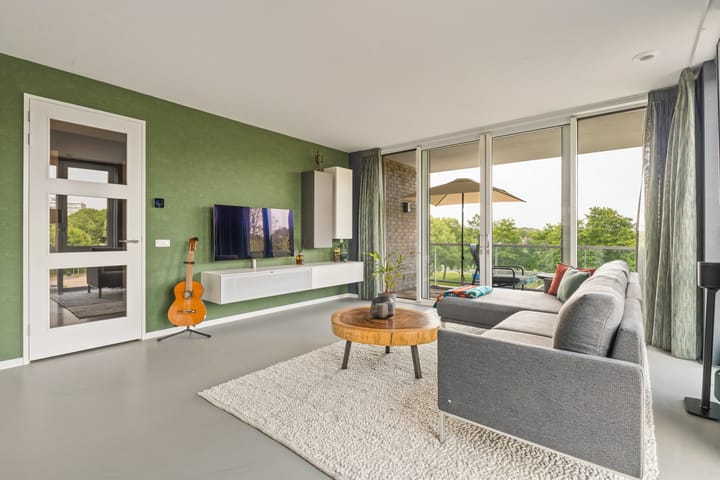
De woonkamer is royaal en zeer licht. De grote raampartijen aan de zuid- en westzijde zorgen daarvoor. Via de schuifpui loopt u zo naar buiten. Het balkon is breed, diep en op het zuiden. Een heerlijke plek voor de zon, vrijwel de hele dag.
De badkamer is eveneens hoogwaardig afgewerkt. De materialen zijn eigentijds en geven een luxe uitstraling. Er is een separaat toilet. Verder is er een handige inpandige berging. Daar zitten aansluitingen voor een wasmachine en droger.
De technische ruimte biedt bovendien veel opbergruimte.
B E R G I N G & P A R K E R E N
Rondom het complex is voldoende parkeergelegenheid. De woning heeft een eigen berging in de onderbouw. Bewoners delen drie elektrische oplaadpunten voor fietsen. Praktisch en duurzaam in dagelijks gebruik.
B I J Z O N D E R H E D E N
• Woonoppervlak: ca. 89 m²
• Bouwjaar: 2020
• HOEKappartement op de derde verdieping met veel privacy
• Gehele appartement voorzien van kunststof kozijnen met triple beglazing (HR+++)
• Het gehele appartement is uitgerust met vloerverwarming met een automatische koelwerking in de zomer
• Verwarming en warm water via warmtepomp (eigendom)
• Ventilatie middels WarmteTerugWin-systeem (WTW)
• 4 zonnepanelen aanwezig (eigendom)
• Complex voorzien van lift
• Energielabel A+++
• Lage energiekosten, gemiddeld ca. € 40,- per maand
• Eigen berging op de begane grond
• Actieve en gezonde Vereniging van Eigenaren
• Servicekosten: € 235,64 per maand
• Keukenbar met massief houten blad, eenvoudig om te bouwen tot eettafel
Oplevering: in overleg
Vraagprijs: € 540.000,- k.k.
+++++++++++++++++++++++++++++++++++++
Are you looking for a modern, move-in-ready corner apartment? Then this could be the perfect home for you. This bright three-room apartment offers approximately 89 m² of living space, an A+++ energy label, and is situated in a green and peaceful setting at Gasperilaan 30 in Uithoorn. Its corner position provides privacy, plenty of natural light and unobstructed views. The balcony faces south. The apartment has been finished to a high standard and features sustainable installations, including a private heat pump. Comfortable living, all year round.
L O C A T I O N
The apartment is located in the popular Zijdelwaard neighbourhood, with Amstelveen just a short distance away. Zijdelwaard Shopping Centre is right around the corner, offering supermarkets, shops and all your everyday amenities.
Accessibility is excellent. Bus services provide direct connections to Amstelveen and Amsterdam. By car, the A2, A4, A9 and N201 motorways are all quickly accessible via the main roads. The tram connection to Amstelveen and Amsterdam is also nearby.
L A Y O U T
This apartment is fully future-proof and highly energy-efficient. It features a heat pump, balanced mechanical ventilation with heat recovery (MVHR/WTW) and triple glazing. Together, these installations provide a highly energy-efficient and comfortable indoor climate throughout the year.
The well-maintained communal entrance, equipped with a lift and staircase, provides access to the third floor.
The layout is both practical and spacious, with two generously sized bedrooms.
The stylish open-plan kitchen is a real eye-catcher. An inviting breakfast bar completes the kitchen. The bar is also flexible: the worktop is made of solid wood and can easily be shortened or adapted. This means it can be transformed into a full-sized dining table should your needs change.
The kitchen itself is luxurious and modern, fitted entirely with Siemens StudioLine appliances. It includes a Quooker boiling-water tap, two combination ovens, a dishwasher and an induction hob. The tall-unit configuration also provides a full-size built-in refrigerator. In addition, there is a spacious freezer with seven drawers and an integrated fully automatic espresso machine. Enjoy barista-quality coffee at the touch of a button. Thanks to the generous layout, there is plenty of space to move around while cooking.
The living room is spacious and exceptionally bright. Large windows on the south and west sides provide an abundance of natural light. The sliding doors give direct access to the balcony.
The balcony is wide, deep and south-facing — a wonderful place to enjoy the sunshine for almost the entire day.
The bathroom has also been finished to a high standard. Contemporary materials create a luxurious and stylish appearance. There is a separate toilet.
A convenient internal storage room provides connections for a washing machine and tumble dryer.
The technical room also offers plenty of additional storage space.
S T O R A G E & P A R K I N G
There is ample parking available around the apartment complex.
The property comes with its own private storage unit in the basement. Residents also have access to three shared electric charging points for bicycles, making everyday use both practical and sustainable.
K E Y F E A T U R E S
• Living area: approx. 89 m²
• Year of construction: 2020
• Corner apartment on the third floor, offering excellent privacy
• Entire apartment fitted with uPVC window frames and triple glazing (HR+++)
• Entire apartment equipped with underfloor heating, including an automatic cooling function during the summer
• Heating and hot water supplied by a privately owned heat pump
• Ventilation via a heat recovery ventilation system (MVHR/WTW)
• 4 solar panels, privately owned
• Apartment complex equipped with a lift
• A+++ energy label
• Low energy costs, averaging approximately €40 per month
• Private storage unit on the ground floor
• Active and financially healthy Owners' Association (VvE)
• Service charges: €235.64 per month
• Kitchen breakfast bar with solid wood worktop, easily convertible into a dining table
Completion: By mutual agreement
Asking price: €540,000 buyer's costs
Advertisement
Features
Transfer of ownership
- Service charges
- € 236 per month
- Listed since
- Acceptance
- Available in consultation
- Asking price
- € 540,000 kosten koper
- Asking price per m²
- € 6,067
- Status
- Available
- VVE (Owners Association) contribution
- € 235.64 per month
Construction
- Type apartment
- Apartment with shared street entrance (apartment)
- Building type
- Resale property
- Year of construction
- 2020
- Specific
- Partly furnished with carpets and curtains
- Type of roof
- Flat roof covered with asphalt roofing
- Accessibility
- Accessible for people with a disability and accessible for the elderly
Surface areas and volume
- Areas
- Living area
- 89 m²
- Exterior space attached to the building
- 10 m²
- External storage space
- 5 m²
- Volume in cubic meters
- 296 m³
Layout
- Number of rooms
- 3 rooms (2 bedrooms)
- Number of bath rooms
- 1 bathroom and 1 separate toilet
- Bathroom facilities
- Double sink, walk-in shower, underfloor heating, and washstand
- Number of stories
- 1 story
- Facilities
- Balanced ventilation system, optical fibre, elevator, sliding door, TV via cable, and solar panels
- Located at
- 3rd floor
Energy
- Energy label
- A+++
- Insulation
- Completely insulated
- Heating
- Complete floor heating
Cadastral data
- UITHOORN B 10621
- Cadastral map
- Ownership situation
- Full ownership
Exterior space
- Location
- In residential district and unobstructed view
- Balcony/roof terrace
- Balcony present
Parking
- Type of parking facilities
- Public parking
VVE (Owners Association) checklist
- Registration with KvK
- Yes
- Annual meeting
- Yes
- Periodic contribution
- Yes (€ 235.64 per month)
- Reserve fund present
- Yes
- Maintenance plan
- Yes
- Building insurance
- Yes
Popularity
1,162x
Viewed
17x
Saved
30-8-2026
On Funda
Neighborhood

Zijdelwaard
Uithoorn- Residents
- 7,710
- Family with children
- 40%
- Avg. asking price / m²
- € 4,254
Discover the neighborhood
Curious about the housing supply, residents and local real estate agents?

Don’t want to forget this home?
Save it as a favorite. You’ll easily find it back and get notified when something changes.
