Haas 621422 WV UithoornLegmeer
€ 545,000 k.k.

- 105 m²living area
- 2bedrooms
- Aenergy label
Eye-catcherRuim wonen met licht, privacy en een luxe penthousegevoel!
Description
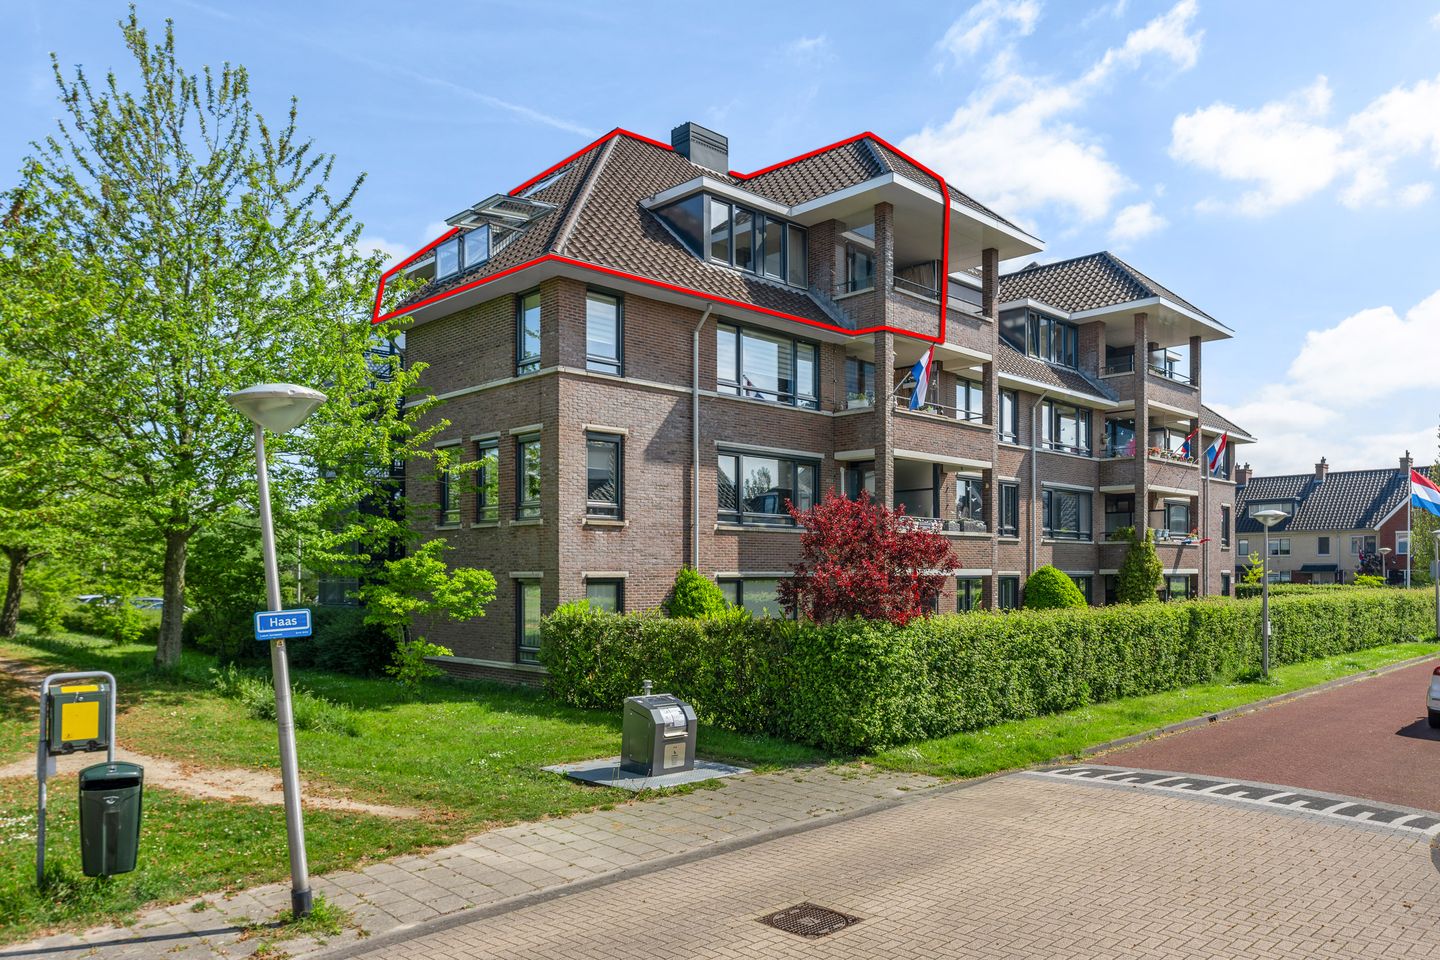
A surprisingly spacious and bright apartment spread over the 3rd and 4th floors, where comfort and practical living come together beautifully. With 105 m² of living space and an energy label A, this home offers both future-proof and carefree living. Its location on the top floors provides plenty of privacy and a spacious atmosphere reminiscent of a stylish penthouse.
On the third floor, you enter through the entrance hall with a toilet. This level also features a comfortable bedroom and a modern bathroom, fully equipped with a walk-in shower and a double washbasin unit.
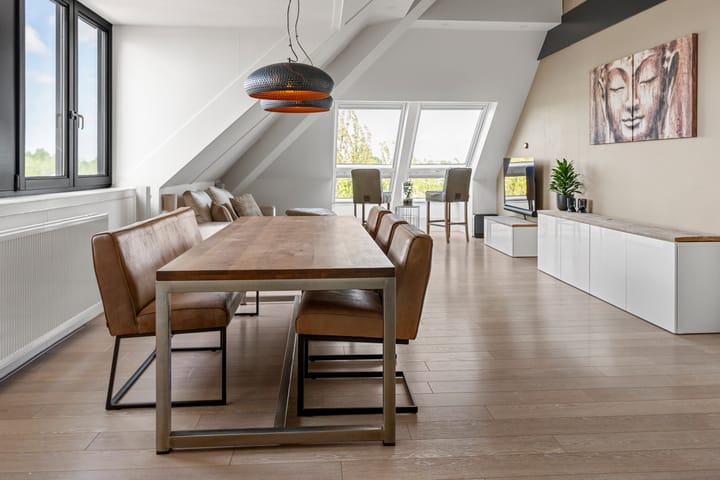
The heart of the home is the generous living room with a high ceiling and access to the southwest-facing balcony.
The living room features double roof windows with triple glazing facing west. These are not standard windows, but generous double balcony-style tilt-and-turn windows that truly set the living room apart. They can be fully opened, creating the feeling of a French balcony and establishing a strong connection between indoors and outdoors.
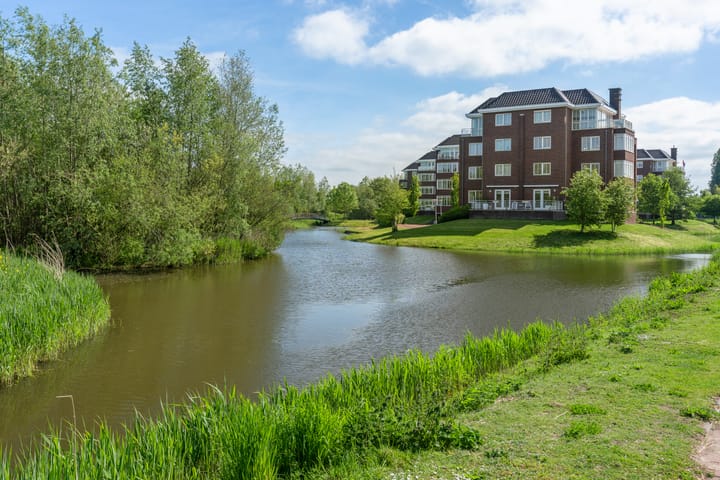
As a result, the living room feels exceptionally bright and spacious, while also offering the experience of an additional outdoor space directly connected to the living area. The unobstructed green views are further enhanced, creating a relaxing living experience with plenty of privacy and a close connection to the surrounding greenery. This gives the apartment an open, luxurious, and airy atmosphere rarely found in this type of property.
The space is also well finished, featuring partially smooth plastered walls and air conditioning for extra comfort during both summer and winter. The open-plan kitchen connects seamlessly to the living area and is equipped with built-in appliances, ideal for those who enjoy cooking while staying connected to the living space.
The fourth floor offers additional space and flexibility: a landing, a practical laundry/boiler room, and a spacious bedroom with roof windows and a dormer window that provides plenty of natural light and a playful layout.
There is also a separate storage room on the gallery, convenient for storing items you do not need on a daily basis.
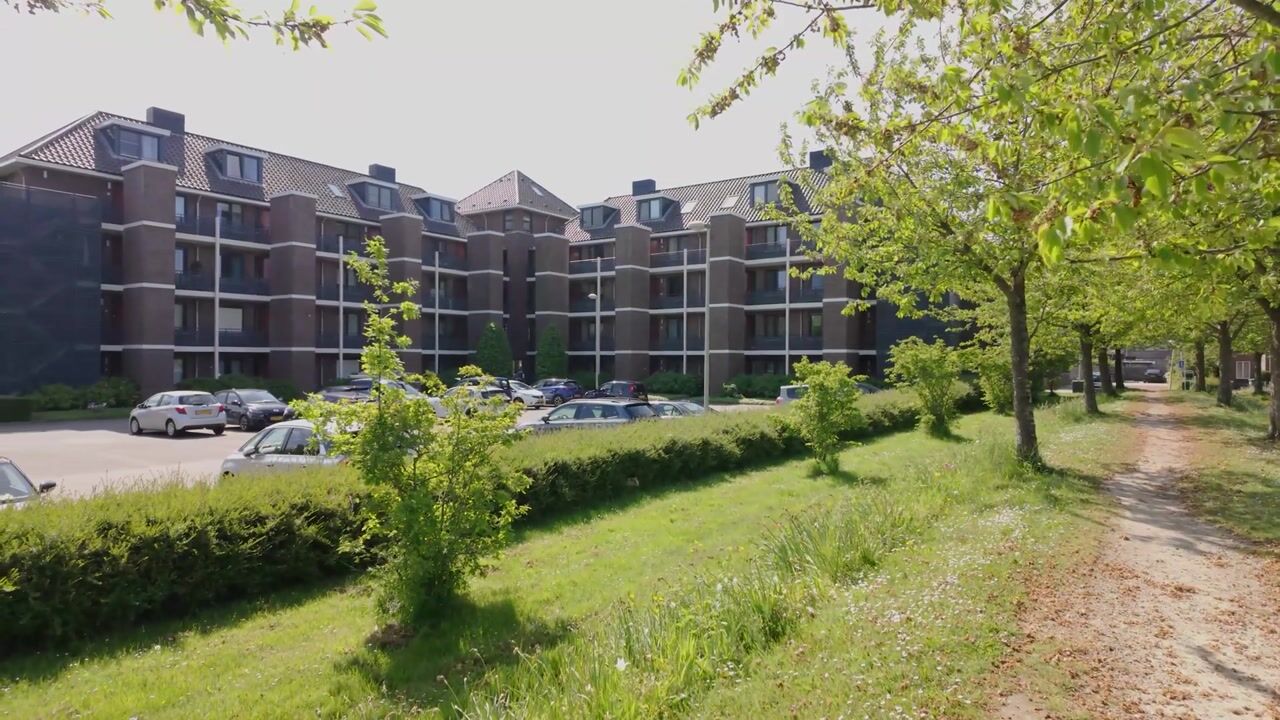
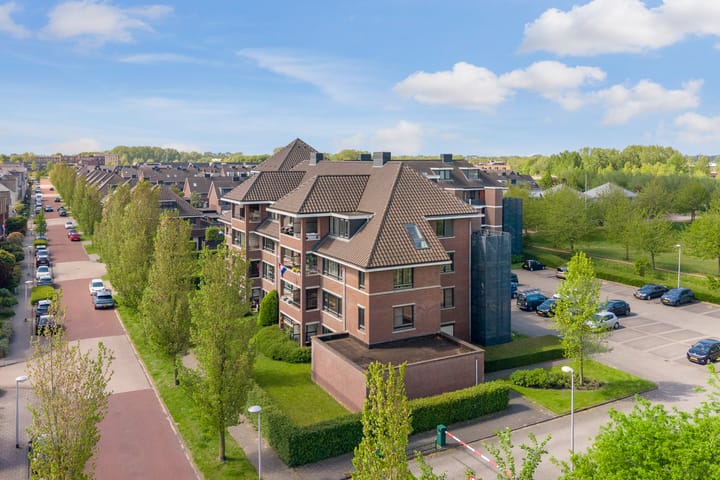
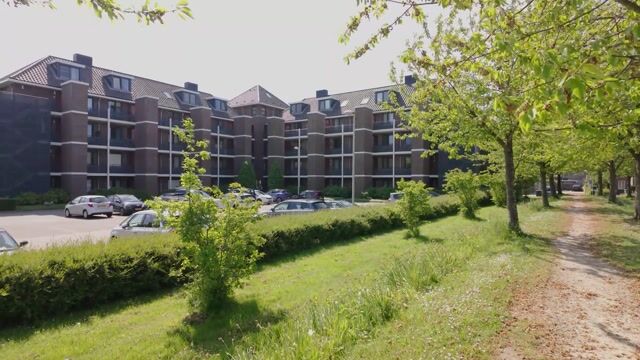
Parking is available on the shared, gated premises, providing extra convenience and a sense of security.
Surroundings
The property is located in a quiet and pleasant residential area in Uithoorn, with all daily amenities such as shops, schools, and sports facilities within close reach. The location is also conveniently situated near main roads towards Amsterdam and Amstelveen, allowing you to quickly reach the city while still enjoying spacious and peaceful living. With the arrival of the Amstelveen tram line, accessibility to and from Amsterdam and Amstelveen has improved significantly. In addition, the surrounding area offers plenty of green and recreational spaces, including the Amstel River and the surrounding polder landscape, ideal for walking, cycling, and relaxation.
A home that stands out from the rest: playfully designed, well insulated, stylishly finished, and surprisingly spacious. Ideal for those who want to combine modern living with comfort, tranquility, and excellent accessibility.
Good to know
Built in 2007
Living area: 105 m²
Double glazing
Nefit central heating combi boiler (2023)
Energy label A
Air conditioning
Service charges: €321.11 per month (+ €25 monthly water advance payment)
Advertisement
Features
Transfer of ownership
- Listed since
- Acceptance
- Available in consultation
- Asking price
- € 545,000 kosten koper
- Asking price per m²
- € 5,190
- Status
- Available
- VVE (Owners Association) contribution
- € 321.11 per month
Construction
- Type apartment
- Galleried apartment
- Building type
- Resale property
- Year of construction
- 2007
Surface areas and volume
- Areas
- Living area
- 105 m²
- Exterior space attached to the building
- 6 m²
- External storage space
- 3 m²
- Volume in cubic meters
- 388 m³
Layout
- Number of rooms
- 3 rooms (2 bedrooms)
- Number of bath rooms
- 1 bathroom and 1 separate toilet
- Bathroom facilities
- Double sink, walk-in shower, and washstand
- Number of stories
- 2 stories
- Facilities
- Elevator
- Located at
- 4th floor
Energy
- Energy label
- A
- Insulation
- Energy efficient window and completely insulated
- Heating
- CH boiler
- Hot water
- CH boiler
- CH boiler
- Nefit (gas-fired combination boiler from 2023, in ownership)
Cadastral data
- UITHOORN D 6012
- Cadastral map
- Ownership situation
- Full ownership
Exterior space
- Location
- In residential district
- Balcony/roof terrace
- Balcony present
Storage space
- Shed / storage
- Storage box
Parking
- Type of parking facilities
- Public parking
VVE (Owners Association) checklist
- Registration with KvK
- Yes
- Annual meeting
- Yes
- Periodic contribution
- Yes (€ 321.11 per month)
- Reserve fund present
- Yes
- Maintenance plan
- Yes
- Building insurance
- Yes
Popularity
4,393x
Viewed
52x
Saved
23-5-2026
On Funda
Neighborhood

Legmeer
Uithoorn- Residents
- 8,605
- Family with children
- 45%
- Avg. asking price / m²
- € 4,574
Discover the neighborhood
Curious about the housing supply, residents and local real estate agents?

Don’t want to forget this home?
Save it as a favorite. You’ll easily find it back and get notified when something changes.
