New
Madelief 351422 NP UithoornLegmeer
€ 295,000 k.k.

- 54 m²living area
- 1bedroom
- Cenergy label
Description
SUNNY 2-BEDROOM FLAT WITH A SPACIOUS WEST-FACING BALCONY!
Situated on the third floor of this well-maintained apartment block is this well-planned 2-bedroom flat with a spacious living room, separate bedroom, open-plan kitchen and a pleasant balcony spanning the full width of the flat. Thanks to its west-facing position, you can enjoy the sun here in the afternoon and evening.
The flat has a practical layout and features laminate flooring throughout, double-glazed windows in both the living room and bedroom, and a modern videophone system with Wi-Fi, allowing you to see who is at the door remotely.
LAYOUT:
THIRD FLOOR:
You can reach the third floor via the central entrance, either by lift or stairs. The hall of the flat provides access to all the rooms. The meter cupboard is also located here. From the hall, you can access the living room, bathroom and bedroom.
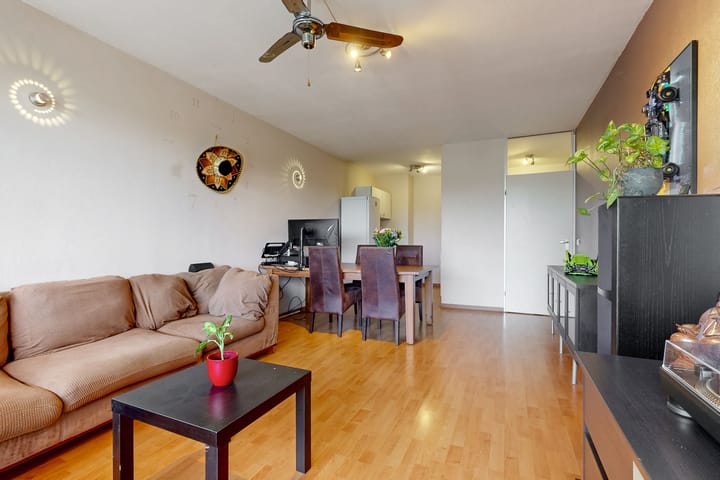
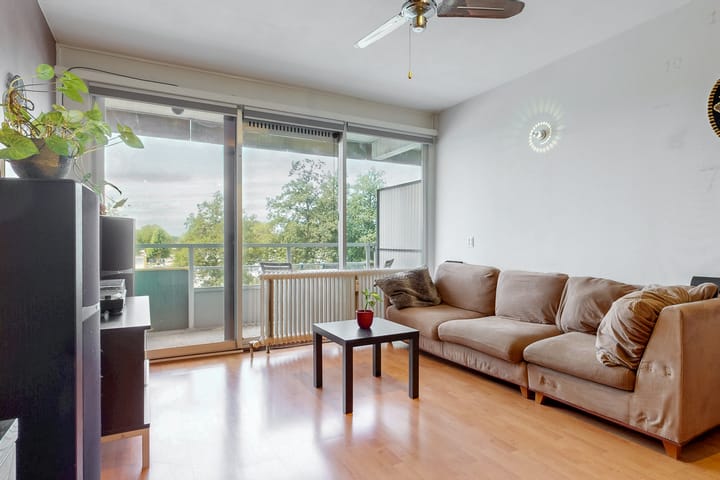
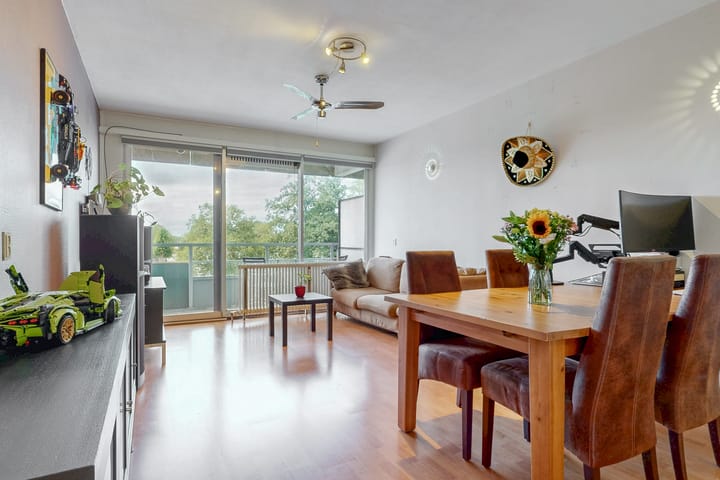
The living room is light and spacious. Thanks to the large windows and direct access to the balcony, the living room blends seamlessly with the outdoors. The open-plan kitchen adjoins the living room and features a gas hob and ample storage space.
The bedroom is also spacious and features a lovely sliding door leading to the balcony. Like the bedroom, the living room also provides access to the balcony. The bedroom is also fitted with double-glazed windows.
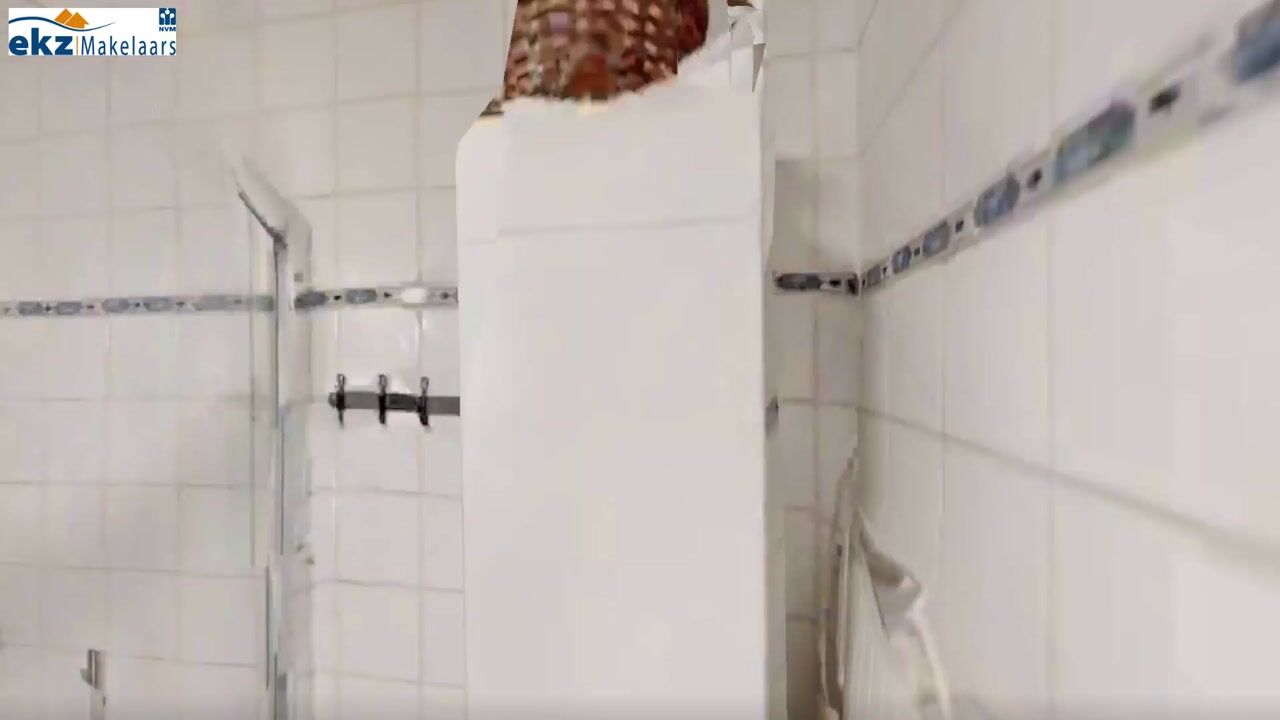
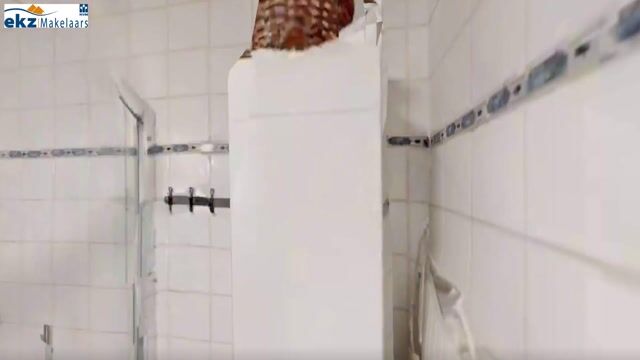
The bathroom floor is finished in a black-and-white colour scheme and features a shower cubicle, toilet and washbasin. The connections for the washing machine and tumble dryer are also located here. The connections are arranged so that the washing machine and tumble dryer can be used simultaneously.
BALCONY:
A definite highlight of this flat is the spacious balcony, measuring approximately 6.72 metres, which faces west. The balcony is accessible from both the living room and the bedroom. It’s a lovely spot to enjoy the afternoon and evening sun after a day’s work.
In addition, the flat has a separate storage room on the ground floor measuring approximately 5 m², ideal for bicycles, storage and other belongings.
LOCATION

The flat is situated in the leafy residential area of Legmeer in Uithoorn. The complex is close to the Vomar supermarket and a relatively short distance from the Zijdelwaard shopping centre with its varied range of shops. Public transport is also nearby, including the ‘Aan de Zoom’ stop on tram line 25 towards Amsterdam-Zuid. Furthermore, Amstelveen, Schiphol, Amsterdam and Utrecht are easily accessible via the N201 and surrounding major roads. There is ample free parking available around the complex.
OWNERS’ ASSOCIATION
- The flat is part of an active Owners’ Association;
- The service charges amount to €359 per month, including an advance payment for heating costs.
SPECIAL FEATURES:
- Practical two-room flat;
- Spacious living room;
- Separate bedroom with sliding doors leading to the balcony;
- West-facing balcony, accessible from both the living room and the bedroom;
- The flat is part of an active owners’ association;
- Laminate flooring throughout the flat;
- Double-glazed windows in the living room and bedroom;
- Practical storage cupboard in the flat;
- Videophone with Wi-Fi, allowing for remote operation and viewing;
- Separate storage room on the ground floor;
- The sale agreement will include, but is not limited to, an age clause and an asbestos clause.
HANDOVER
By mutual agreement.
The flat has its own website! Here you can find practical information, view the photos in full-screen mode and take a digital tour of the flat. Download the brochure and click on the link!
Advertisement
Features
Transfer of ownership
- Listed since
- Acceptance
- Available in consultation
- Asking price
- € 295,000 kosten koper
- Asking price per m²
- € 5,463
- Status
- Available
- VVE (Owners Association) contribution
- € 359.00 per month
Construction
- Type apartment
- Upstairs apartment (apartment)
- Building type
- Resale property
- Year of construction
- 1978
- Specific
- Partly furnished with carpets and curtains
Surface areas and volume
- Areas
- Living area
- 54 m²
- Exterior space attached to the building
- 11 m²
- External storage space
- 5 m²
- Volume in cubic meters
- 174 m³
Layout
- Number of rooms
- 2 rooms (1 bedroom)
- Number of bath rooms
- 1 bathroom
- Number of stories
- 8 stories
- Facilities
- Elevator and passive ventilation system
- Located at
- 3rd floor
Energy
- Energy label
- C
- Insulation
- Double glazing and insulated walls
- Heating
- Communal central heating
- Hot water
- Central facility
Cadastral data
- UITHOORN D 4562
- Cadastral map
- Ownership situation
- Full ownership
Exterior space
- Location
- In residential district
- Balcony/roof terrace
- Balcony present
Storage space
- Shed / storage
- Storage box
- Facilities
- Electricity
Parking
- Type of parking facilities
- Public parking
VVE (Owners Association) checklist
- Registration with KvK
- Yes
- Annual meeting
- Yes
- Periodic contribution
- Yes (€ 359.00 per month)
- Reserve fund present
- Yes
- Maintenance plan
- Yes
- Building insurance
- Yes
Popularity
501x
Viewed
8x
Saved
11-8-2026
On Funda
Neighborhood
Legmeer
Uithoorn- Residents
- 8,605
- Family with children
- 45%
- Avg. asking price / m²
- € 4,580
Discover the neighborhood
Curious about the housing supply, residents and local real estate agents?

Don’t want to forget this home?
Save it as a favorite. You’ll easily find it back and get notified when something changes.
