New
Brunel 361422 RK UithoornLegmeer
€ 580,000 k.k.

- 134 m²living area
- 333 m²plot size
- 3bedrooms
- Cenergy label
Eye-catcherDubbel perceel met enorme tuin, garage én aangebouwde woonkeuken!
Description
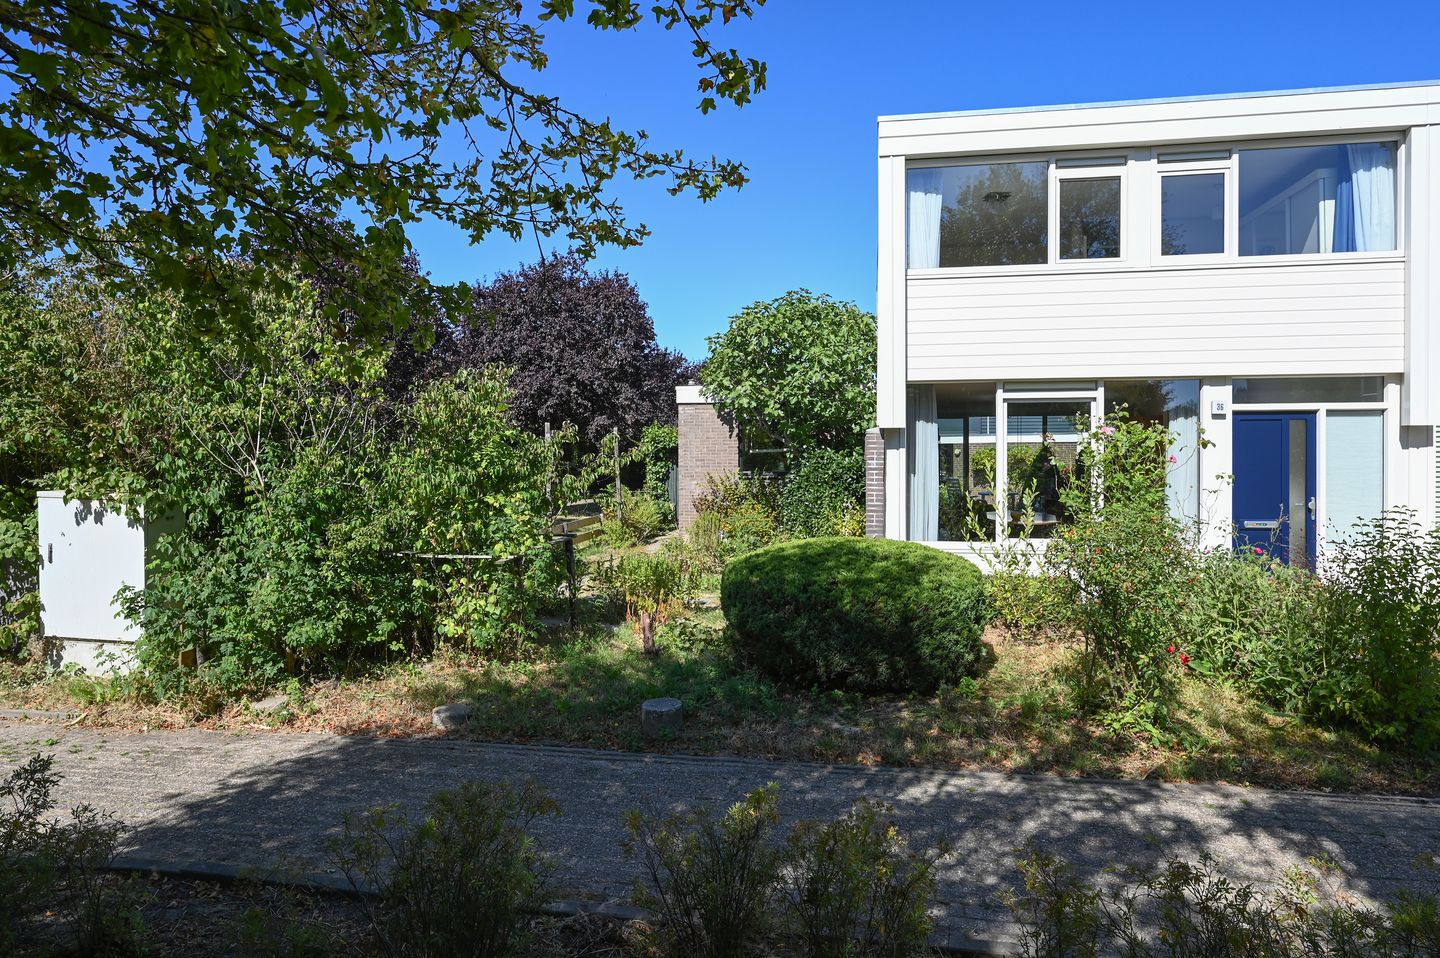
Zeer ruime eengezinswoning op dubbel perceel! Deze tweelaagse eengezinswoning onderscheidt zich door een uitzonderlijke hoeveelheid woon- én buitenruimte. De woning staat op maar liefst 333 m² eigen grond en beschikt over een zeer grote woonkamer, een later aangebouwde woonkeuken, drie ruime slaapkamers met de mogelijkheid om eenvoudig een vierde slaapkamer terug te brengen, een garage en een separate houten schuur. Het perceel is circa 11 meter breed en 30 meter diep!
Indeling
Begane grond
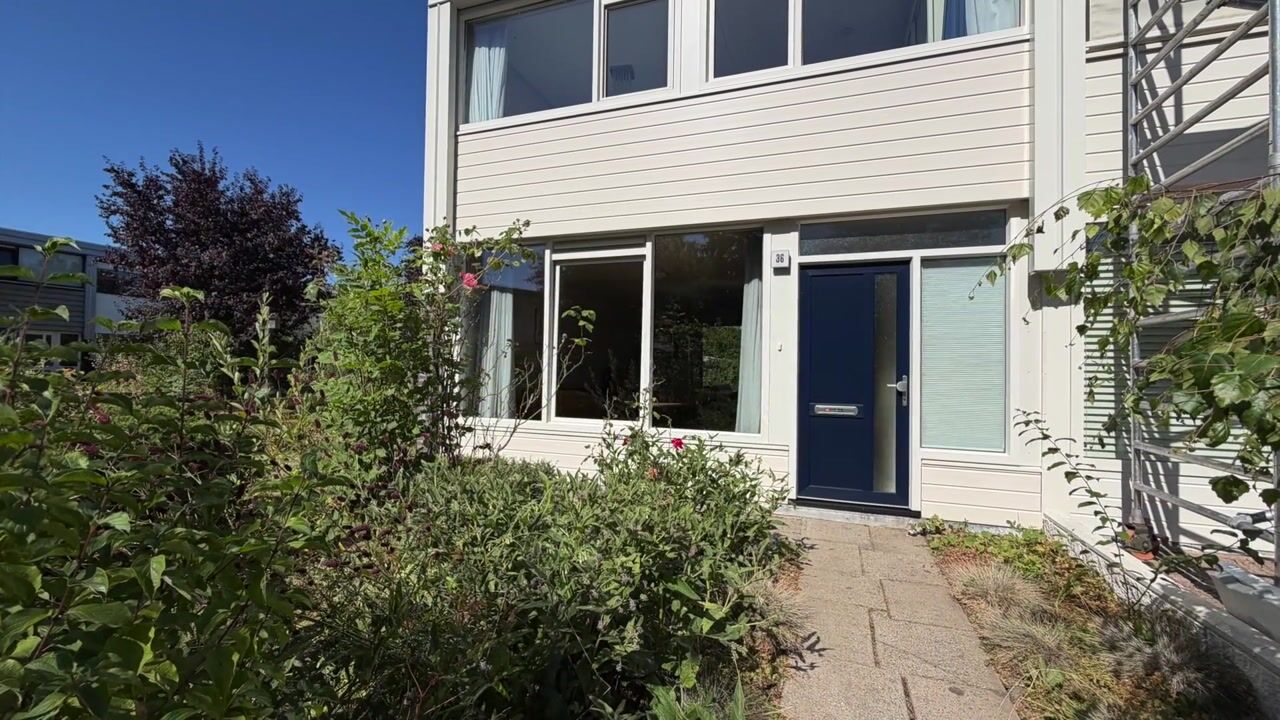
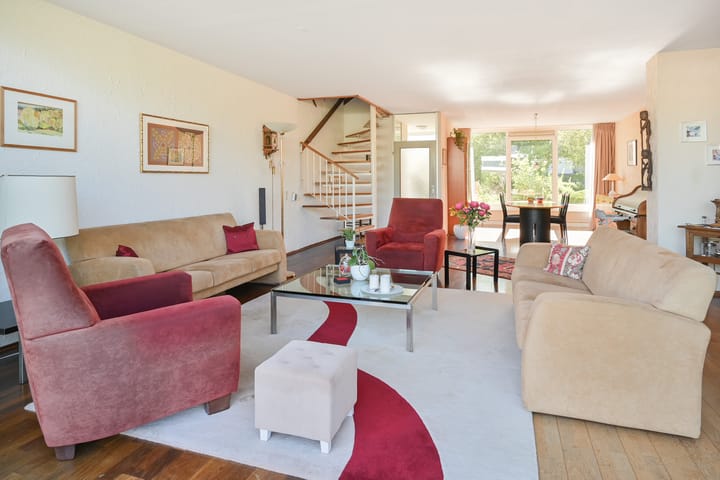
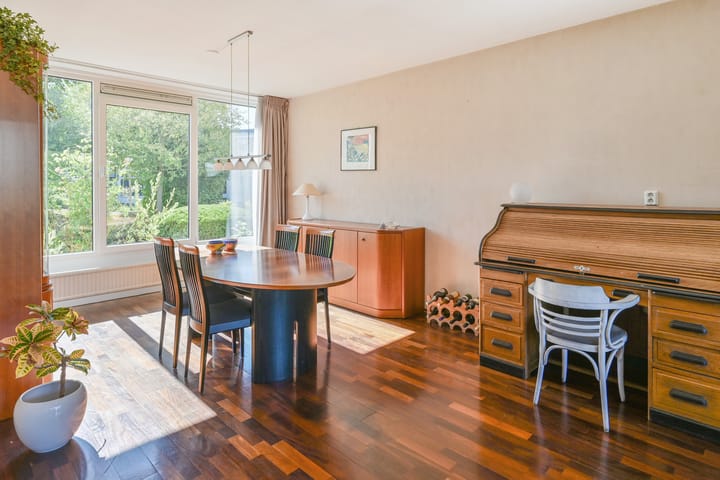
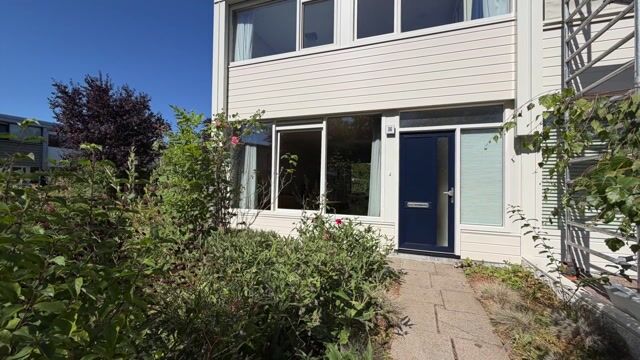
Entree met toiletruimte en vernieuwde groepenkast. Vanuit de hal bereikt u de uitzonderlijk ruime woonkamer met open spiltrap naar de eerste verdieping. Dit woningtype beschikt standaard al over een zeer royale woonkamer met open keuken. Doordat de keuken bij deze woning is verplaatst naar een circa 15 m² grote aanbouw, is de oorspronkelijke leefruimte volledig woonkamer geworden. Samen bieden woonkamer en woonkeuken bijna 70 m² aan leefruimte. Aan de voorzijde zorgen de grote raampartijen voor veel daglicht en een fraai uitzicht over de brede, groene voortuin en het plantsoen. Aan de achterzijde bevindt zich een grote glazen pui, een brede schuifpui geeft toegang tot de achtertuin. Tevens is hier een elektrisch bedienbaar zonnescherm aanwezig. De aangebouwde woonkeuken is uitgevoerd in een L-opstelling, beschikt over ramen aan de voorzijde en biedt middels een deur toegang tot de achtertuin.
Eerste verdieping
Overloop met bergkast en toegang tot de slaapkamers, badkamer en separate technische-/wasruimte. Oorspronkelijk beschikte deze verdieping over vier slaapkamers. De twee slaapkamers aan de voorzijde zijn samengevoegd tot een zeer ruime master bedroom met eigen wastafelmeubel en uitzicht over het plantsoen. De oorspronkelijke indeling met vier slaapkamers kan op eenvoudige wijze worden teruggebracht. Aan de achterzijde bevinden zich nog twee ruime slaapkamers. De badkamer is voorzien van een ligbad, douchecabine, tweede toilet en wastafel. De separate technische ruimte wordt tevens gebruikt als wasruimte en beschikt over aansluitingen voor wasmachine en droger en een uitstortgootsteen. Hier bevindt zich ook de cv-ketel.
Tuin
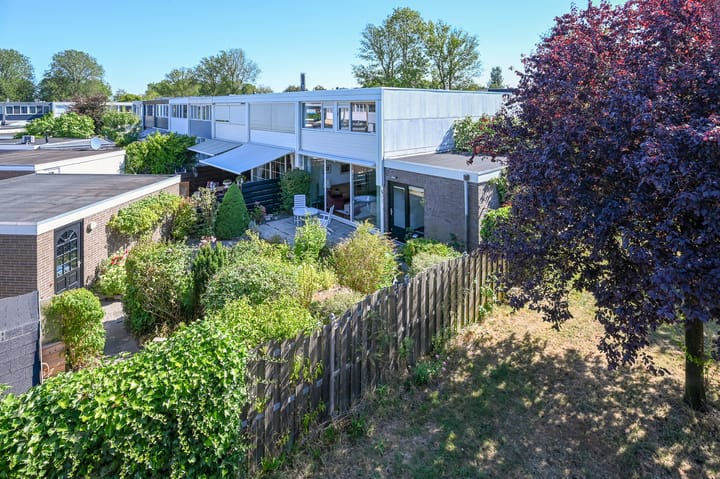
De woning staat op een uitzonderlijk ruim perceel voor dit woningtype. Door de later aangekochte grond is de tuin bijna twee keer zo breed geworden. De grote achtertuin ligt op het westen en biedt veel privacy. Door de omvang en indeling zijn verschillende zitplekken gecreëerd, waardoor gedurende de dag zowel zon als schaduw kan worden opgezocht. De tuin heeft een gevarieerde beplanting en beschikt over een garage voorzien van op afstand bedienbare sectionele kanteldeur en een separate houten schuur. Voor de garage bevindt zich een officieuze parkeerplaats. Daarnaast is er naast de garage nog een zeer ruime parkeerplaats op eigen terrein, waar ook ruimte is voor bijvoorbeeld het stallen van een caravan. De woning beschikt bovendien over een eigen achterom.
Omgeving
De woning heeft een bijzonder vrije en kindvriendelijke ligging. Aan de voorzijde kijkt u uit over een groen plantsoen met een kleine speelweide en is geen autoverkeer aanwezig. Via de autovrije paden rondom de woning is op circa 50 meter nog een veel grotere speelweide bereikbaar. Ook aan de achterzijde loopt een pad zonder direct autoverkeer.
Bijzonderheden
• De voor en achterpui zijn volledig vernieuwd en opgebouwd uit kunststof kozijnen met HR++ glas (2020);
• De bakstenen geveldelen van zowel de woning als de aangebouwde keuken zijn nageïsoleerd;
• Dakbedekking van de woning vervangen in 2024;
• Dakbedekking van keuken en garage vervangen in 2018;
• 11 zonnepanelen van 295 Wp per paneel;
• De woning wordt inclusief het aanwezige meubilair verkocht.
• Het huidige energielabel C is mede gebaseerd op de aanname dat de aanbouw uit 1974 dateert en niet is geïsoleerd. De aanbouw is echter in 1987 gerealiseerd.
--------------------------------------
Very spacious family home on a double plot! This two-storey family home stands out for its exceptional amount of both indoor and outdoor space. The property is situated on no less than 333 m² of private land and offers a very large living room, a later-added kitchen extension, three spacious bedrooms with the possibility of easily reinstating a fourth bedroom, a garage and a separate wooden shed. The plot is approximately 11 metres wide and 30 metres deep!
Layout
Ground floor
Entrance hall with toilet and renewed electricy unit. From the hall, you enter the exceptionally spacious living room with an open spiral staircase to the first floor. This type of property already has a very generous living room with open-plan kitchen as standard. Because the kitchen in this house was relocated to an approximately 15 m² extension, the original living area has become entirely living room. Together, the living room and kitchen provide almost 70 m² of living space. At the front, the large windows provide plenty of natural light and offer an attractive view over the wide, green front garden and the landscaped green area beyond. At the rear is a large glazed façade, with a wide sliding door providing access to the rear garden. An electrically operated sunshade is also fitted here. The extended kitchen is arranged in an L-shape, has windows at the front and provides access to the rear garden through a separate door.
First floor
Landing with storage cupboard and access to the bedrooms, bathroom and separate technical/utility room. Originally, this floor had four bedrooms. The two bedrooms at the front have been combined to create a very large master bedroom with its own washbasin unit and views over the landscaped green area. The original four-bedroom layout can easily be reinstated. At the rear are two further spacious bedrooms. The bathroom is fitted with a bathtub, shower, second toilet and washbasin. The separate technical room is also used as a laundry room and has connections for a washing machine and dryer, as well as a utility sink. The central-heating boiler is also located here.
Garden
The property is situated on an exceptionally large plot for this type of home. Because additional land was purchased at a later stage, the garden has become almost twice as wide. The large rear garden faces west and offers a high degree of privacy. Thanks to its size and layout, several seating areas have been created, allowing you to choose between sun and shade throughout the day. The garden has varied planting and includes a garage with a remote controlled sectional garage door and a separate wooden shed. In front of the garage is an unofficial parking space. In addition, there is a very large parking space on the property next to the garage, with enough room, for example, to store a caravan. The property also has its own rear access.
Surroundings
The property enjoys a particularly open and child-friendly setting. At the front, it overlooks a landscaped green area with a small play area and there is no car traffic directly in front of the house. Via the car-free paths around the property, a much larger play area can be reached at a distance of approximately 50 metres. At the rear, there is also a path without direct car traffic.
Particularities
• The front and rear façades were completely renewed in 2020 and fitted with uPVC window frames and HR++ glazing;
• The brick sections of both the house and the extended kitchen have been additionally insulated;
• Roof covering of the house replaced in 2024;
• Roof covering of the kitchen and garage replaced in 2018;
• 11 solar panels of 295 Wp each;
• The property is sold including the existing furniture.
• The current energy label C is partly based on the assumption that the extension dates from 1974 and is uninsulated. However, the extension was built in 1987.
Advertisement
Features
Transfer of ownership
- Listed since
- Acceptance
- Available in consultation
- Asking price
- € 580,000 kosten koper
- Asking price per m²
- € 4,328
- Status
- Available
Construction
- Kind of house
- Single-family home, semi-detached residential property
- Building type
- Resale property
- Year of construction
- 1974
- Type of roof
- Flat roof covered with asphalt roofing
Surface areas and volume
- Areas
- Living area
- 134 m²
- External storage space
- 23 m²
- Plot size
- 333 m²
- Volume in cubic meters
- 460 m³
Layout
- Number of rooms
- 4 rooms (3 bedrooms)
- Number of bath rooms
- 1 bathroom and 1 separate toilet
- Bathroom facilities
- Shower, bath, and toilet
- Number of stories
- 2 stories
- Facilities
- Outdoor awning, optical fibre, mechanical ventilation, sliding door, TV via cable, and solar panels
Energy
- Energy label
- C
- Insulation
- Energy efficient window and insulated walls
- Heating
- CH boiler
- Hot water
- CH boiler
- CH boiler
- Nefit HRC25 (gas-fired combination boiler from 2019, in ownership)
Cadastral data
- UITHOORN D 4820
- Cadastral map
- Area
- 169 m²
- Ownership situation
- Full ownership
- UITHOORN D 3724
- Cadastral map
- Area
- 164 m²
- Ownership situation
- Full ownership
Exterior space
- Location
- Alongside a quiet road, sheltered location, in residential district and unobstructed view
- Garden
- Back garden, front garden and side garden
- Back garden
- 154 m² (14.00 metre deep and 11.00 metre wide)
- Garden location
- Located at the west with rear access
Storage space
- Shed / storage
- Detached wooden storage
- Insulation
- No insulation
Garage
- Type of garage
- Detached brick garage
- Capacity
- 1 car
- Facilities
- Electrical door and electricity
- Insulation
- No insulation
Parking
- Type of parking facilities
- Parking on private property and public parking
Popularity
0x
Viewed
0x
Saved
26-8-2026
On Funda
Neighborhood

Legmeer
Uithoorn- Residents
- 8,605
- Family with children
- 45%
- Avg. asking price / m²
- € 4,582
Discover the neighborhood
Curious about the housing supply, residents and local real estate agents?

Don’t want to forget this home?
Save it as a favorite. You’ll easily find it back and get notified when something changes.
