Burgemeester Kootlaan 1171421 KC UithoornLegmeer
€ 578,500 k.k.

- 122 m²living area
- 119 m²plot size
- 3bedrooms
- Aenergy label
Description
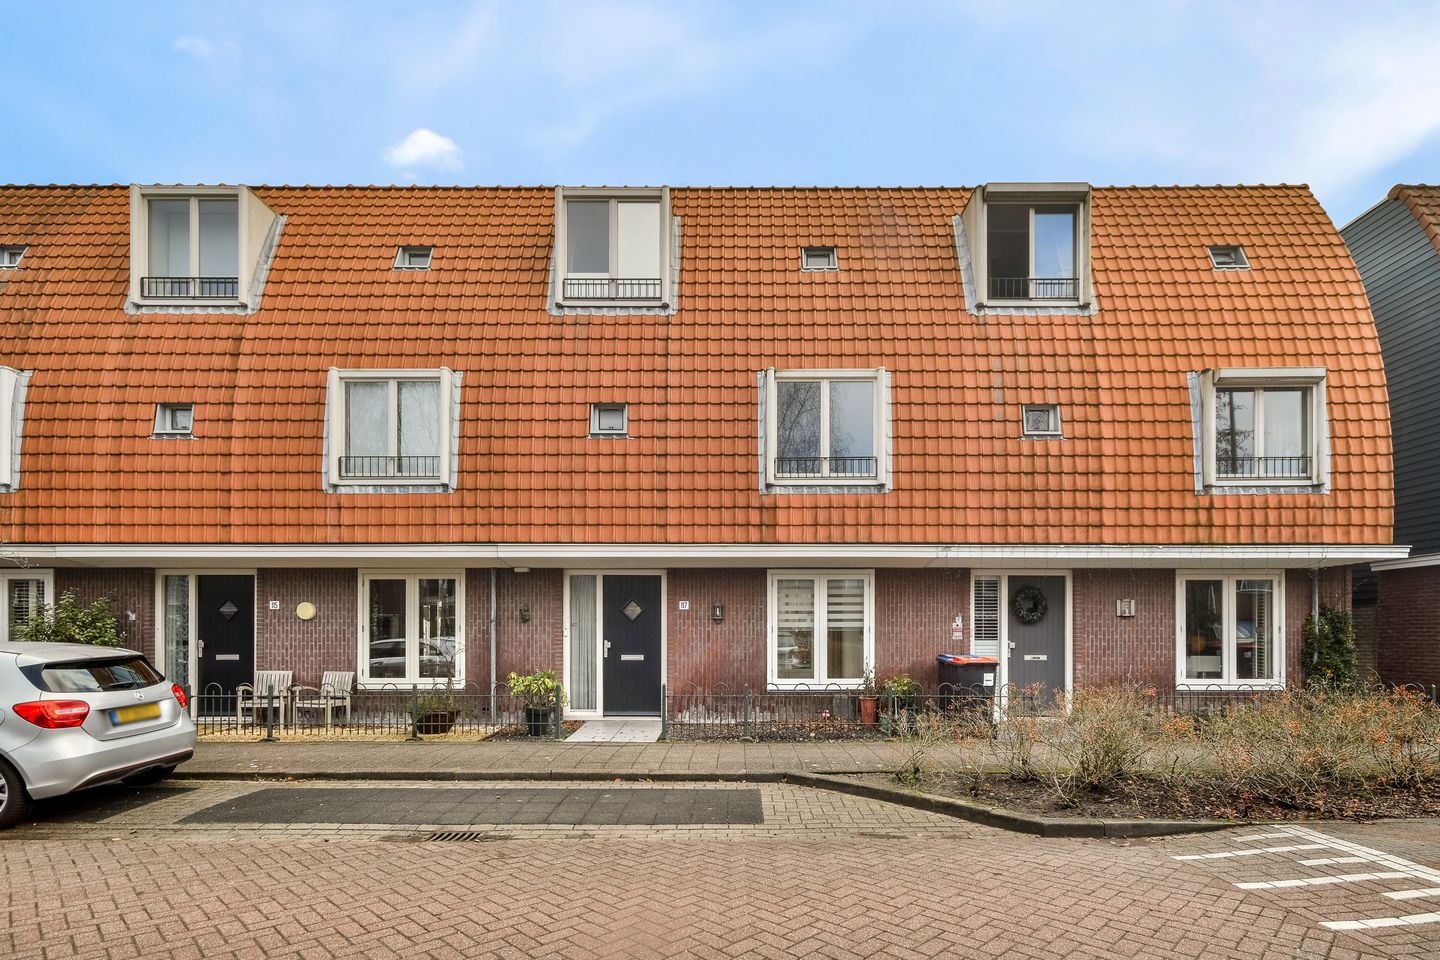
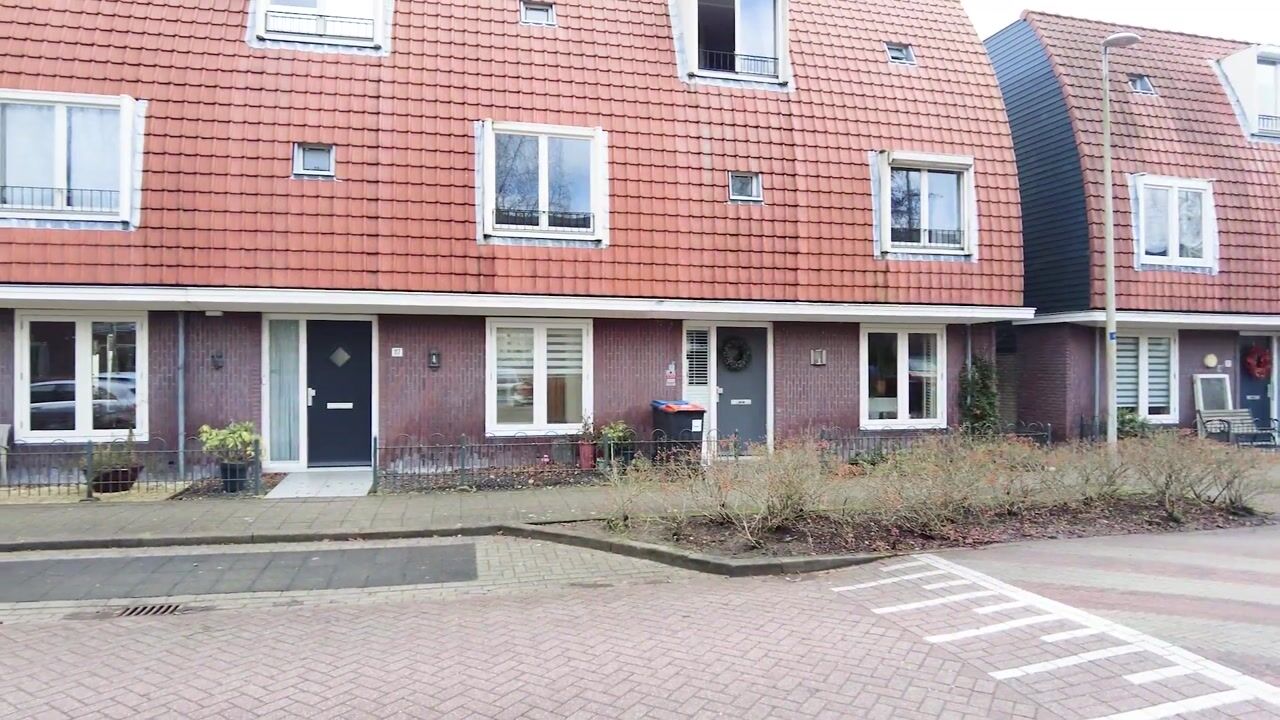
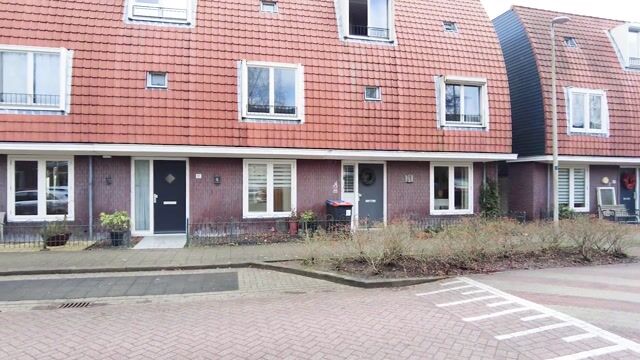
A delightful family home of approximately 122 m², quietly situated in a small residential courtyard within the child-friendly Burgemeester Kootpark. Surrounded by greenery and conveniently located close to the main access roads towards Utrecht, Amstelveen, Schiphol and Amsterdam. This mid-terrace property offers three spacious bedrooms, two bathrooms, three toilets and a wonderful roof terrace of 11 m². There is a south-east facing rear garden with a generous storage shed. The house is energy efficient (energy label A) and equipped with eight solar panels. Schools, shops and sports facilities are all close by.
In short, a comfortable and spacious family home where you can enjoy carefree living.
LIVING
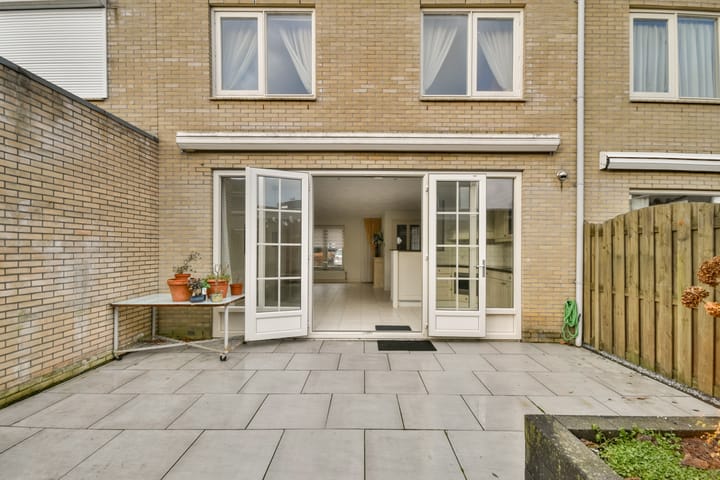
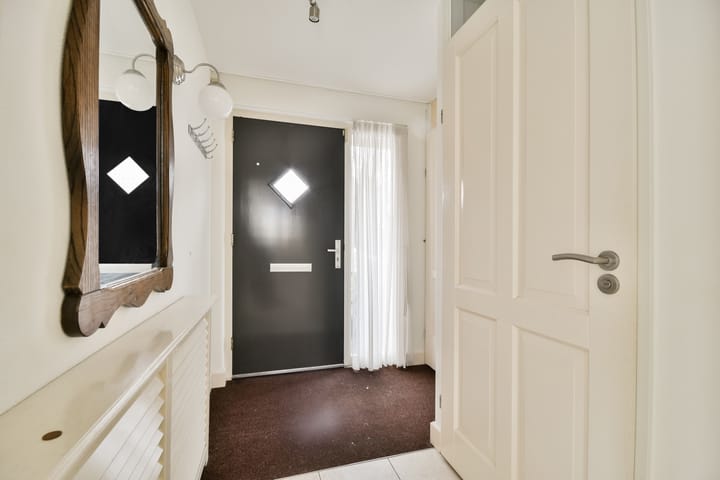
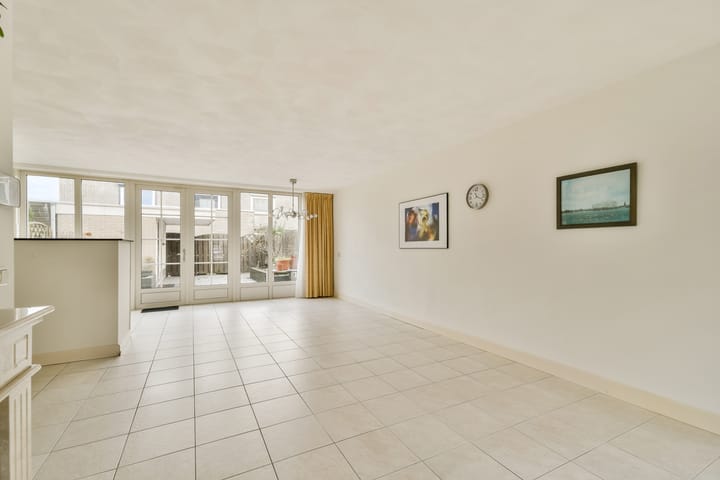
Via the entrance you enter the hallway, which provides access to the meter cupboard, the toilet with washbasin and the living area with open-plan kitchen. Upon entering the living space, you are immediately struck by its generous proportions and the abundance of natural light streaming in through the large windows and French doors leading to the garden. The ground floor features a low-maintenance tiled floor with underfloor heating, ensuring a pleasant and comfortable warmth throughout. The electric fireplace adds extra atmosphere on colder winter evenings.
The staircase to the first floor is located in the living room.
COOKING
The open-plan kitchen, arranged in a semi-circular layout, has a charming country-style appearance and is fitted with a built-in combi oven, dishwasher, refrigerator, induction hob and extractor hood.
Cooking and dining go hand in hand here, with ample space for a large dining table and chairs.
SLEEPING
The property offers three bedrooms: two generous bedrooms on the first floor and a spacious bedroom on the second floor. These rooms can of course be arranged as bedrooms, a study or a home office, according to your needs.
The bedroom on the second floor has direct access to the 11 m² roof terrace and is equipped with a pantry.
BATHING
Each sleeping floor has its own spacious bathroom and toilet. Both bathrooms are fitted with a shower, washbasin with vanity unit and a radiator. The bathroom on the first floor also features a bathtub.
On the second floor you will find the connections for the washing machine and dryer, as well as the space housing the central heating installation.
OUTDOOR
The roof terrace on the second floor is a real surprise and a highlight of this home.
The property has both a front and a rear garden. The sheltered and low-maintenance rear garden features a pleasant terrace and a rear entrance. Thanks to its south-east orientation, you can enjoy both the morning and afternoon sun here. The garden also includes a practical storage shed with a covered area for bicycles and garden equipment.
LOCATIE
The house is quietly located in a courtyard along Burgemeester Kootpark, a relatively new and green residential area with plenty of playgrounds where children can safely play outdoors. Major roads towards Utrecht, Amstelveen, Schiphol and Amsterdam are just around the corner. The nearby bus station also provides access to the express tram connection to Amstelveen and Amsterdam.
In the immediate vicinity there are several primary and secondary schools as well as various sports facilities. For water sports enthusiasts, the nearby Westeinderplassen offer a wide range of recreational opportunities. Shops can be found in the nearby shopping centres Amstelplein and Zijdelwaard.
HIGHLIGHTS
-Built in 2000
-Energy label A
-HR++ double glazing
-Underfloor heating on the ground floor
-Central heating boiler from 2024
-Living area approx. 122 m²
-Plot size approx. 120 m²
-3 bedrooms, 2 bathrooms, 3 toilets
-South-east facing rear garden
-Transfer in consultation, not earlier than April 2025
"We have composed this information with due care. On our part, however, no liability whatsoever is accepted for any incompleteness, inaccuracy or otherwise, or its consequences. All specified sizes are measured in accordance with NEN 2580 and are indicative. We advise you to call in an NVM / MVA Broker who will assist you with his expertise in the purchase process. If you do not wish to take professional counseling, you are legally competent enough to oversee all matters that are of interest. The General Consumer conditions of the NVM are applicable "
Advertisement
Features
Transfer of ownership
- Original asking price
- € 595,000 kosten koper
- Listed since
- Acceptance
- Available in consultation
- Asking price
- € 578,500 kosten koper
- Asking price per m²
- € 4,742
- Status
- Available
Construction
- Kind of house
- Single-family home, row house
- Building type
- Resale property
- Year of construction
- 2000
- Type of roof
- Combination roof covered with asphalt roofing and roof tiles
Surface areas and volume
- Areas
- Living area
- 122 m²
- Exterior space attached to the building
- 11 m²
- External storage space
- 9 m²
- Plot size
- 119 m²
- Volume in cubic meters
- 407 m³
Layout
- Number of rooms
- 4 rooms (3 bedrooms)
- Number of bath rooms
- 2 bathrooms and 1 separate toilet
- Bathroom facilities
- 2 showers, bath, 2 toilets, 2 sinks, and 2 washstands
- Number of stories
- 3 stories
- Facilities
- Alarm installation, outdoor awning, skylight, mechanical ventilation, TV via cable, and solar panels
Energy
- Energy label
- A
- Insulation
- Roof insulation, insulated walls and floor insulation
- Heating
- CH boiler and partial floor heating
- Hot water
- CH boiler
- CH boiler
- Intergas Xstreme CW4 (gas-fired combination boiler from 2024, in ownership)
Cadastral data
- UITHOPOORN B 8929
- Cadastral map
- Area
- 119 m²
- Ownership situation
- Full ownership
Exterior space
- Location
- Alongside a quiet road and in residential district
- Garden
- Back garden and front garden
Storage space
- Shed / storage
- Detached brick storage
- Facilities
- Electricity
Parking
- Type of parking facilities
- Public parking
Popularity
4,190x
Viewed
42x
Saved
23-1-2026
On Funda
Neighborhood

Legmeer
Uithoorn- Residents
- 8,605
- Family with children
- 45%
- Avg. asking price / m²
- € 4,579
Discover the neighborhood
Curious about the housing supply, residents and local real estate agents?

Don’t want to forget this home?
Save it as a favorite. You’ll easily find it back and get notified when something changes.
