Sold

- 133 m²living area
- 126 m²plot size
- 4bedrooms
- Aenergy label
Sales history
- Listed since
- February 27, 2026
- Date of sale
- April 26, 2026
- Term
- 8 weeks
Description
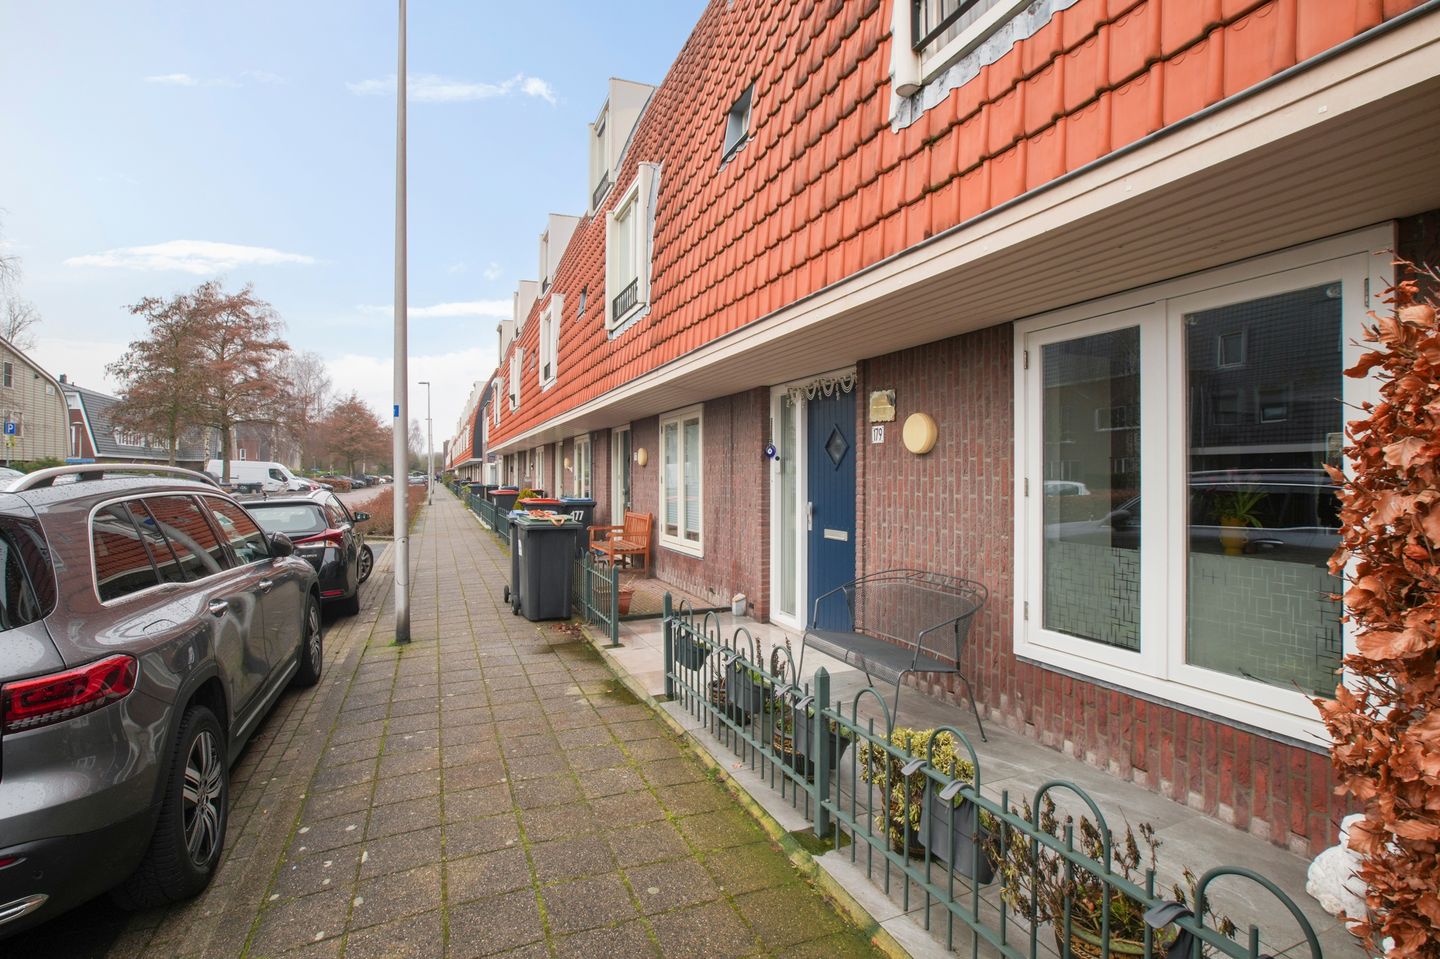
Instapklare tussenwoning met dakterras in Burgemeester Kootpark
Deze charmante tussenwoning (bouwjaar 2000) in de populaire wijk Burgemeester Kootpark combineert karakteristieke jaren ’30-architectuur met modern wooncomfort. De woning is uitstekend onderhouden: de buitenzijde is in 2025 volledig geschilderd en in 2020 zijn de vloeren vernieuwd en is het interieur professioneel geschilderd. Tevens is de woning voorzien van een waterontharder.
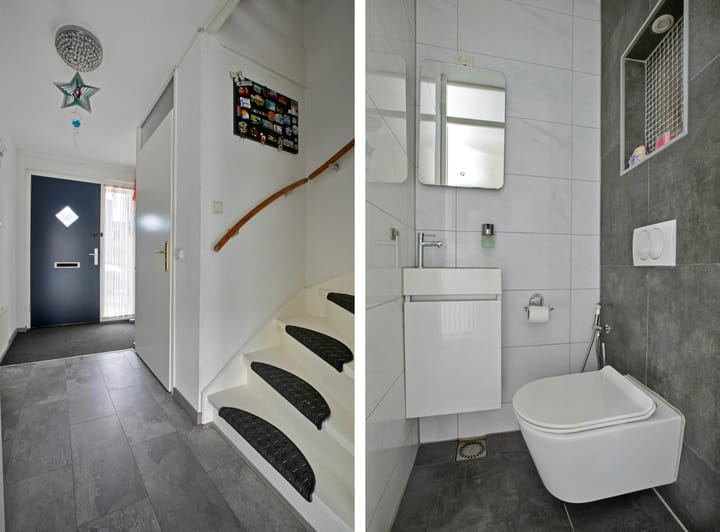
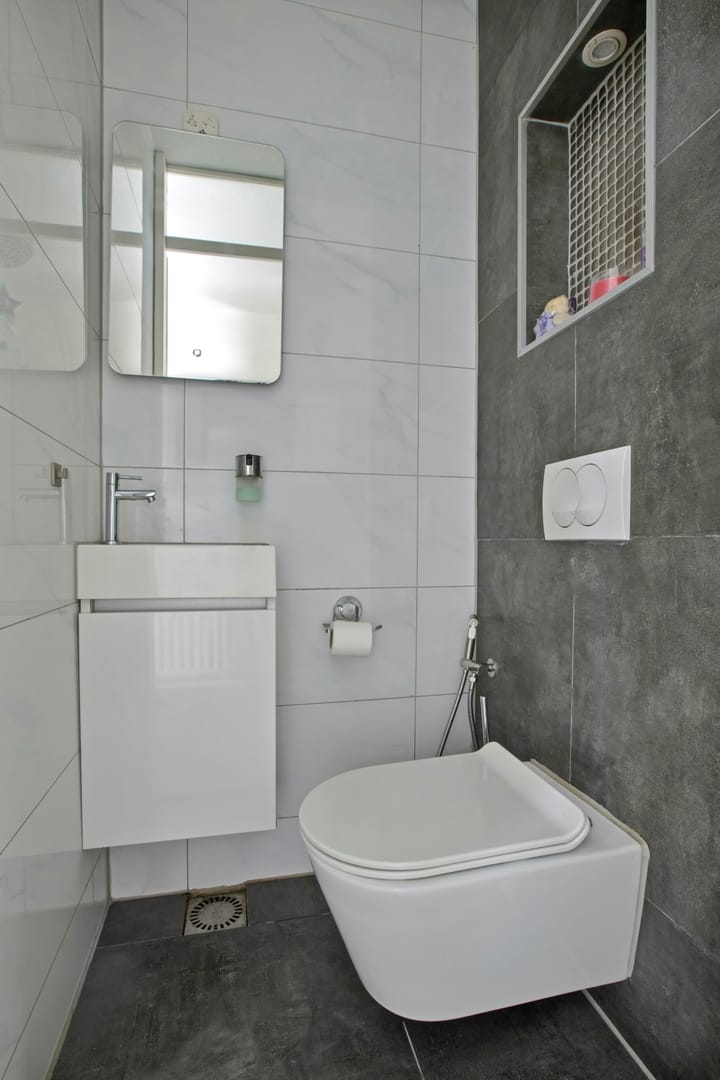
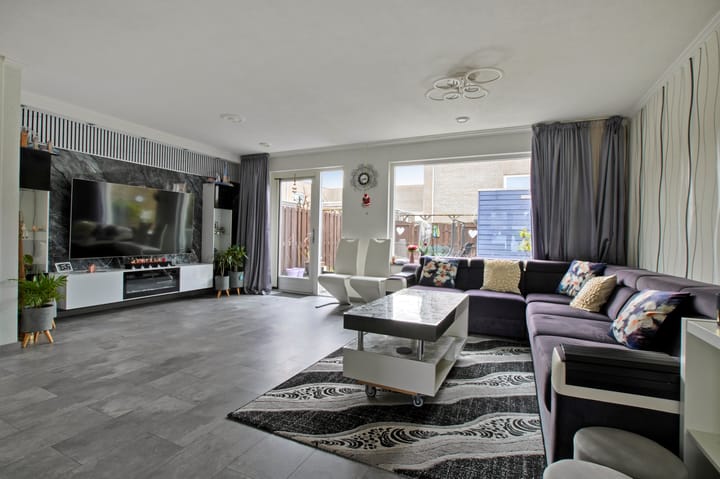
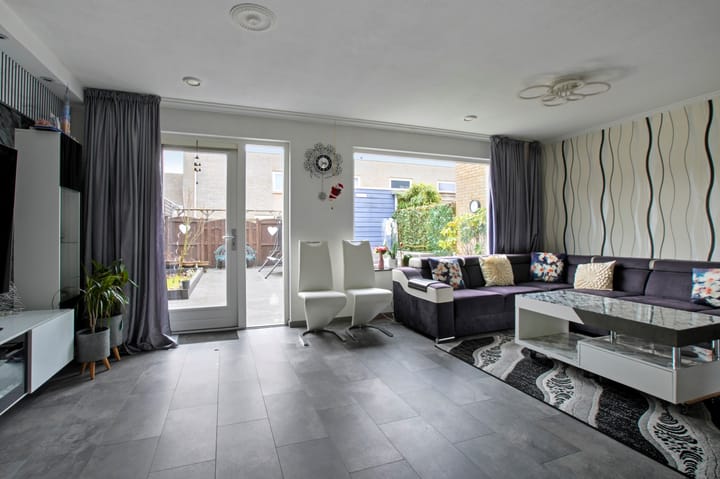
Via de entree met toiletruimte bereikt u de lichte woonkamer met open keuken. De moderne keuken (2020), voorzien van een kookeiland (2025), bevindt zich aan de voorzijde van de woning en biedt volop ruimte voor een royale eettafel. De keuken is uitgerust met de volgende inbouwapparatuur: een combi-oven, 5-pits kookplaat, vaatwasser, koelkast, vriezer en een designafzuigkap.
De begane grond is afgewerkt met een nette laminaatvloer en beschikt over een praktische trapkast.
Op de eerste verdieping zijn drie slaapkamers (waarvan twee royaal) en een moderne badkamer (2020) met ligbad, aparte douche en tweede toilet. De tweede verdieping is een ruime open etage met dakkapel, royaal dakterras en stookruimte.
De achtertuin op het noordoosten is in 2024 voorzien van professioneel aangelegde keramische terrastegels en beschikt over een houten berging met elektra en achterom. De voortuin ligt op het zuidwesten.
Locatie
Burgemeester Kootlaan 179 is gelegen in de wijk Burgemeester Kootpark, met alle voorzieningen binnen handbereik. In de directe nabijheid bevinden zich drie autovrije hofjes met speelvoorzieningen, wat de locatie bijzonder geschikt maakt voor gezinnen.
Op loopafstand vindt u het bus- en sneltramstation met directe verbindingen naar Amsterdam, Amstelveen, Hoofddorp, Haarlem en Schiphol. Ook de winkelcentra Amstelplein en Zijdelwaard, gezondheidscentrum De Waterlinie, diverse basis- en middelbare scholen, sportvoorzieningen en uitvalswegen bevinden zich in de nabije omgeving.
This charming mid-terrace home (built in 2000) is located in the popular Burgemeester Kootpark residential area and combines distinctive 1930s-style architecture with modern living comfort. The property is very well maintained: the exterior was fully repainted in 2025, and in 2020 the floors were renewed and the interior was professionally repainted. The home is also equipped with a water softener.
Through the entrance hall with toilet, you enter the bright living room with open-plan kitchen. The modern kitchen (2020), featuring a kitchen island installed in 2025, is located at the front of the house and offers ample space for a generous dining table. The kitchen is equipped with the following built-in appliances: a combination oven, five-burner hob, dishwasher, refrigerator, freezer, and a designer extractor hood.
The ground floor is finished with neat laminate flooring and includes a practical under-stairs storage cupboard.
The first floor comprises three bedrooms (two of which are generously sized) and a modern bathroom (2020) equipped with a bathtub, separate shower, and second toilet. The top floor is a spacious open-plan level with a dormer window, generous roof terrace, and boiler room.
The northeast-facing rear garden was fitted in 2024 with professionally installed ceramic patio tiles and also features a wooden shed with electricity and rear access. The front garden faces southwest.
Location
Burgemeester Kootlaan 179 is situated in the Burgemeester Kootpark residential area, with all amenities within easy reach. Near the property are three car-free courtyards with playground facilities, making it ideal for families.
Within walking distance, you will find the bus and express tram station, offering direct connections to Amsterdam, Amstelveen, Hoofddorp, Haarlem, and Schiphol Airport. The Amstelplein and Zijdelwaard shopping centres, De Waterlinie health centre, several primary and secondary schools, sports facilities, and major access roads are all located nearby.
Advertisement
Features
Transfer of ownership
- Last asking price
- € 595,000 kosten koper
- Asking price per m²
- € 4,474
- Status
- Sold
Construction
- Kind of house
- Single-family home, row house
- Building type
- Resale property
- Year of construction
- 2000
- Type of roof
- Combination roof covered with asphalt roofing and roof tiles
Surface areas and volume
- Areas
- Living area
- 133 m²
- Exterior space attached to the building
- 16 m²
- External storage space
- 9 m²
- Plot size
- 126 m²
- Volume in cubic meters
- 437 m³
Layout
- Number of rooms
- 5 rooms (4 bedrooms)
- Number of bath rooms
- 1 bathroom and 1 separate toilet
- Bathroom facilities
- Double sink, walk-in shower, bath, toilet, and washstand
- Number of stories
- 3 stories
- Facilities
- Optical fibre and mechanical ventilation
Energy
- Energy label
- A
- Insulation
- Roof insulation
- Heating
- CH boiler
- Hot water
- CH boiler
- CH boiler
- Remeha Calenta (gas-fired from 2014, in ownership)
Cadastral data
- UITHOORN B 8747
- Cadastral map
- Area
- 126 m²
- Ownership situation
- Full ownership
Exterior space
- Location
- In residential district
- Garden
- Back garden and front garden
- Back garden
- 48 m² (8.00 metre deep and 6.00 metre wide)
- Garden location
- Located at the northeast with rear access
- Balcony/roof terrace
- Roof terrace present
Storage space
- Shed / storage
- Detached wooden storage
- Facilities
- Electricity
Parking
- Type of parking facilities
- Public parking
Popularity
2,898x
Viewed
35x
Saved
27-2-2026
On Funda
Neighborhood

Legmeer
Uithoorn- Residents
- 8,605
- Family with children
- 45%
- Avg. asking price / m²
- € 4,582
Discover the neighborhood
Curious about the housing supply, residents and local real estate agents?

Don’t want to forget this home?
Save it as a favorite. You’ll easily find it back and get notified when something changes.
