Grift 761423 DL UithoornMeerwijk
€ 485,000 k.k.

- 103 m²living area
- 133 m²plot size
- 3bedrooms
- Benergy label
Description
*** This Property is listed by an MVA Certified Expat Broker ***
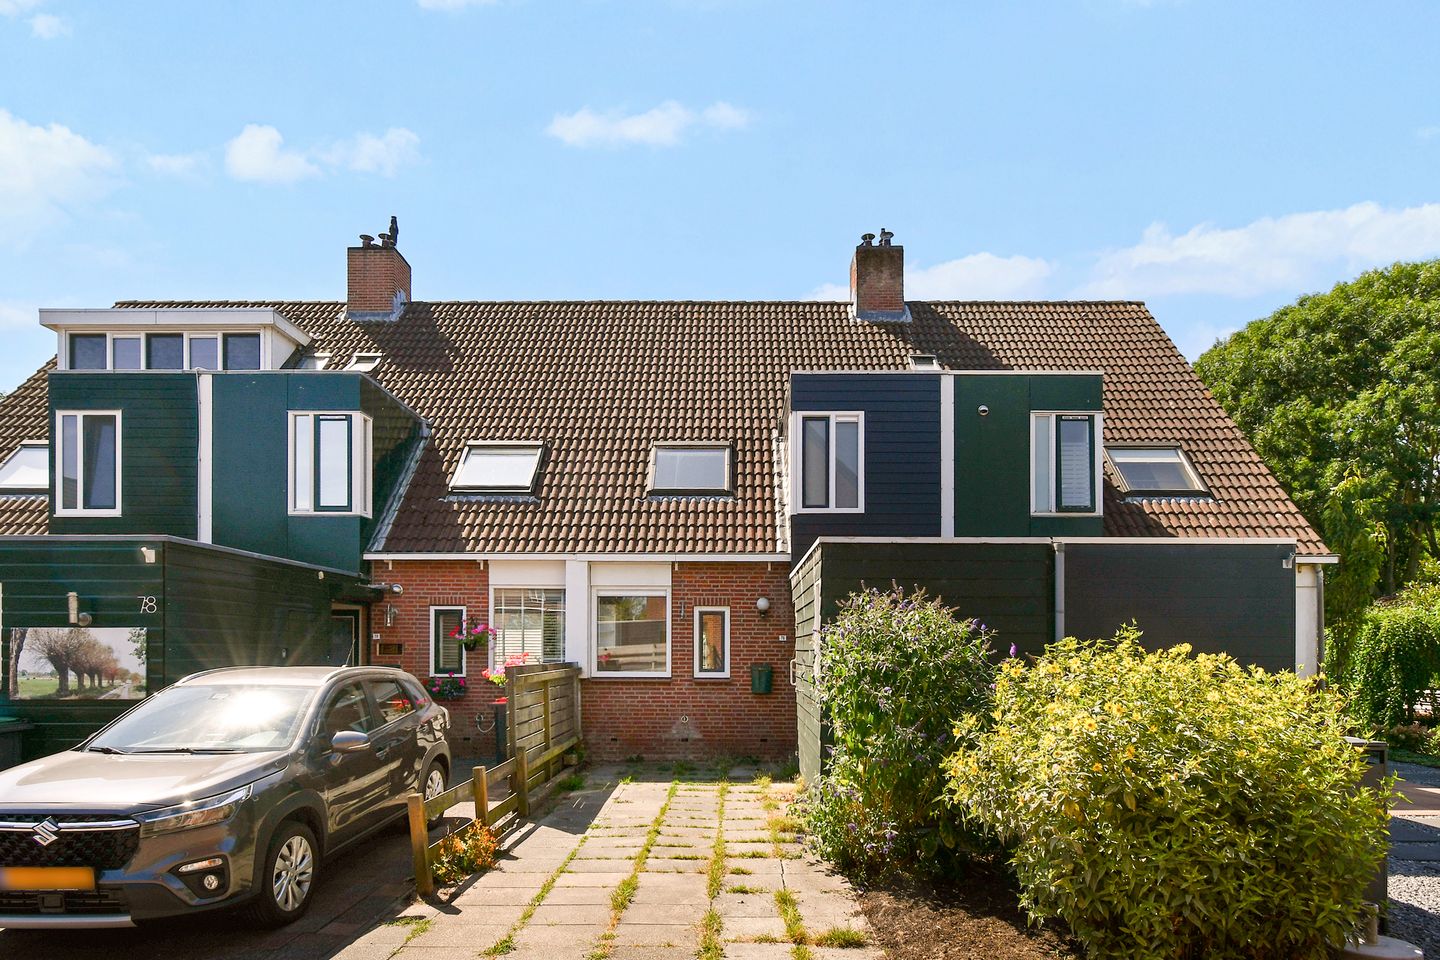
Spacious single-family home (approx. 103 m²) with three bedrooms, a sunny garden, and plenty of opportunities to modernize the home to your liking.
Located on the quiet Grift in Uithoorn, this spacious three-story home features a bright living room, a separate kitchen, three bedrooms, and a deep backyard. The home offers a great foundation for those looking for space and who would like to personalize the atmosphere and finishes themselves. In particular, the location, the amount of living space, and the presence of both a front and back yard make this a home with great potential.
Ground Floor
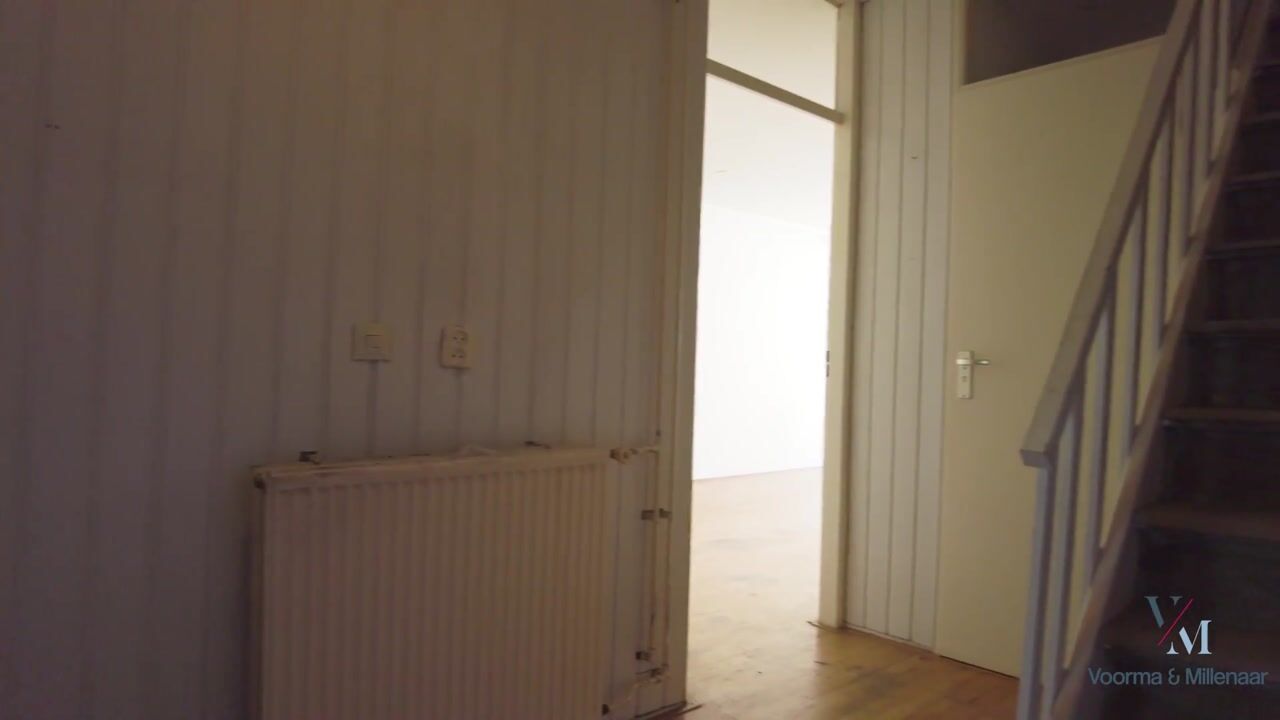
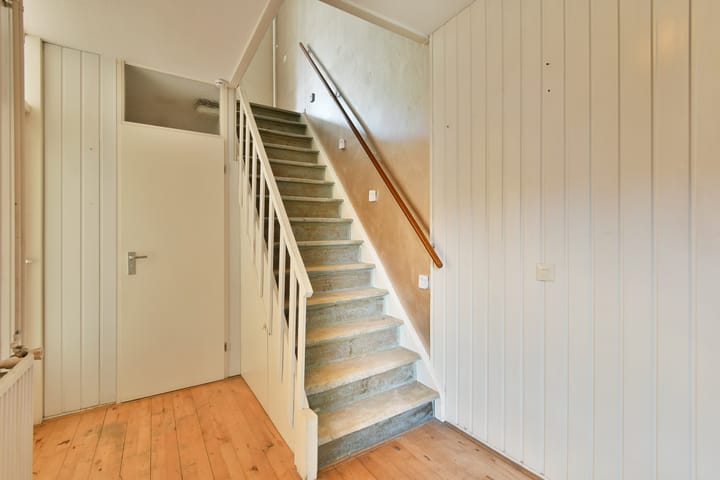
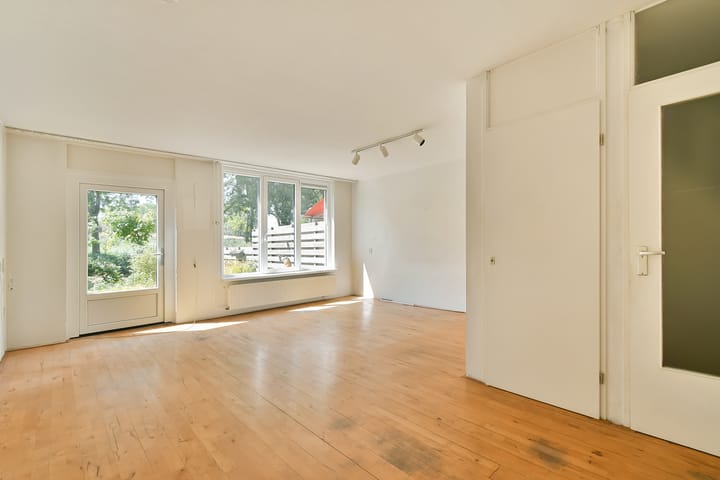
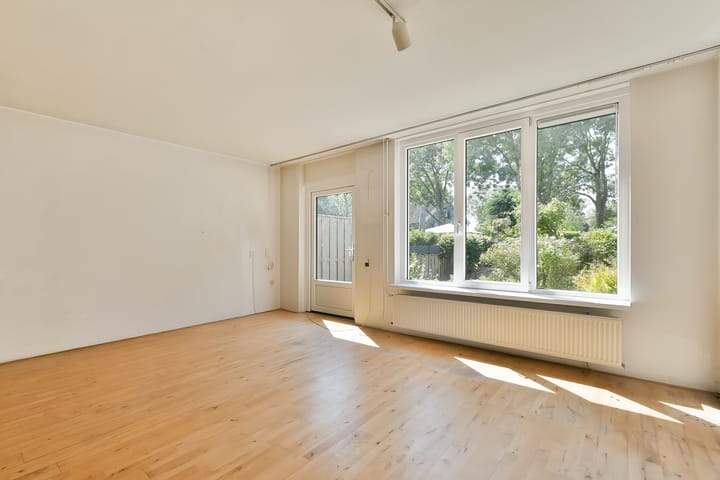
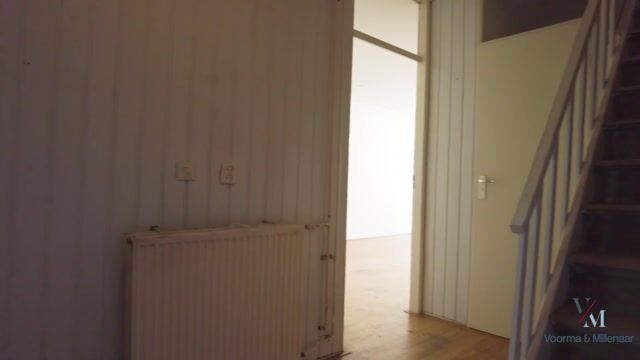
You reach the home’s entrance through the well-maintained front yard. The entryway houses the utility closet, the half-bath, and the staircase to the first floor. The living room is spacious and features large windows at the front and back, allowing plenty of natural light to flood in. The living room provides access to the backyard.
The deep backyard, approximately 16 meters long, is conveniently oriented toward the sunny south and offers plenty of space for a lounge area, dining table, or play area, for example. It’s a delightful outdoor space that, with a little attention and your own ideas, can be transformed into a wonderful place to relax and enjoy the outdoors.
The kitchen is located at the front of the house. It is arranged in a corner and features various upper and lower cabinets, a countertop, a sink, and connections for appliances.
Also at the front, the house has a garden with a practical storage shed.
First Floor
The landing provides access to two bedrooms, the bathroom, and the staircase to the second floor.
The master bedroom is located at the rear and is generously sized. This room features multiple windows and a built-in closet. The second bedroom is located at the front and is also a comfortable size with a built-in closet wall. Both rooms offer ample space for a bed, a closet, and, for example, a desk.
The bathroom is equipped with a shower, toilet, and sink. Thanks to the window, it benefits from natural light and ventilation.
Second Floor
The second floor features a third, spacious bedroom. The sloped ceiling and skylight give this floor a distinctive character. Additionally, there is storage space on this floor, allowing for practical use of the available area.
This makes the floor ideal as a bedroom, home office, or hobby room.
Surroundings
Meerwijk is a quiet, water-rich, and child-friendly residential neighborhood. Within walking distance, you’ll find a bus stop with direct connections to Amstelveen and Amsterdam, among other destinations. The Uithoorn bus station is also a short distance away, offering public transportation connections (including the new Uithoorn Line) to Amstelveen, Amsterdam, Utrecht, and Schiphol. Thanks to its central location, you can reach the N201 provincial highway in just 2 minutes by car, which in turn connects directly to the A2 and A4 highways. Shops and restaurants are also within easy reach.
Details
- Living area: approx. 103 m²
- Year built: approx. 1985
- Energy efficiency rating: B
- Insulated with double-pane windows
- Hot water and heating via central heating
- New window frames installed (2026)
- Non-owner-occupancy clause applies
- Closing date to be agreed upon.
MEASUREMENT INSTRUCTIONS
The property has been measured in accordance with the Measurement Instructions, which are based on the standards set forth in NEN 2580. The Measurement Instructions are intended to provide a more uniform method of measurement to give an indication of the usable area. The Measurement Instructions do not completely rule out differences in measurement results due to, for example, differences in interpretation, rounding, and limitations in performing a measurement. The property was measured by a reliable professional company, and the buyer indemnifies the employees of Voorma & Millenaar makelaars o.g. and the seller against any discrepancies in the stated measurements. The buyer declares that they were given the opportunity to measure the property themselves or have it measured in accordance with NEN 2580.
Advertisement
Features
Transfer of ownership
- Listed since
- Acceptance
- Available in consultation
- Asking price
- € 485,000 kosten koper
- Asking price per m²
- € 4,709
- Status
- Available
Construction
- Kind of house
- Single-family home, row house
- Building type
- Resale property
- Year of construction
- 1985
- Type of roof
- Gable roof covered with roof tiles
Surface areas and volume
- Areas
- Living area
- 103 m²
- Other space inside the building
- 8 m²
- Plot size
- 133 m²
- Volume in cubic meters
- 395 m³
Layout
- Number of rooms
- 4 rooms (3 bedrooms)
- Number of bath rooms
- 1 bathroom and 1 separate toilet
- Bathroom facilities
- Shower, toilet, and sink
- Number of stories
- 3 stories
- Facilities
- Skylight, passive ventilation system, and TV via cable
Energy
- Energy label
- B
- Insulation
- Double glazing
- Heating
- CH boiler
- Hot water
- CH boiler
- CH boiler
- Gas-fired combination boiler, in ownership
Cadastral data
- UITHOORN C 4038
- Cadastral map
- Area
- 133 m²
- Ownership situation
- Full ownership
Exterior space
- Location
- Alongside a quiet road and in residential district
- Garden
- Back garden and front garden
- Back garden
- 82 m² (16.00 metre deep and 5.15 metre wide)
- Garden location
- Located at the south
Storage space
- Shed / storage
- Attached wooden storage
Parking
- Type of parking facilities
- Parking on private property and public parking
Popularity
1,145x
Viewed
23x
Saved
18-8-2026
On Funda
Neighborhood

Meerwijk
Uithoorn- Residents
- 5,590
- Family with children
- 41%
- Avg. asking price / m²
- € 4,730
Discover the neighborhood
Curious about the housing supply, residents and local real estate agents?

Don’t want to forget this home?
Save it as a favorite. You’ll easily find it back and get notified when something changes.
