Sold under reservation
Marsmanlaan 311422 CG UithoornZijdelwaard
€ 500,000 k.k.

- 123 m²living area
- 149 m²plot size
- 3bedrooms
- Benergy label
Description
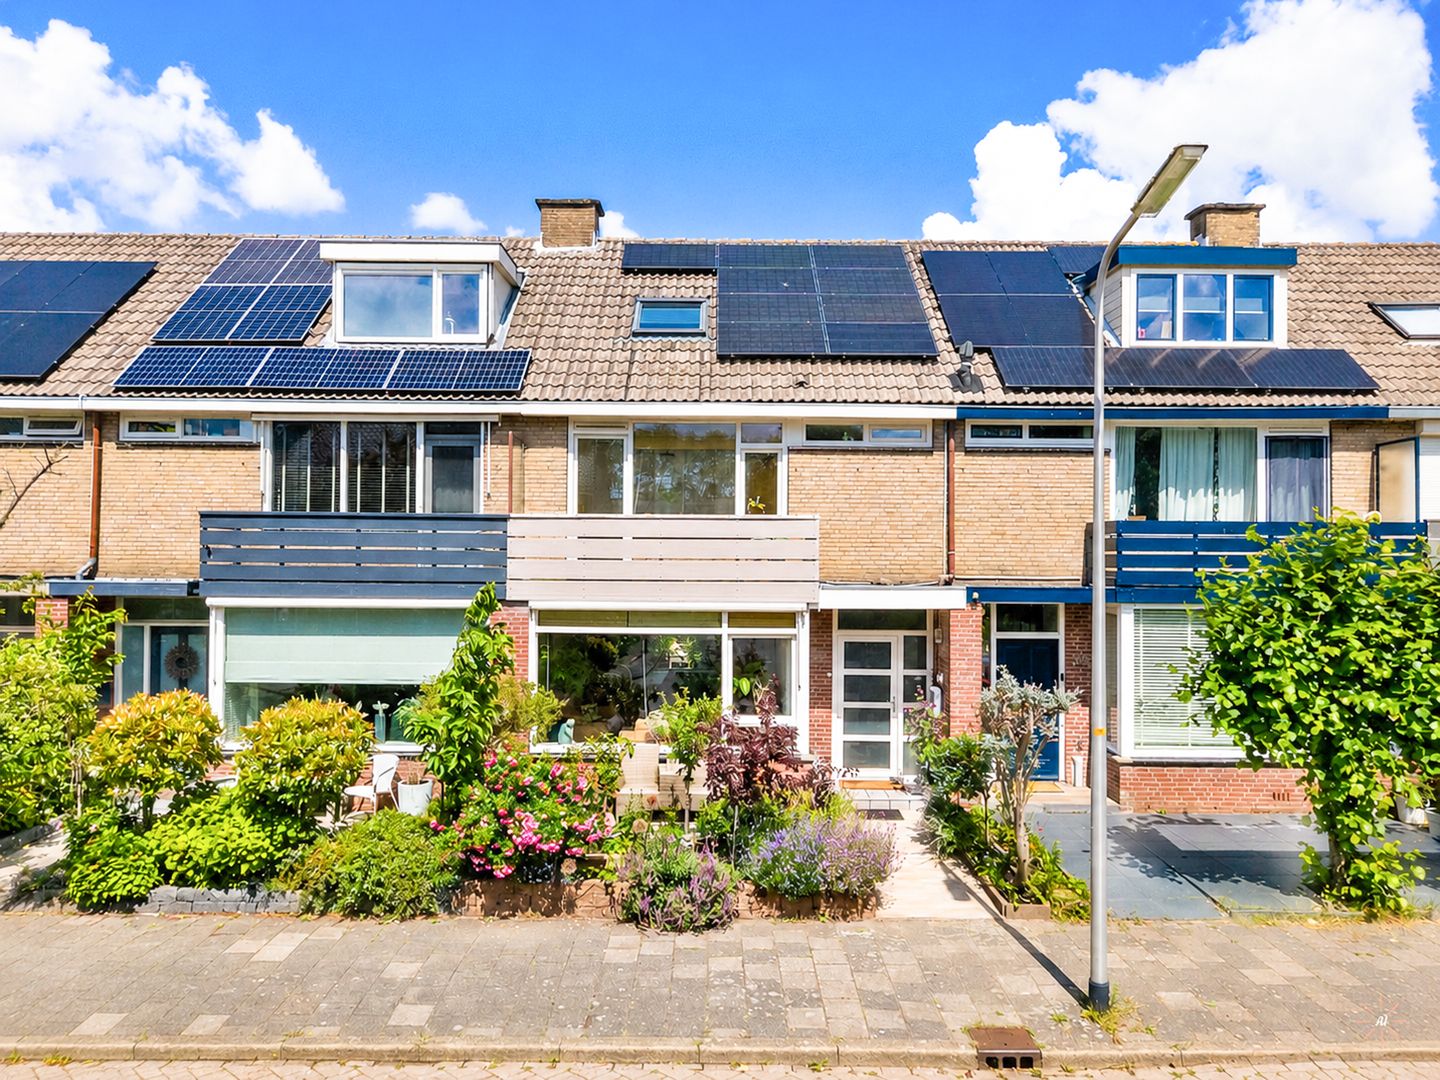
A spacious, light and practically laid-out family home, featuring a charming bay window, 3 bedrooms (previously 4), a balcony, a dormer window and a well-maintained back garden. With PVC window frames, 9 solar panels and an energy rating of B, the property offers a pleasant combination of living comfort and sustainability. Situated in a green and peaceful location in the Zijdelwaard residential area, with shops, schools and green spaces within walking distance.
LAYOUT:
GROUND FLOOR:
Entrance hall with cloakroom, stair cupboard, meter cupboard and toilet.
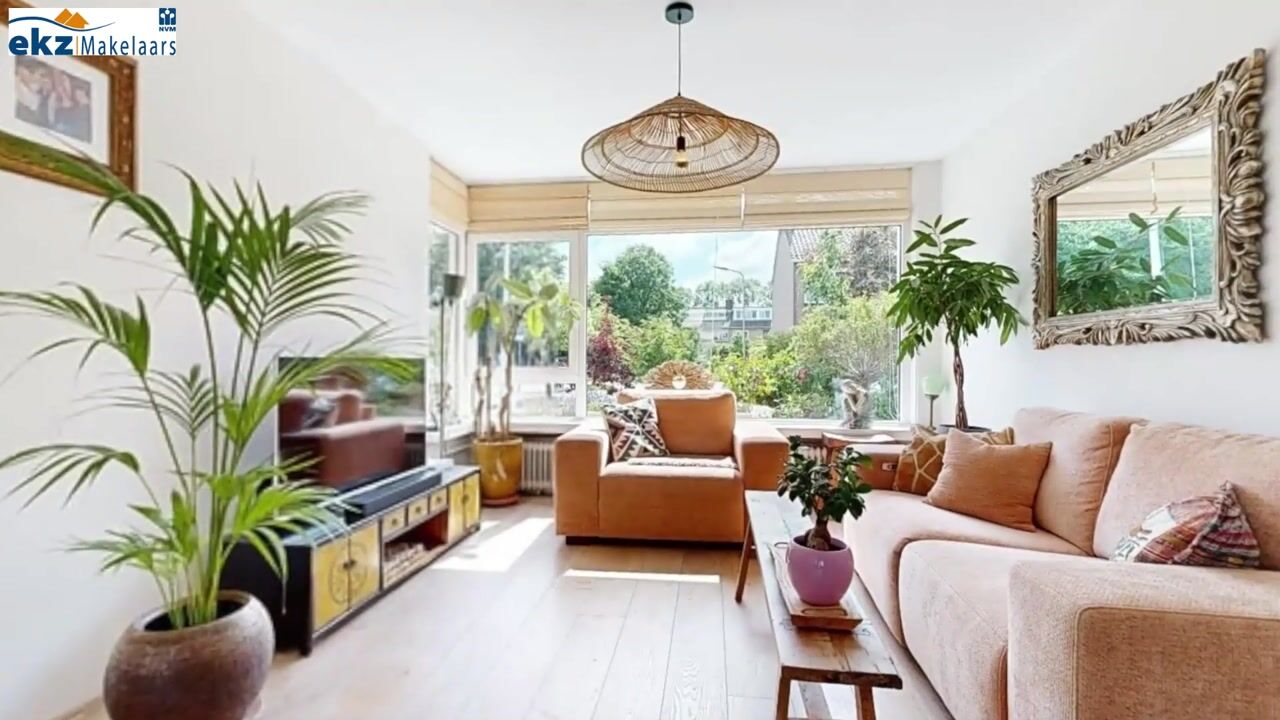
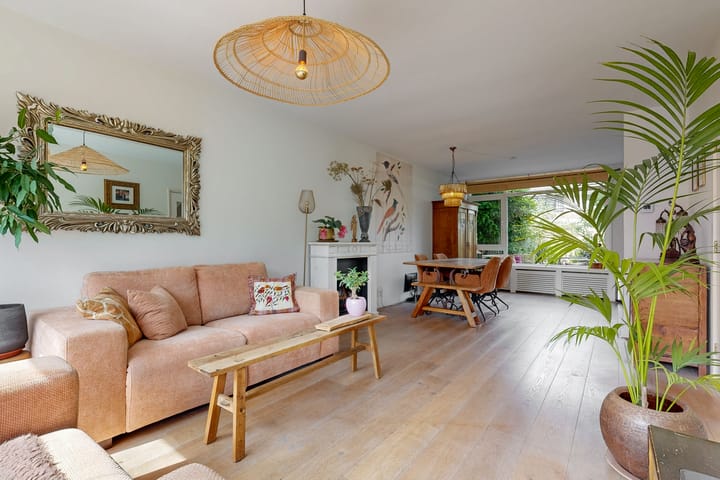
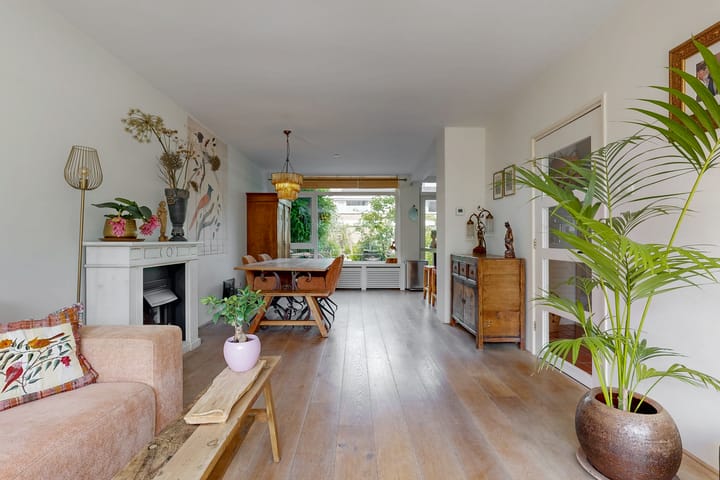
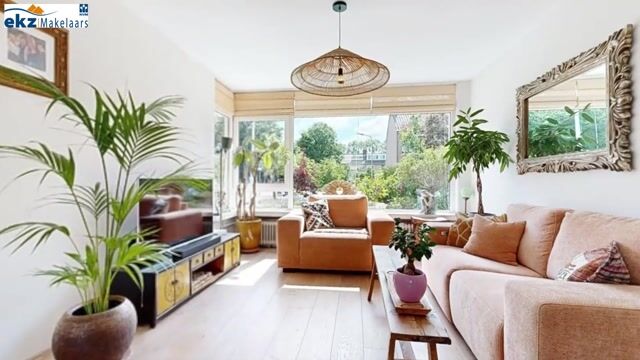
The bright, double-aspect living room features beautiful oak parquet flooring and a bay window at the front, providing extra natural light and a spacious feel. At the rear is the open-plan kitchen, fitted with a white worktop, induction hob, extractor hood, combi-oven, dishwasher, fridge and plenty of storage space. The living room opens directly onto the back garden via French doors. The ground floor has uPVC window frames with double glazing.
FIRST FLOOR:
Landing with access to two bedrooms and the bathroom.
The bathroom was refurbished in 2021 and finished in a neutral colour scheme. It features a walk-in shower, wall-mounted toilet, washbasin unit and towel radiator.
At the rear of the property, two bedrooms have been combined to form one spacious master bedroom. This room also features a practical fitted wardrobe.
The second bedroom is situated at the front of the property and features a practical fitted wardrobe. The south-west facing balcony is accessible from this room.
SECOND FLOOR:
Landing with a skylight, storage space behind the knee walls, connections for the washing machine and tumble dryer, and the location of the Atag combi boiler (2019).
The spacious attic room features a dormer window, laminate flooring and recessed spotlights. Thanks to the extra space and natural light, this is a fully-fledged room that is ideal for use as a bedroom, study or guest room.
GARDEN:
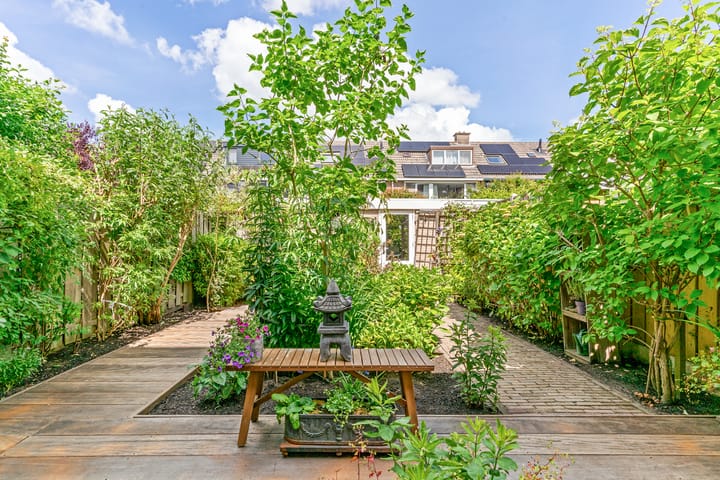
The well-maintained back garden faces north-east and is beautifully landscaped with green borders and several patios, ensuring there is always a lovely spot to sit outside. The garden also features an outside tap and a freestanding stone shed, fitted with electricity. The front garden, facing south-west, is just as well-maintained as the back garden. A major advantage of this property is the extra-spacious back garden. As it is situated at the end of the back lane, the plot offers more outdoor space.
LOCATION:
The property is situated in a quiet and child-friendly residential area, within walking distance of the Zijdelwaard shopping centre and the Libellebos. Schools, sports facilities, public transport and various local amenities are all in the immediate vicinity. The main roads leading to Amstelveen, Schiphol and Amsterdam are also within easy reach.
KEY FEATURES:
- Living area approximately 123 m²;
- Energy rating B;
- 9 solar panels;
- Bright, open-plan living room with bay window;
- PVC window frames with double glazing;
- Modern bathroom refurbished in 2021;
- The balcony railing has been renovated and fitted with durable composite cladding;
- Dormer window on the second floor;
- The front terrace on the side of the property was refurbished in 2025 with Bilinga hardwood decking;
- Well-maintained back garden with a stone shed fitted with electricity;
- Situated near the Zijdelwaard shopping centre, the Libellebos and various amenities.
Handover: By arrangement.
The property has its own website! Here you can find practical information, view the photos in full-screen mode and take a digital tour of the property. Download the brochure and click on the link!
Advertisement
Features
Transfer of ownership
- Listed since
- Acceptance
- Available in consultation
- Asking price
- € 500,000 kosten koper
- Asking price per m²
- € 4,065
- Status
- Sold under reservation
Construction
- Kind of house
- Single-family home, row house
- Building type
- Resale property
- Year of construction
- 1968
- Specific
- Partly furnished with carpets and curtains and furnished
- Type of roof
- Gable roof covered with roof tiles
Surface areas and volume
- Areas
- Living area
- 123 m²
- Exterior space attached to the building
- 4 m²
- External storage space
- 8 m²
- Plot size
- 149 m²
- Volume in cubic meters
- 418 m³
Layout
- Number of rooms
- 4 rooms (3 bedrooms)
- Number of bath rooms
- 1 bathroom and 1 separate toilet
- Bathroom facilities
- Walk-in shower, toilet, and washstand
- Number of stories
- 3 stories
- Facilities
- Skylight, passive ventilation system, and solar panels
Energy
- Energy label
- B
- Insulation
- Roof insulation, energy efficient window and floor insulation
- Heating
- CH boiler
- Hot water
- CH boiler
- CH boiler
- Atag combi (gas-fired combination boiler from 2019, in ownership)
Cadastral data
- UITHOORN B 5649
- Cadastral map
- Area
- 149 m²
- Ownership situation
- Full ownership
Exterior space
- Location
- In residential district
- Garden
- Back garden and front garden
- Back garden
- 80 m² (13.25 metre deep and 6.00 metre wide)
- Garden location
- Located at the northeast
- Balcony/roof terrace
- Balcony present
Storage space
- Shed / storage
- Detached brick storage
- Facilities
- Electricity
Parking
- Type of parking facilities
- Public parking
Popularity
2,777x
Viewed
59x
Saved
19-6-2026
On Funda
Neighborhood

Zijdelwaard
Uithoorn- Residents
- 7,710
- Family with children
- 40%
- Avg. asking price / m²
- € 4,254
Discover the neighborhood
Curious about the housing supply, residents and local real estate agents?

Don’t want to forget this home?
Save it as a favorite. You’ll easily find it back and get notified when something changes.
