Sold under reservation
Muur 301422 PJ UithoornLegmeer
€ 550,000 k.k.

- 128 m²living area
- 153 m²plot size
- 2bedrooms
- Aenergy label
Description
Spacious and ready to move drive-in family home with dining-kitchen, sunny garden, two balconies and an energy label A.
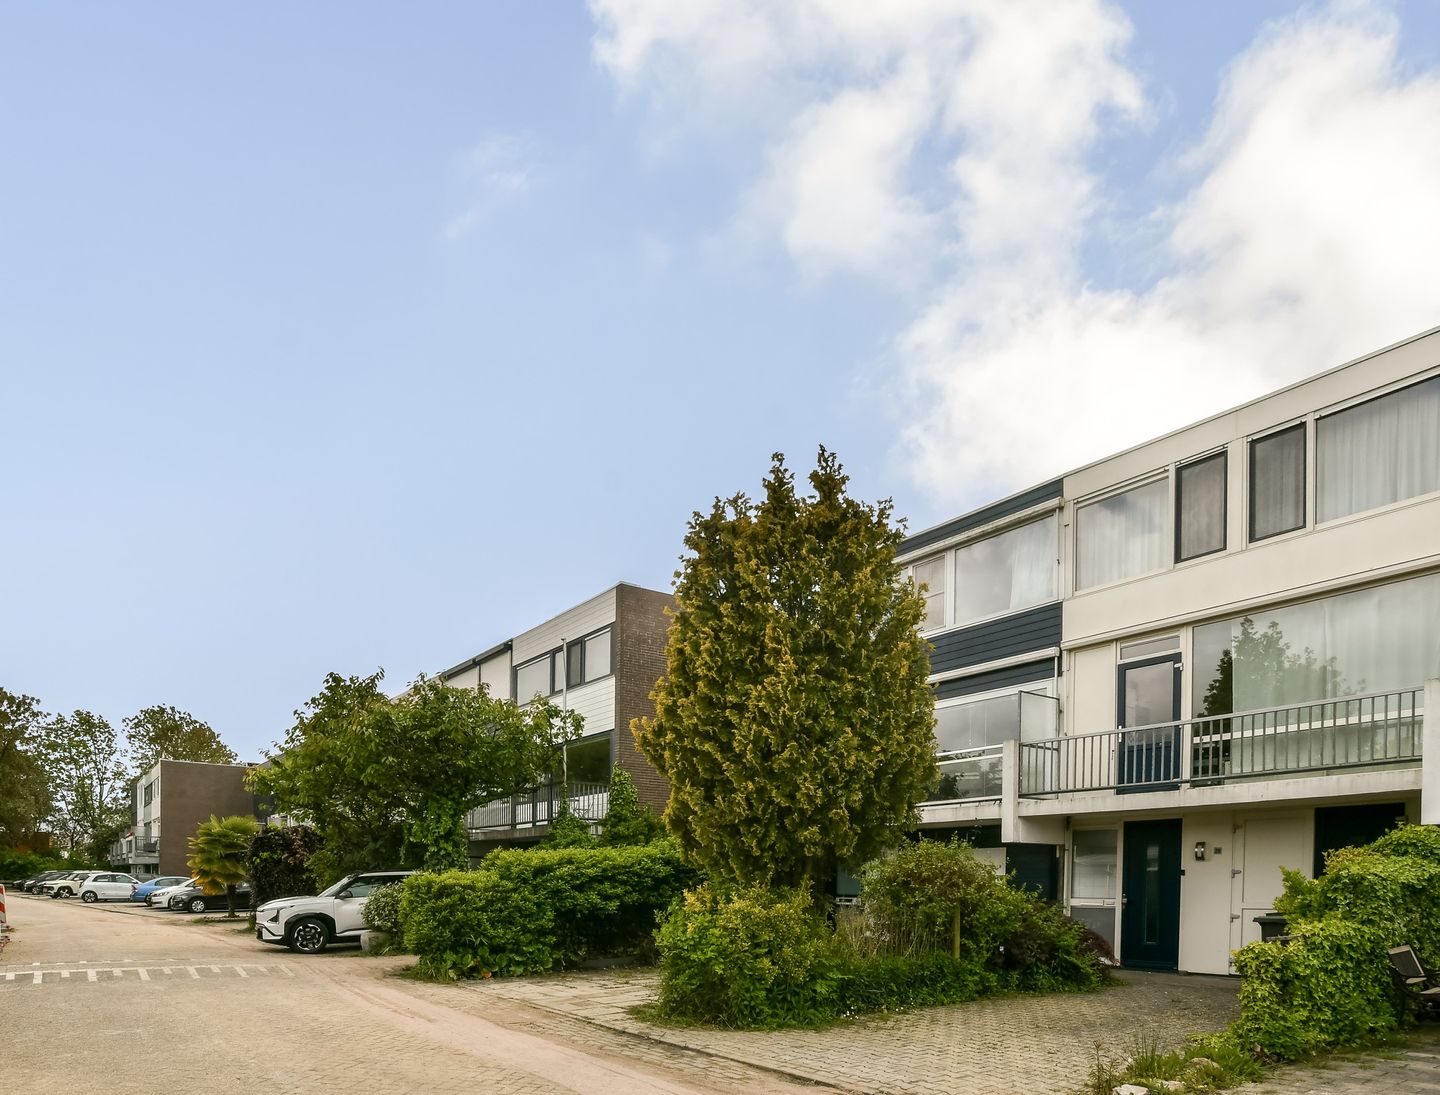
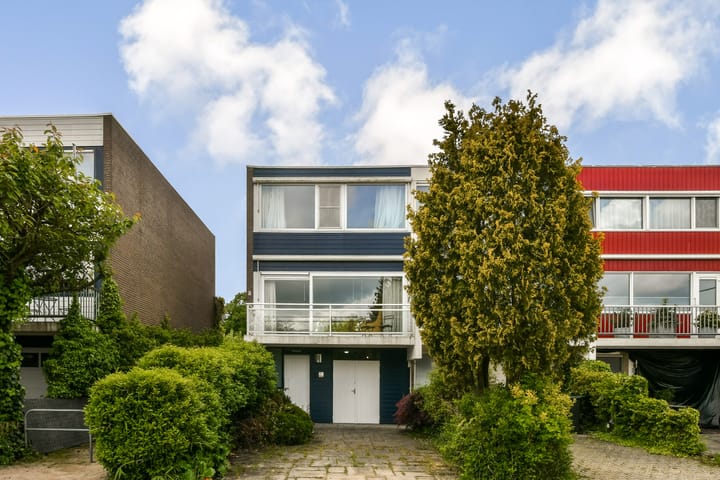
Private parking on your own driveway, a surprising layout, generous living spaces and a beautifully unobstructed green outlook: welcome to Muur 30 in Uithoorn. This well-maintained end-terrace drive-in house offers approximately 128 m² of living space, a 15 m² internal storage room, a sunny west/southwest-facing garden and a spacious living room of nearly 50 m².
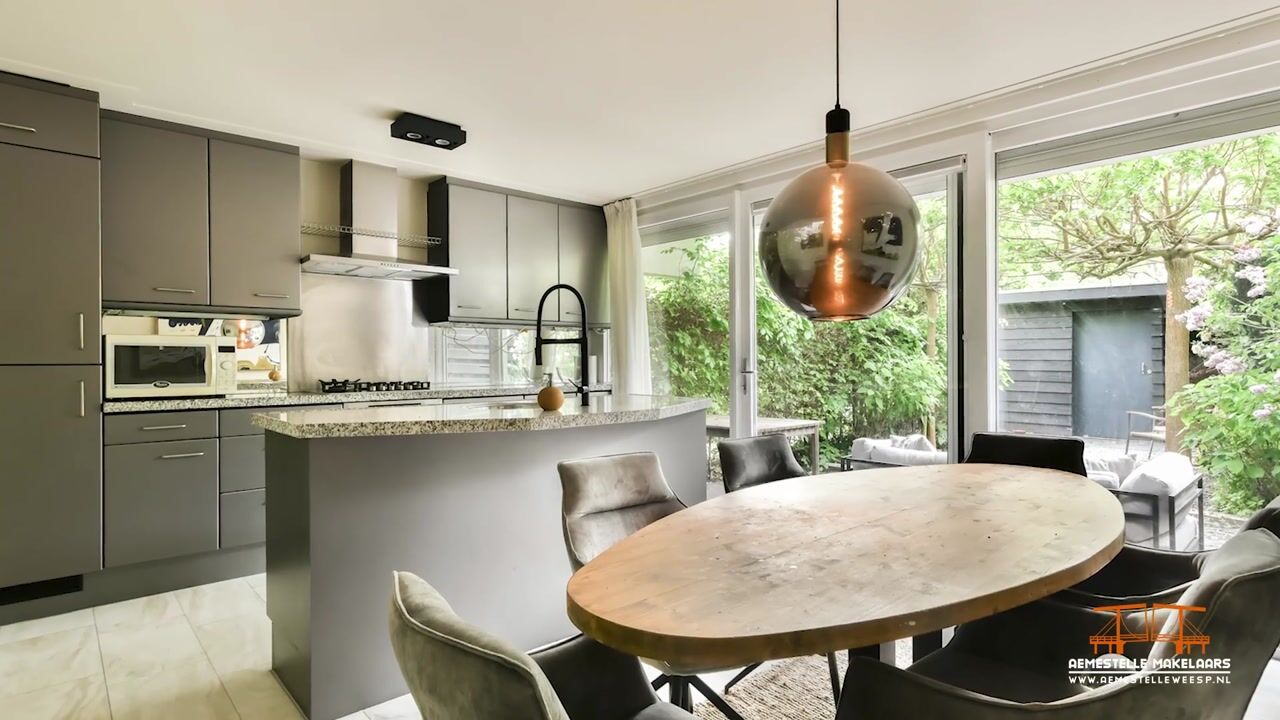
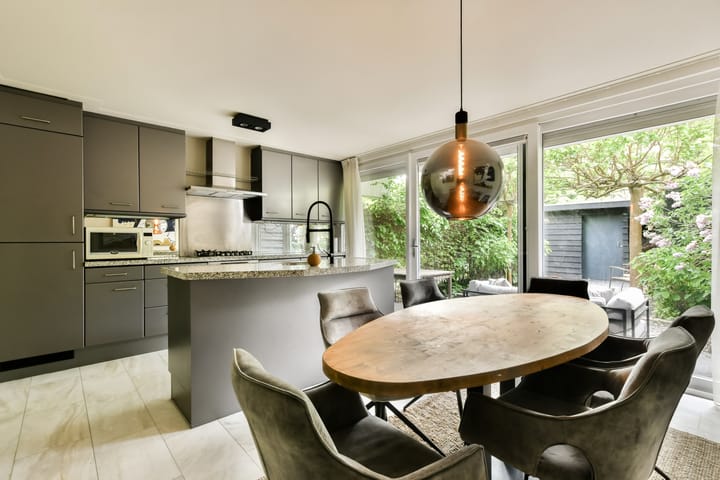
On the ground floor, you will find the attractive garden-facing kitchen with a cooking island and large sliding doors opening onto the garden. The entire first floor is dedicated to a generous living room with balconies at both the front and rear of the property. The second floor features two exceptionally spacious bedrooms (formerly three) and a fully equipped bathroom. The large internal storage room also offers excellent potential for a home office, practice room, studio or additional bedroom.
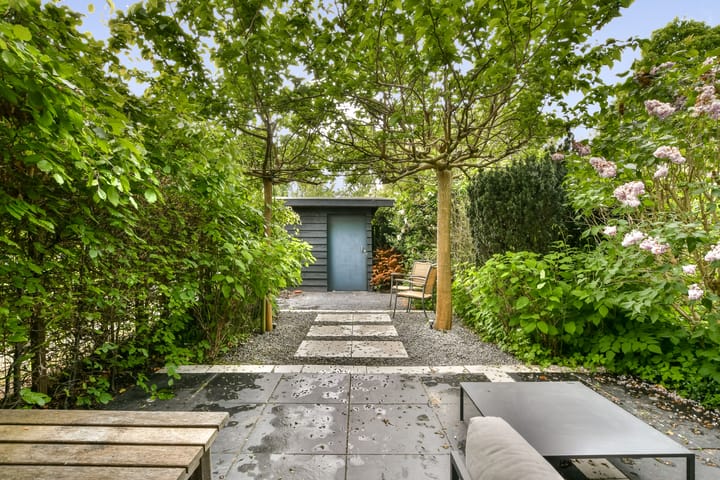
The beautifully landscaped rear garden borders a green belt and has no direct rear neighbours, ensuring a high level of privacy, peace and an open view. Its west/southwest orientation allows you to enjoy the afternoon and evening sun to the fullest.
Location
The property is situated on a quiet cul-de-sac with local traffic only, in the popular and family-friendly residential area of De Legmeer. Children can safely play in the nearby playground, while various schools, sports facilities and recreational amenities are all within easy reach.
For daily shopping, Legmeerplein shopping centre is within walking distance. Larger shopping centres such as Zijdelwaard and Amstelplein are also nearby. The surrounding area offers plenty of opportunities for walking and cycling in the beautiful Green Heart region (Groene Hart) and around the Zijdelmeer lake.
Accessibility is excellent. The Uithoorn tram line stop is within walking distance and provides fast connections to Amstelveen and Amsterdam. Uithoorn bus station is also nearby, offering connections to Schiphol Airport, Haarlem, Hoofddorp, Utrecht and Alphen aan den Rijn, among others. The N201 provides quick access to the A2, A4 and surrounding cities.
Layout
Ground Floor:
The property is accessed via the spacious front garden with private driveway. The entrance hall provides access to the cloakroom area, utility meter cupboard, modern guest toilet with washbasin, staircase, the kitchen and the internal storage room.
The internal storage room of approximately 15 m² includes connections for laundry appliances and offers excellent possibilities as a home office, practice room, hobby room or an additional bedroom.
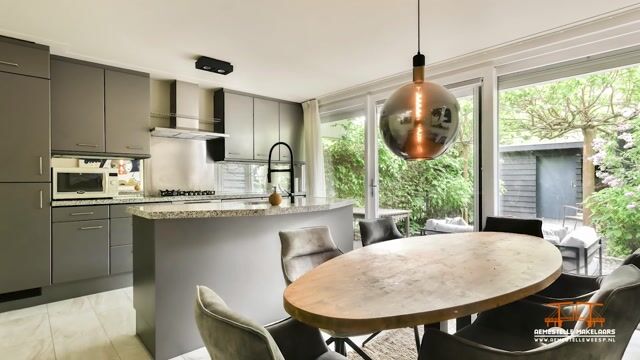
The spacious kitchen is the heart of this floor. It features a cooking island, granite worktop and high-quality Siemens and Miele built-in appliances, including a hob, oven, refrigerator, freezer and dishwasher. Large sliding doors create a seamless transition between indoor and outdoor living. The entire floor is finished with an elegant marble floor with underfloor heating.
First Floor:
The first floor is entirely dedicated to the impressive living room of approximately 48 m². This bright through-living room benefits from large sliding doors on both sides, providing access to balconies at the front and rear. This allows you to enjoy either sunshine or shade throughout the day, exactly as you prefer.
The rear balcony also offers beautiful unobstructed views over the surrounding greenery. The floor is finished with high-quality PVC flooring and features comfortable underfloor heating.
Second Floor:
The second floor comprises two very spacious bedrooms, originally three rooms. Both bedrooms are bright and generously proportioned and feature PVC flooring with underfloor heating. The main bedroom includes a practical built-in wardrobe, while additional storage space is available on the landing.
The spacious bathroom is fully equipped with a large walk-in shower, double washbasin, wall-mounted toilet, designer radiator, recessed spotlights and electric underfloor heating.
Garden:
The approximately 10-metre-deep rear garden has been designed for low maintenance and features ceramic paving, atmospheric garden lighting and abundant greenery. The garden also includes rear access and a detached storage shed with electricity. Thanks to its location bordering a green strip and the absence of direct rear neighbours, you can enjoy exceptional privacy and tranquillity.
Key Features:
- 127.5 m² of living space (NEN measured);
- Approx. 15 m² internal storage room with multiple possible uses;
- Garden-facing kitchen with cooking island;
- Two large bedrooms (formerly three);
- Two balconies facing east and west and rear garden facing west/southwest;
- No direct rear neighbours;
- Private driveway and ample parking in the street;
- Underfloor heating throughout the entire house;
- Nine solar panels;
- Energy Label A.
- Project notary: Bellaar c.s. Notary’s Office in Amstelveen.
In short a surprisingly spacious, energy-efficient family house ready and waiting to become your home to be filled with good times and memories.
Highlights
AI-generated from the description
Spacious kitchen with island
Garden-facing kitchen with island and sliding doors.
Sunny garden no neighbours
West/southwest garden by green belt, open views.
Energy efficient with solar
Underfloor heating, 9 solar panels, energy label A.
Advertisement
Features
Transfer of ownership
- Listed since
- Acceptance
- Available in consultation
- Asking price
- € 550,000 kosten koper
- Asking price per m²
- € 4,297
- Status
- Sold under reservation
Construction
- Kind of house
- Single-family home, corner house (drive-in residential property)
- Building type
- Resale property
- Year of construction
- 1974
- Specific
- Partly furnished with carpets and curtains
- Type of roof
- Flat roof
Surface areas and volume
- Areas
- Living area
- 128 m²
- Other space inside the building
- 15 m²
- Exterior space attached to the building
- 11 m²
- External storage space
- 5 m²
- Plot size
- 153 m²
- Volume in cubic meters
- 457 m³
Layout
- Number of rooms
- 4 rooms (2 bedrooms)
- Number of bath rooms
- 1 bathroom and 1 separate toilet
- Bathroom facilities
- Double sink, walk-in shower, toilet, and underfloor heating
- Number of stories
- 3 stories
- Facilities
- TV via cable
Energy
- Energy label
- A
- Insulation
- Completely insulated
- Heating
- CH boiler
- Hot water
- CH boiler
- CH boiler
- Atag 136EC HR (gas-fired combination boiler from 2019, in ownership)
Cadastral data
- UITHOORN D 4122
- Cadastral map
- Area
- 153 m²
- Ownership situation
- Full ownership
Exterior space
- Garden
- Back garden and front garden
- Back garden
- 59 m² (10.90 metre deep and 54.00 metre wide)
- Garden location
- Located at the west with rear access
- Balcony/roof terrace
- Balcony present
Storage space
- Shed / storage
- Built-in
- Facilities
- Electricity and running water
Parking
- Type of parking facilities
- Parking on private property and public parking
Popularity
2,217x
Viewed
22x
Saved
3-6-2026
On Funda
Neighborhood

Legmeer
Uithoorn- Residents
- 8,605
- Family with children
- 45%
- Avg. asking price / m²
- € 4,595
Discover the neighborhood
Curious about the housing supply, residents and local real estate agents?

Don’t want to forget this home?
Save it as a favorite. You’ll easily find it back and get notified when something changes.
