P.C. Hooftlaan 501422 JK UithoornZijdelwaard
€ 525,000 k.k.

- 134 m²living area
- 155 m²plot size
- 4bedrooms
- Cenergy label
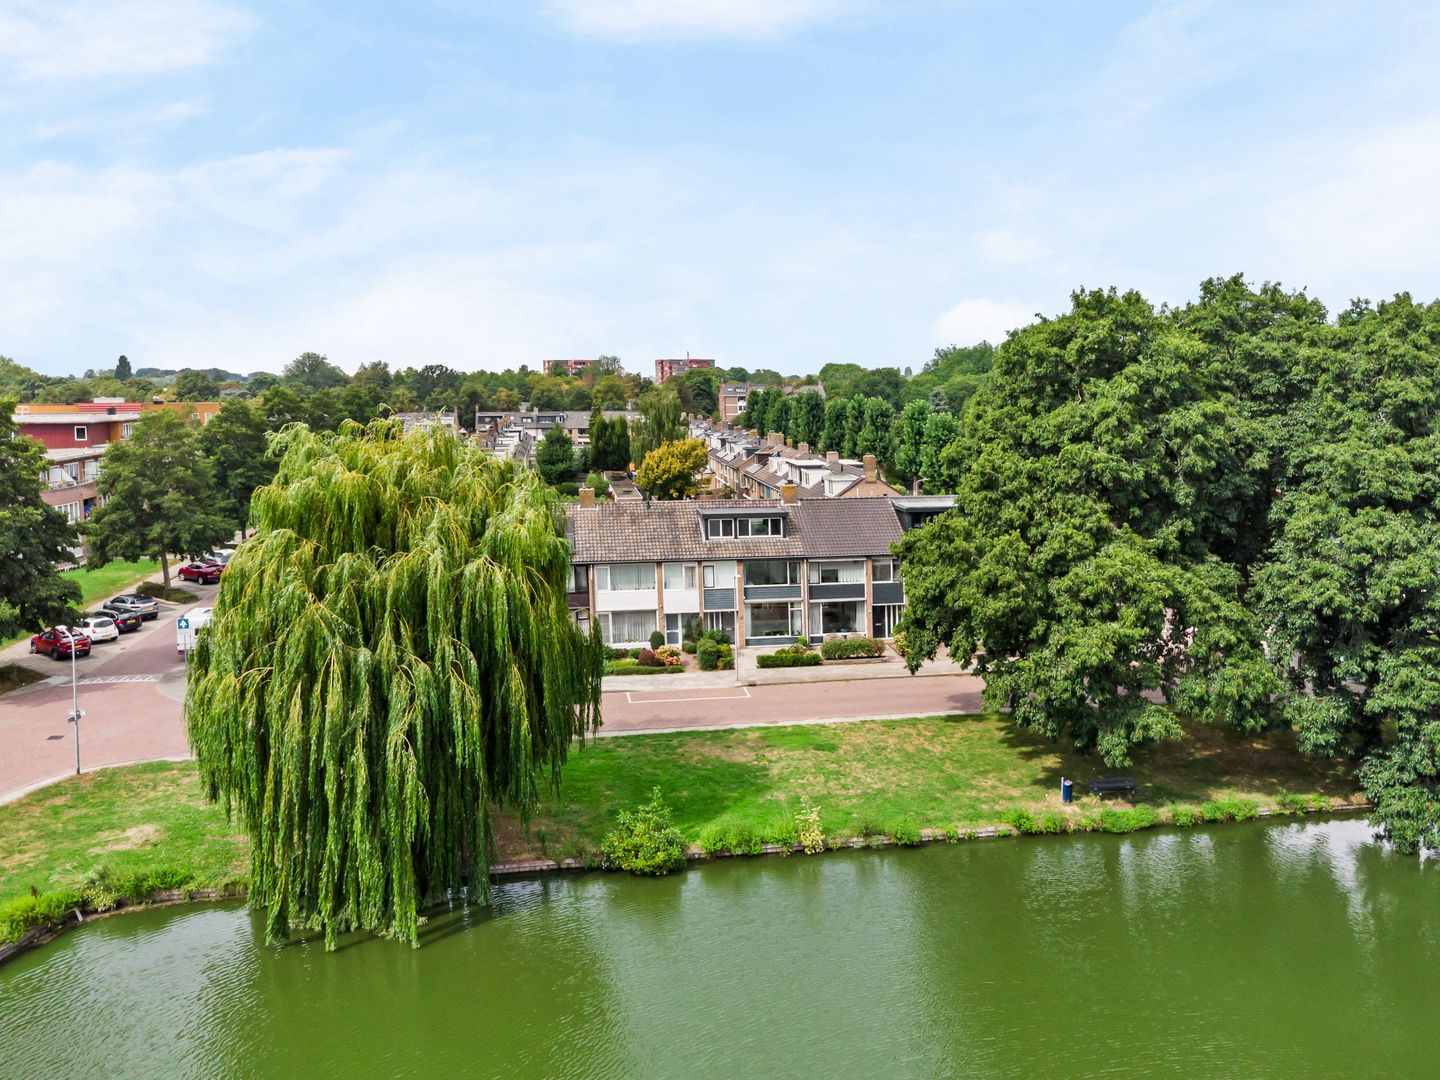
Eye-catcherRuime woning met vrij uitzicht over het sierwater en een lichte serre
Description
SPACIOUS FAMILY HOME WITH UNOBSTRUCTED VIEWS OVER THE ORNAMENTAL WATER FEATURE, A BRIGHT CONSERVATORY AND SHOPS AND PUBLIC AMENITIES PRACTICALLY AROUND THE CORNER
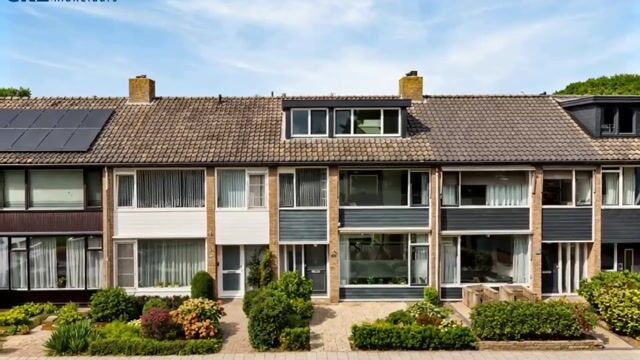
Looking for a spacious family home in a location where comfort, space and convenience come together? Then this property on P.C. Hooftlaan in the green residential area of Zijdelwaard is certainly worth viewing. From the living room and front garden, you enjoy unobstructed views over the ornamental water feature, while Zijdelwaard shopping centre is practically around the corner. The property features a bright full-width conservatory, 3 floors and plenty of possibilities for living, sleeping, working and hobbies. Main roads are close by and Uithoorn’s bus and tram station is also within easy walking distance.
LAYOUT
GROUND FLOOR
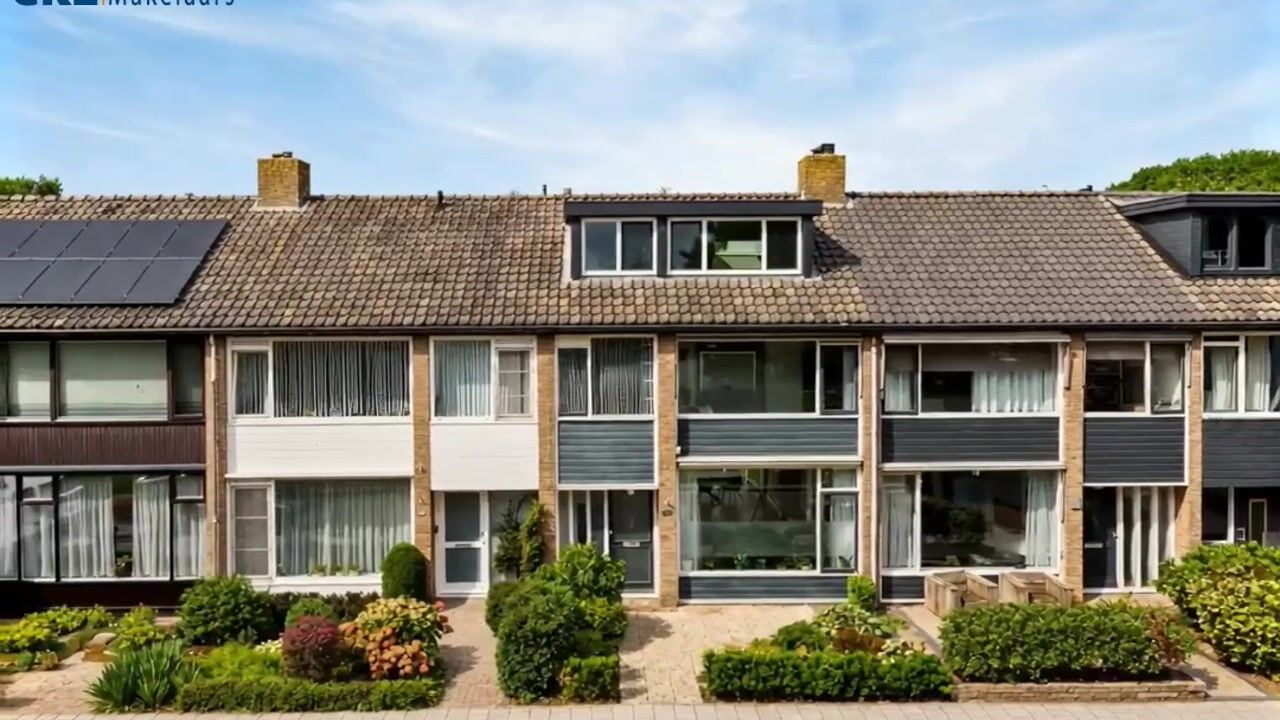
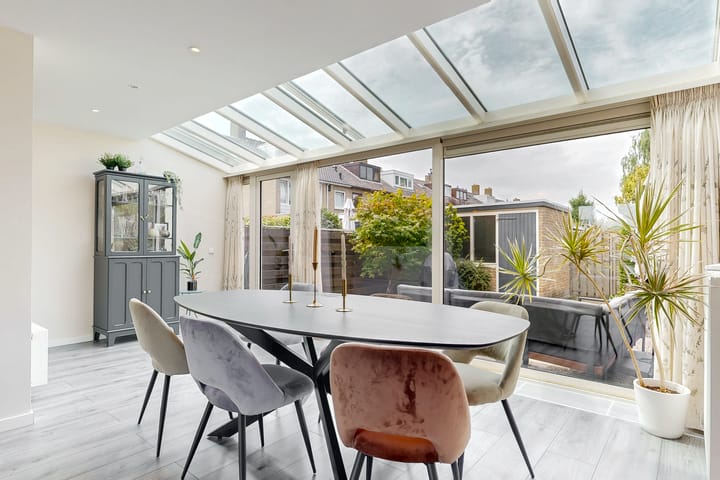
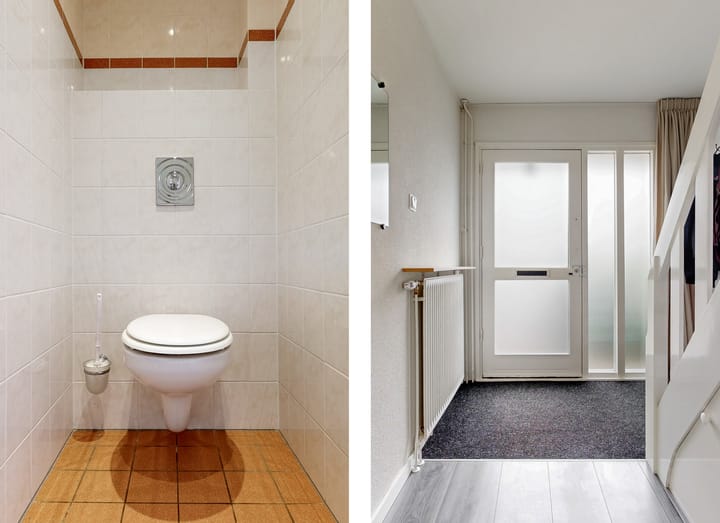
Through the entrance you enter the hallway with staircase, cupboard under the stairs and toilet room. The toilet is fitted with a wall-mounted toilet, small washbasin and recessed spotlights. The living room is wonderfully bright and is made particularly attractive at the front by the lovely views over the ornamental water feature. A view you are unlikely to tire of quickly. At the rear, the property has been extended across its full width with a bright conservatory. This has created a generous additional living area that connects beautifully with the living room. Thanks to the electrically operated sun blinds, comfort is also well provided for on sunny days. The open-plan kitchen forms a natural part of the living space and is equipped, among other things, with an induction hob with integrated extractor, refrigerator, freezer, combination microwave oven and dishwasher.
FIRST FLOOR
The landing provides access to the various rooms and features a practical storage cupboard. At the rear is a bedroom with a built-in wardrobe. The bedroom at the front also has a built-in wardrobe. In addition, there is a separate laundry room and an extra room, currently used as a dressing room. This room can of course also be used as a home office, hobby room or additional bedroom. The bathroom is equipped with a shower, washbasin, 2nd toilet and natural daylight.
SECOND FLOOR
A fixed staircase leads to the second floor. The landing provides practical storage space and also houses the central heating boiler (Intergas, 2022). Part of the uPVC dormer window has been extended onto the landing, providing additional light and space here as well. The attic room features a dormer window, roof window and practical storage space. A versatile floor that can be arranged as an additional bedroom, home office, hobby room or teenager’s room, depending on your needs.
GARDEN
The property also has several attractive features outside. From both the front garden and the living room, you enjoy unobstructed and green views over the large ornamental pond at the front. The back garden can be accessed both from the property and via a rear entrance and is equipped with an outside tap and a brick-built storage shed with electricity. There is also an outside tap at the front of the property.
LOCATION
P.C. Hooftlaan is situated in the spacious and green residential area of Zijdelwaard. The location is particularly practical: for your daily shopping, there is hardly any need to use the car. Zijdelwaard shopping centre is just around the corner and offers a comprehensive range of shops and amenities, including several supermarkets, fresh food shops, a chemist, pharmacy, cafés and restaurants and various other shops. Schools, childcare facilities and sports facilities can also be found nearby. For those who use public transport, the location is equally attractive: Uithoorn’s bus and tram station is within walking distance. The Uithoornlijn provides a direct connection towards Amstelveen and Amsterdam. In addition, the N201 and other main roads provide good connections towards Amsterdam, Schiphol, Hoofddorp and the surrounding municipalities.
In short: a property that not only offers plenty of space, but also a particularly convenient location for everyday living.
PARTICULARS
• Spacious family home in the green residential area of Zijdelwaard;
• Unobstructed and attractive views over the ornamental water feature at the front;
• Bright conservatory spanning the full width of the property;
• Laminate flooring on all floors;
• Zijdelwaard shopping centre practically around the corner;
• Uithoorn bus and tram station within walking distance;
• Back garden accessible both from the property and via a rear entrance.
COMPLETION
By mutual agreement.
The property has its own website! Here you will find practical information, can view the photos in full-screen mode and take a virtual tour of the property. Download the brochure and click on the link!
Advertisement
Features
Transfer of ownership
- Listed since
- Acceptance
- Available in consultation
- Asking price
- € 525,000 kosten koper
- Asking price per m²
- € 3,918
- Status
- Available
Construction
- Kind of house
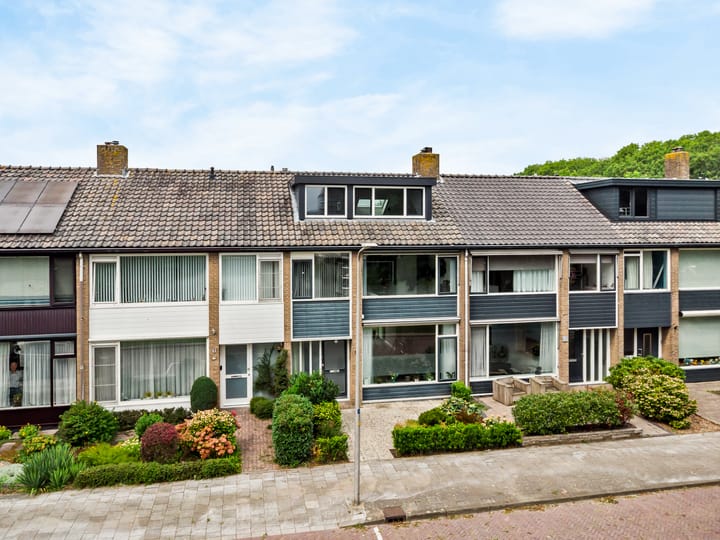
- Single-family home, row house
- Building type
- Resale property
- Year of construction
- 1961
- Specific
- Partly furnished with carpets and curtains
- Type of roof
- Gable roof covered with roof tiles
Surface areas and volume
- Areas
- Living area
- 134 m²
- External storage space
- 8 m²
- Plot size
- 155 m²
- Volume in cubic meters
- 457 m³
Layout
- Number of rooms
- 5 rooms (4 bedrooms)
- Number of bath rooms
- 1 bathroom and 1 separate toilet
- Bathroom facilities
- Shower, toilet, and sink
- Number of stories
- 3 stories
- Facilities
- Outdoor awning, skylight, optical fibre, and passive ventilation system
Energy
- Energy label
- C
- Insulation
- Roof insulation, double glazing and insulated walls
- Heating
- CH boiler
- Hot water
- CH boiler
- CH boiler
- Intergas Kombi Kompact HRE 28/24 A (gas-fired combination boiler from 2022, in ownership)
Cadastral data
- UITHOORN B 4485
- Cadastral map
- Area
- 155 m²
- Ownership situation
- Full ownership
Exterior space
- Location
- Alongside a quiet road, in residential district and unobstructed view
- Garden
- Back garden and front garden
- Back garden
- 52 m² (8.97 metre deep and 5.80 metre wide)
- Garden location
- Located at the northwest with rear access
Storage space
- Shed / storage
- Detached brick storage
- Facilities
- Electricity
Parking
- Type of parking facilities
- Public parking
Popularity
1,508x
Viewed
37x
Saved
3-9-2026
On Funda
Neighborhood

Zijdelwaard
Uithoorn- Residents
- 7,710
- Family with children
- 40%
- Avg. asking price / m²
- € 4,270
Discover the neighborhood
Curious about the housing supply, residents and local real estate agents?

Don’t want to forget this home?
Save it as a favorite. You’ll easily find it back and get notified when something changes.
