New
Thamerlaan 281421 XZ UithoornDorpscentrumcentrum
€ 785,000 k.k.

- 198 m²living area
- 387 m²plot size
- 6bedrooms
- Fenergy label
Description
Thamerlaan 28, Uithoorn
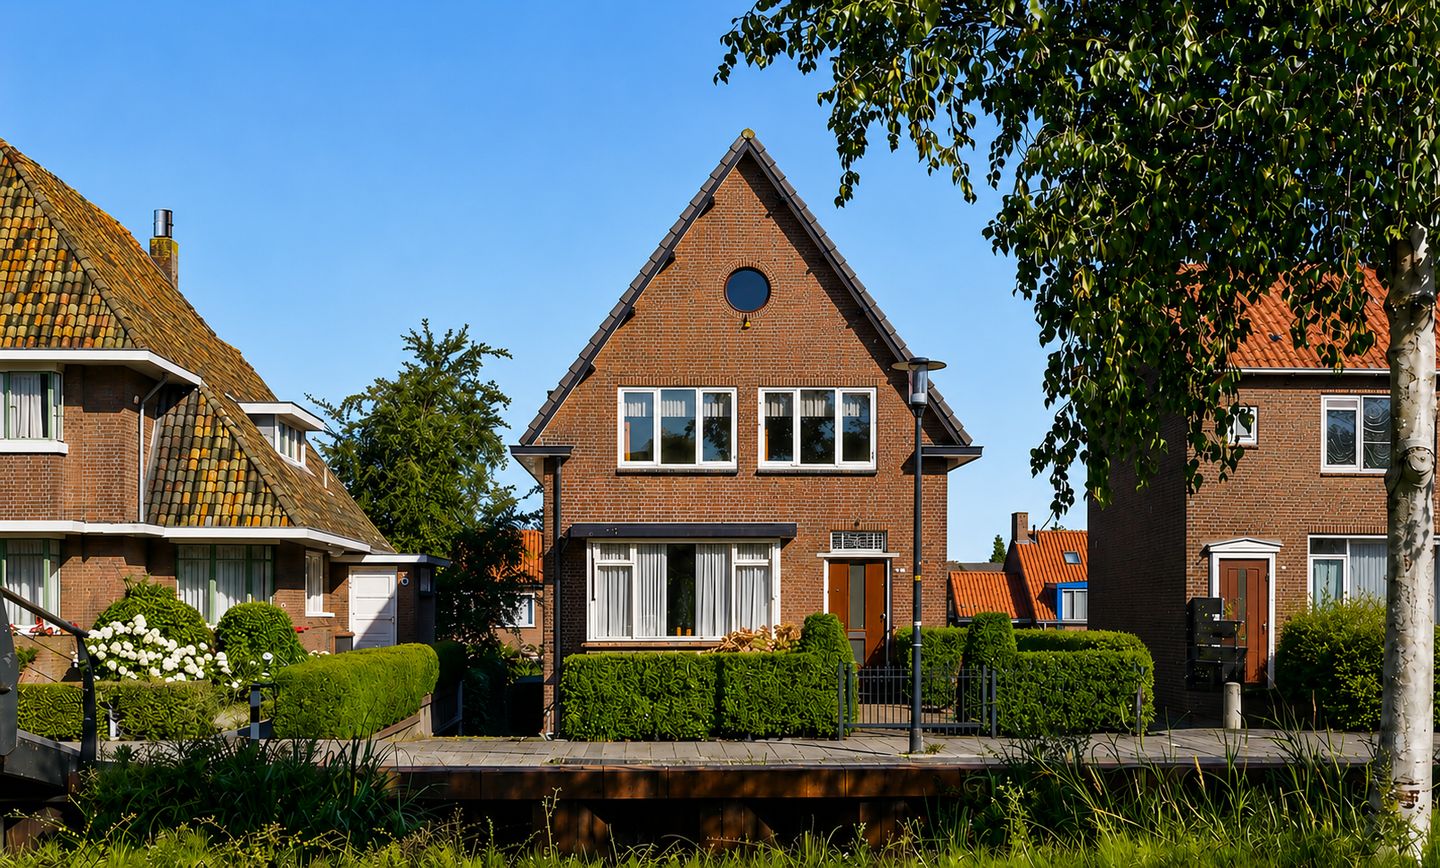
Detached dyke house built in 1937 with an en-suite living room, six bedrooms, a basement and a large back garden.
This detached house on the dyke, built in 1937, is situated on Thamerlaan. The property combines a nostalgic charm with a spacious layout and enjoys a central location near the village centre on the River Amstel, whilst the tram station is also within walking distance. The ground floor comprises, amongst other things, the en-suite living room and a separate kitchen. The first floor features three bedrooms and a bathroom, whilst the second floor has a further two bedrooms. In addition, the property has a basement with an extra bedroom, a balcony, three toilets, on-site parking and a spacious, deep back garden with a canopy and a storage shed.
LAYOUT:
GROUND FLOOR
The entrance hall leads into the corridor. The living room, kitchen, toilet and staircase are accessible from the corridor.
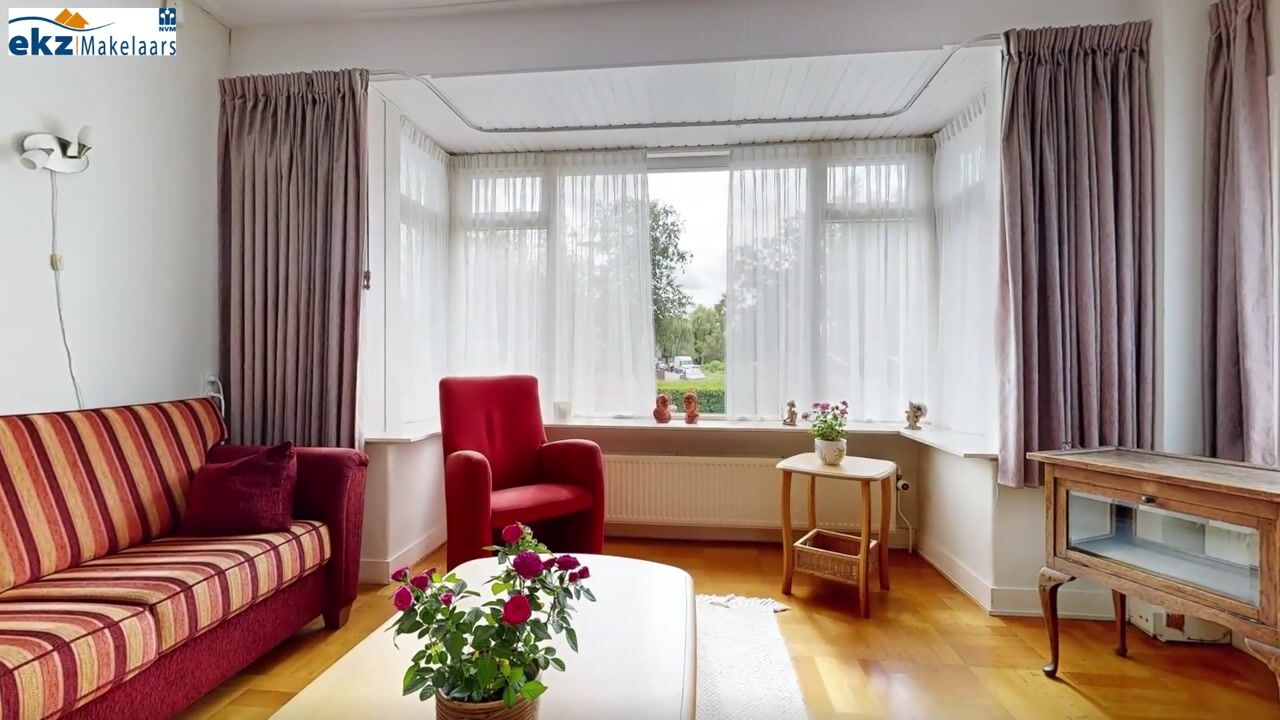
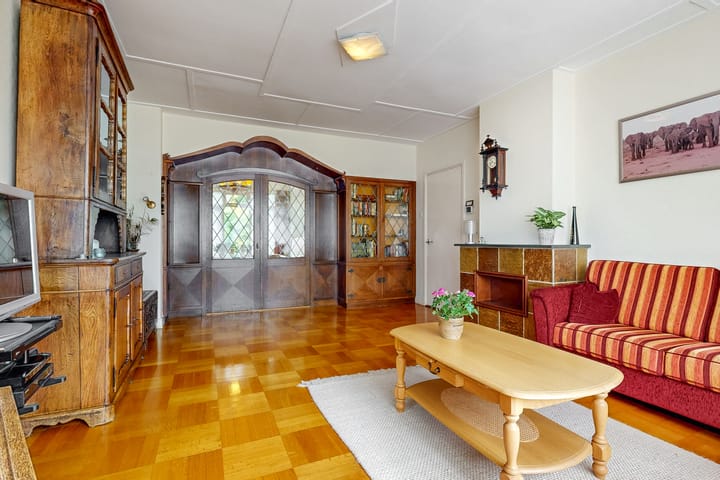
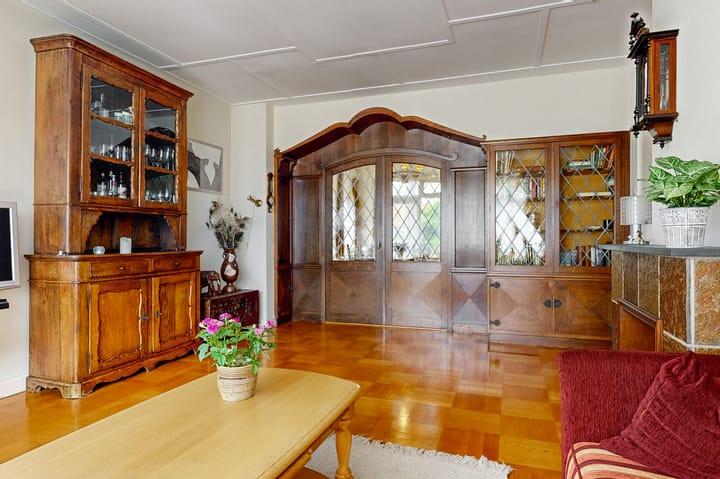
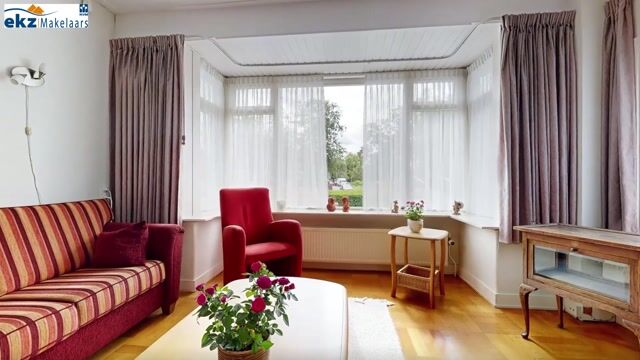
The living room comprises a front and rear room and is designed as an en-suite. The original wooden en-suite doors and built-in cupboards are characteristic of the property’s charm. The wooden floor continues throughout both rooms. The sitting room is at the front, whilst the rear room offers space for a dining table. The rear room offers a view of the garden. The separate kitchen is situated at the rear of the property. It is fitted with an oven, a gas hob, a stainless steel extractor hood and a fridge-freezer.
BASEMENT:
Beneath the house is a spacious basement approximately 6.50 metres wide and approximately 6.54 metres deep. The basement is divided into several rooms and features a bedroom, toilet, hallway and a separate storage room. Here you will find the connections for the washing machine and tumble dryer. You can also access the back garden via the basement. The extra space makes the basement suitable for a variety of purposes. These could include storage, a hobby room, a workspace or, for example, a practical area for household facilities.
FIRST FLOOR:
The landing provides access to three bedrooms, the bathroom and a handy stair cupboard.
The rear bedroom has a sliding wardrobe and direct access to the balcony. The second rear bedroom is also a good size and offers access to the balcony.
The largest bedroom is situated at the front. This room has two sliding wardrobes, providing ample storage space. The bathroom is fitted with a shower, a wall-mounted toilet and a towel radiator.
SECOND FLOOR:
The landing leads to the second floor. At the front is the nostalgic round window, in keeping with the period in which the house was built.
There are two bedrooms on this floor. The bedroom at the rear has a washbasin and is fitted with double glazing. There is also a built-in storage cupboard.
GARDEN:
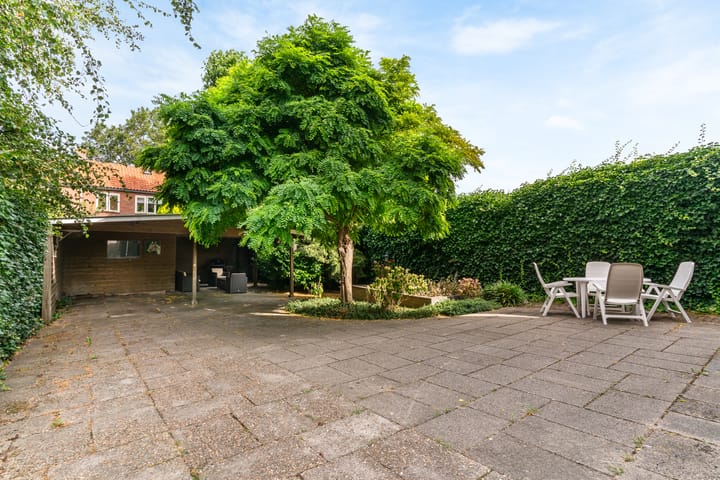
At the front is a well-maintained front garden. The property has a side garden where there is also the option to park on the premises. The back garden is large and deep, offering plenty of space for various seating and patio areas.
At the rear of the plot there is both a storage shed and a canopy. The storage shed offers plenty of space for storing bicycles, garden tools and other items. The canopy provides a sheltered spot for sitting outside and can also be used as a carport.
LOCATION:
The property is centrally located, near the village centre of Uithoorn. For daily shopping, the Amstelplein shopping centre and the Oude Dorp in Uithoorn are within easy walking and cycling distance. The Zijdelwaard shopping centre is also within cycling distance. In the immediate vicinity, there are primary schools, secondary schools, childcare facilities, various fitness centres and a range of sports clubs.
The Oude Dorp also offers a varied selection of restaurants and bars, as well as small-scale cultural venues along the River Amstel.
Public transport is within walking distance: the bus station and the express tram towards Amstelveen and Amsterdam, with a direct connection to the Stadshart and Amsterdam Zuid.
By car, the main roads are easily accessible. Via the N201, A2, A9 and A10, you can quickly reach Amsterdam, Utrecht, Schiphol and Haarlem.
For leisure and recreation, the Amsterdamse Bos, the River Amstel, and the Westeinder and Vinkeveense lakes are a short distance away, ideal for walking, cycling, boating and other water sports.
SPECIAL FEATURES:
- Detached house built in 1937 on a spacious plot;
- Central location, close to the village centre;
- Nostalgic living room with wooden double doors;
- Separate kitchen with oven, gas hob, stainless steel extractor hood and fridge-freezer;
- Basement measuring approximately 6.50 x 6.54 metres;
- Basement comprising a bedroom, toilet, hallway and storage room;
- 6 bedrooms;
- Spacious, deep back garden;
- Carport and storage shed at the rear of the plot.
DATE OF HANDOVER
To be agreed.
This property has its own website! Here you’ll find practical information, view the photos in full-screen mode and take a digital tour of the property. Download the brochure and click on the link!
Advertisement
Features
Transfer of ownership
- Listed since
- Acceptance
- Available in consultation
- Asking price
- € 785,000 kosten koper
- Asking price per m²
- € 3,965
- Status
- Available
Construction
- Kind of house
- Mansion, detached residential property (dyke house)
- Building type
- Resale property
- Year of construction
- 1937
- Specific
- Partly furnished with carpets and curtains
- Type of roof
- Gable roof covered with roof tiles
Surface areas and volume
- Areas
- Living area
- 198 m²
- Exterior space attached to the building
- 5 m²
- External storage space
- 9 m²
- Plot size
- 387 m²
- Volume in cubic meters
- 654 m³
Layout
- Number of rooms
- 8 rooms (6 bedrooms)
- Number of bath rooms
- 1 bathroom and 2 separate toilets
- Bathroom facilities
- Shower, toilet, and sink
- Number of stories
- 3 stories and a basement
- Facilities
- Optical fibre, passive ventilation system, and flue
Energy
- Energy label
- F
- Insulation
- Double glazing
- Heating
- CH boiler
- Hot water
- CH boiler
- CH boiler
- Intergas (gas-fired combination boiler from 2022, in ownership)
Cadastral data
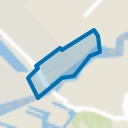
- UITHOORN B 3104
- Cadastral map
- Area
- 387 m²
- Ownership situation
- Full ownership
Exterior space
- Location
- In centre and open location
- Garden
- Surrounded by garden
- Balcony/roof terrace
- Balcony present
Storage space
- Shed / storage
- Detached wooden storage
Parking
- Type of parking facilities
- Parking on private property and public parking
Popularity
1,484x
Viewed
27x
Saved
20-8-2026
On Funda
Neighborhood
Dorpscentrumcentrum
Uithoorn- Residents
- 1,615
- Family with children
- 30%
- Avg. asking price / m²
- € 5,221
Discover the neighborhood
Curious about the housing supply, residents and local real estate agents?

Don’t want to forget this home?
Save it as a favorite. You’ll easily find it back and get notified when something changes.
