Sold
Van Eedenlaan 451422 JM UithoornZijdelwaard
€ 425,000 k.k.

- 112 m²living area
- 168 m²plot size
- 4bedrooms
- Cenergy label
Sales history
- Listed since
- June 25, 2026
- Date of sale
- July 23, 2026
- Term
- 4 weeks
Description
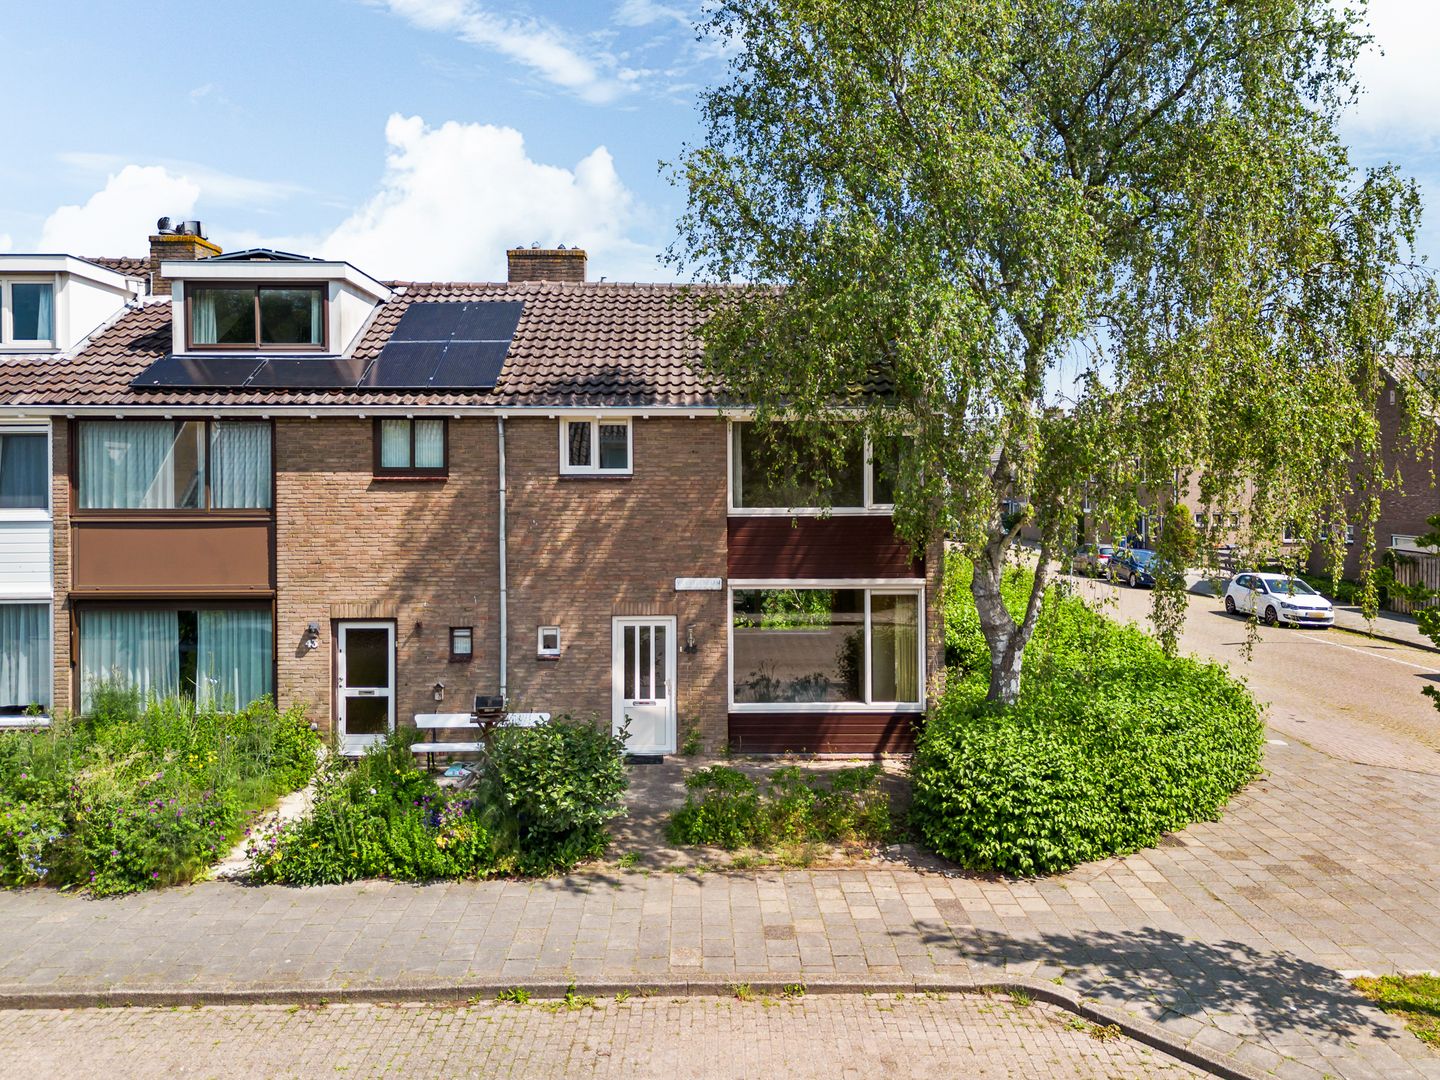
CENTRALLY LOCATED CORNER HOUSE WITH 4 BEDROOMS, 3 BATHROOMS AND A PLEASANT GARDEN NEAR ZIJDELWAARD SHOPPING CENTRE
Are you looking for a home that you can modernise entirely to your own taste? Then this corner house at Van Eedenlaan 45 is certainly worth a viewing. The property features a bright through-living room, 4 bedrooms, 3 bathrooms, a pleasant rear garden with a storage shed and is largely fitted with low-maintenance uPVC window frames with double glazing. Thanks to its location in the popular Zijdelwaard residential area, Zijdelwaard Shopping Centre, schools, public transport and the Libellebos park are all within a relatively short distance.
GROUND FLOOR
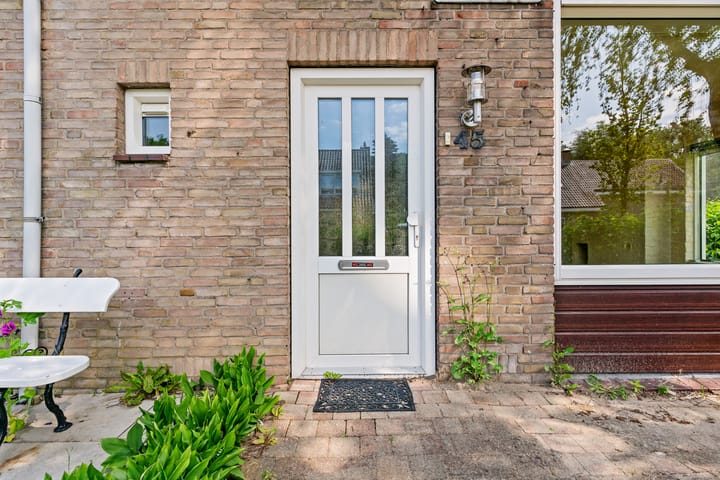
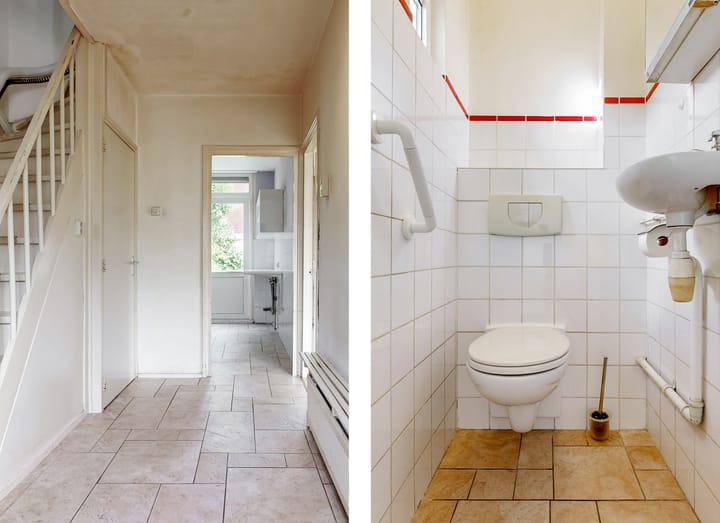
The front garden provides access to the entrance of the property. The hallway includes the utility meter cupboard with an upgraded fuse box and fibre-optic internet connection, a practical understairs storage cupboard and a toilet with wall-mounted toilet and washbasin. The bright through-living room benefits from an additional side window, providing an abundance of natural daylight. An electrically operated sun screen is installed at the front of the property. The separate kitchen is located at the rear of the house and includes the connection for a washing machine. The rear garden can be accessed directly from the kitchen.
FIRST FLOOR
The L-shaped landing provides access to three bedrooms and the bathroom facilities. One bedroom is located at the front of the property. At the rear are two additional bedrooms, including a spacious principal bedroom and a smaller bedroom. The main bathroom is finished in a white and blue colour scheme and features a vanity unit with mirrored cabinet, wall-mounted toilet, jacuzzi bath and recessed spotlights. In addition, there is a separate shower room equipped with a shower and washbasin.
SECOND FLOOR
The second floor comprises a landing with practical storage space, a second bathroom and a loft bedroom with a dormer window. The second bathroom is fitted with a large walk-in shower, wall-mounted toilet, washbasin and a dormer window. The electric boiler serving this bathroom is also located on this floor.
GARDEN
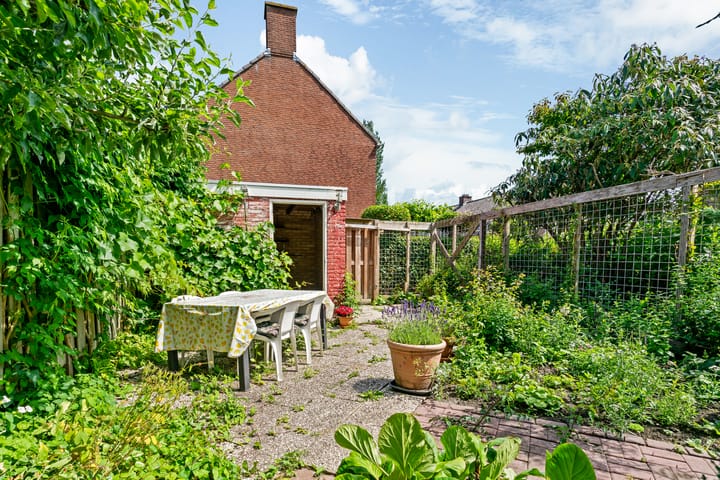

The rear garden, featuring plenty of greenery including an apple tree and grapevine, is northeast-facing and can be accessed via a rear entrance. At the back of the garden is a detached brick storage shed with electricity, ideal for storing bicycles and gardening equipment.
LOCATION
The property is situated in the popular Zijdelwaard residential area, a green and family-friendly neighbourhood with many amenities within easy reach. Zijdelwaard Shopping Centre is within walking distance for daily shopping. The Libellebos park, several schools, childcare facilities and sports clubs are also located nearby.
Accessibility is excellent. The bus station and the stop for Tram 25 are both located within a relatively short distance, providing direct connections to Amstelveen and Amsterdam Zuid Station. Major roads towards Amsterdam, Schiphol Airport, Hoofddorp and Utrecht are also easily accessible.
FEATURES
• Spacious corner house with plenty of potential;
• The property requires modernisation;
• Ground floor and first floor fitted with uPVC window frames and double glazing;
• Conveniently located near Zijdelwaard Shopping Centre, the Libellebos park and public transport;
• The purchase agreement will include, among other provisions, an age clause and an asbestos clause.
COMPLETION
By mutual agreement, with a short-term completion date possible.
This property has its own dedicated website. Here you will find practical information, view the photographs in full-screen mode and take a digital tour of the property. Download the brochure and click on the link for more information.
Advertisement
Features
Transfer of ownership
- Last asking price
- € 425,000 kosten koper
- Asking price per m²
- € 3,795
- Status
- Sold
Construction
- Kind of house
- Single-family home, corner house
- Building type
- Resale property
- Year of construction
- 1963
- Specific
- Partly furnished with carpets and curtains and renovation project
- Type of roof
- Gable roof covered with asphalt roofing and roof tiles
- Accessibility
- Accessible for people with a disability
Surface areas and volume
- Areas
- Living area
- 112 m²
- External storage space
- 7 m²
- Plot size
- 168 m²
- Volume in cubic meters
- 387 m³
Layout
- Number of rooms
- 5 rooms (4 bedrooms)
- Number of bath rooms
- 3 bathrooms and 1 separate toilet
- Bathroom facilities
- Bath, 2 toilets, 2 washstands, shower, sink, and walk-in shower
- Number of stories
- 3 stories
- Facilities
- Optical fibre and passive ventilation system
Energy
- Energy label
- C
- Insulation
- Roof insulation and double glazing
- Heating
- CH boiler
- Hot water
- CH boiler and electrical boiler
- CH boiler
- Remeha Avanta 28c (gas-fired combination boiler from 2016, in ownership)
Cadastral data
- UITHOORN B 5128
- Cadastral map
- Area
- 168 m²
- Ownership situation
- Full ownership
Exterior space
- Location
- Alongside a quiet road and in residential district
- Garden
- Back garden and front garden
- Back garden
- 74 m² (11.80 metre deep and 6.30 metre wide)
- Garden location
- Located at the northeast with rear access
Storage space
- Shed / storage
- Detached brick storage
- Facilities
- Electricity
Parking
- Type of parking facilities
- Public parking
Popularity
4,360x
Viewed
68x
Saved
25-6-2026
On Funda
Neighborhood

Zijdelwaard
Uithoorn- Residents
- 7,710
- Family with children
- 40%
- Avg. asking price / m²
- € 4,254
Discover the neighborhood
Curious about the housing supply, residents and local real estate agents?

Don’t want to forget this home?
Save it as a favorite. You’ll easily find it back and get notified when something changes.
