Noorderstraat 79981 CL UithuizenUithuizen Centrum

Map
  • 127 m²
  • 86 m²
  • 4
  • G
Calculate monthly payment

Description


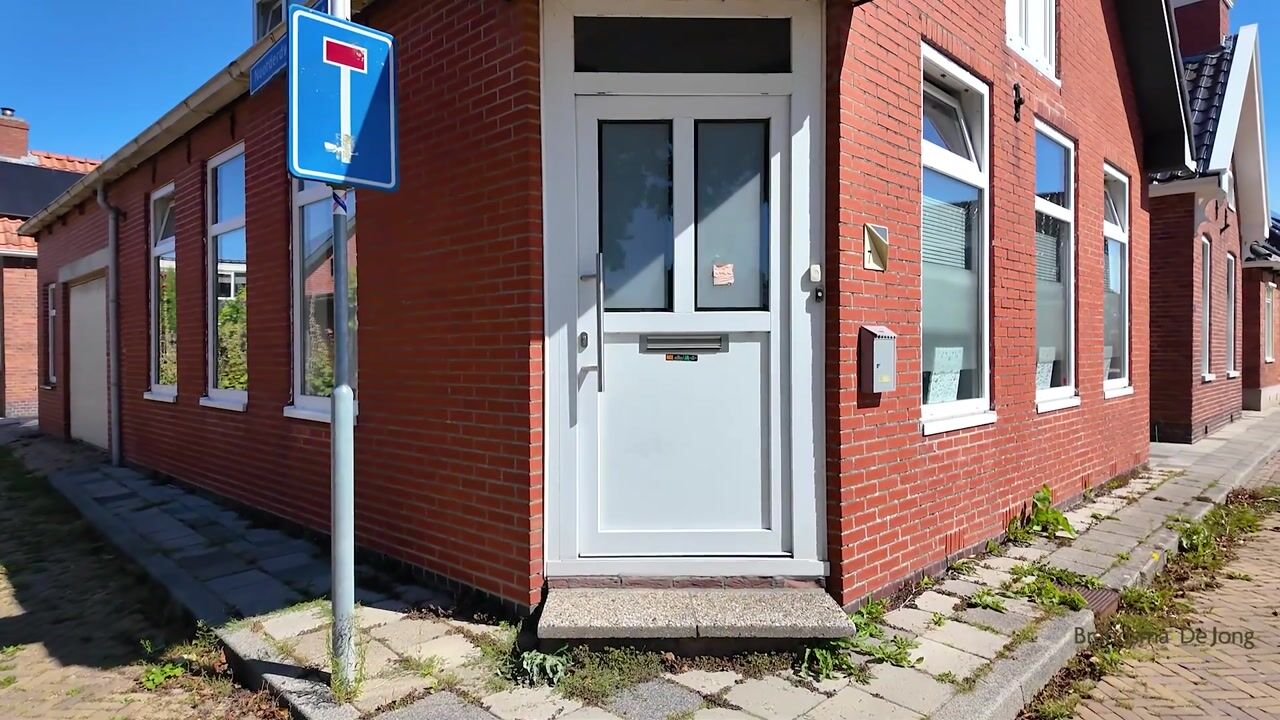
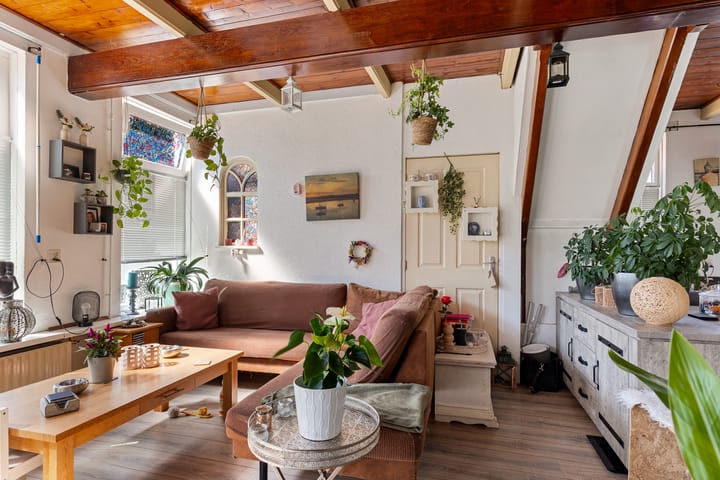
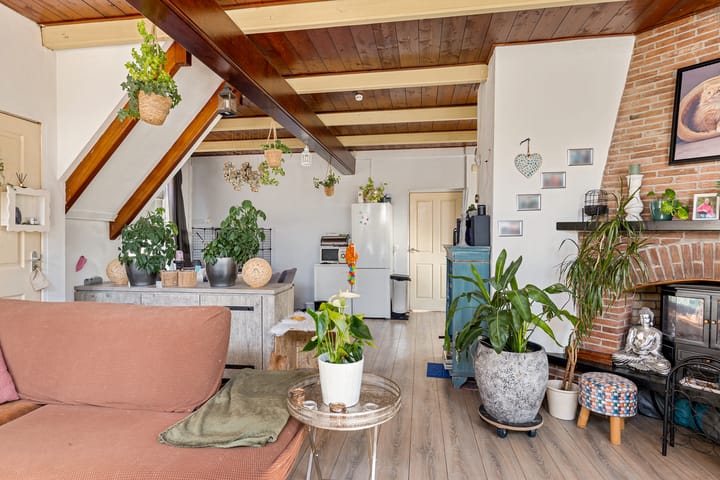

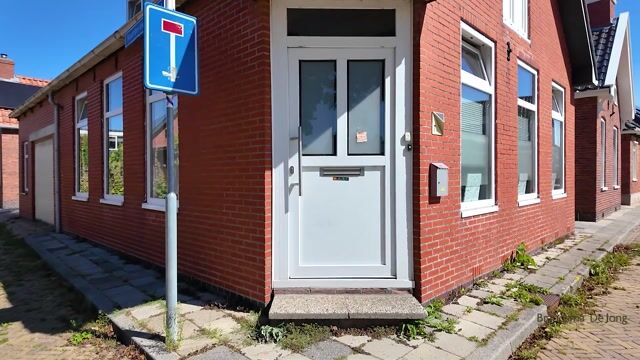
Op een rustige locatie gelegen, midden in het centrum van Uithuizen vrijstaand woonhuis met 4 slaapkamers. Op de begane grond bevindt zich een slaapkamer en een badkamer, en de verdieping is momenteel ingericht als woongedeelte met 2 slaapkamers, een woonkamer, badkamer en keuken. De woning wordt in verhuurde staat geleverd, waarbij tijdens de bezichtigingen meer informatie wordt verstrekt m.b.t huuropbrengsten. Vanwege de ligging zijn alle voorzieningen op loopafstand te bereiken. Het dorp beschikt over diverse winkels, supermarkten, basisscholen, voorgezet onderwijs, (sport) verenigingen etc. Indeling van de woning: Entree, hal, woonkamer van ca. 20 m², keuken van ca. 20 m². Achterhal met toegang tot de badkamer voorzien van douche en wastafel, slaapkamer van ca. 14 m², toilet en opbergruimte. Op de verdieping zijn 2 slaapkamers van ca. 6 en 9 m², een zitkamer van ca. 11 m², badkamer met douche, wastafel en toilet, en een half open keuken van ca. 6 m². Algemene informatie: * 12 zonnepanelen; * balkon ca. 5 m²;

Highlights

AI-generated from the description
  • Detached home with space

    Detached house with 4 bedrooms and 2 bathrooms.

  • Central location near amenities

    Central location, shops and schools within walking distance.

  • Solar panels on the roof

    Equipped with 12 solar panels for extra energy yield.

Features

Transfer of ownership

Listed since
Acceptance
Available in consultation
Asking price
€ 189,000 kosten koper
Asking price per m²
€ 1,488
Status
Available

Construction

Year of construction
Before 1906
Kind of house
Single-family home, detached residential property
Building type
Resale property
Type of roof
Gable roof covered with roof tiles

Surface areas and volume

Areas
Living area
127 m²
Exterior space attached to the building
5 m²
Plot size
86 m²
Volume in cubic meters
454 m³

Layout

Number of rooms
5 rooms (4 bedrooms)
Number of bath rooms
2 bathrooms and 1 separate toilet
Bathroom facilities
2 showers, 2 sinks, and toilet
Number of stories
2 stories
Facilities
TV via cable and solar panels

Energy

Energy label
Insulation
Double glazing
Heating
CH boiler
Hot water
CH boiler
CH boiler
Gas-fired combination boiler, in ownership

Cadastral data

UITHUIZEN E 1809
Cadastral map
Area
86 m²
Ownership situation
Full ownership

Exterior space

Patio/atrium
19 m² (2.5 meter deep and 7.5 meter broad)
Location
Alongside a quiet road and in centre
Garden
Patio atrium
Patio atrium
19 m² (2.50 metre deep and 7.50 metre wide)
Garden location
Located at the northeast

Parking

Type of parking facilities
Public parking

Popularity

2,127x

Viewed

44x

Saved

9-9-2026

On Funda

Neighborhood

Uithuizen Centrum

Uithuizen
Residents
1,810
Family with children
28%
Avg. asking price / m²
€ 2,529

Discover the neighborhood

Curious about the housing supply, residents and local real estate agents?

View neighborhood insights

Don’t want to forget this home?

Save it as a favorite. You’ll easily find it back and get notified when something changes.