Genzon 356235 AA UlestratenUlestraten
€ 750,000 k.k.

- 186 m²living area
- 897 m²plot size
- 4bedrooms
- Cenergy label
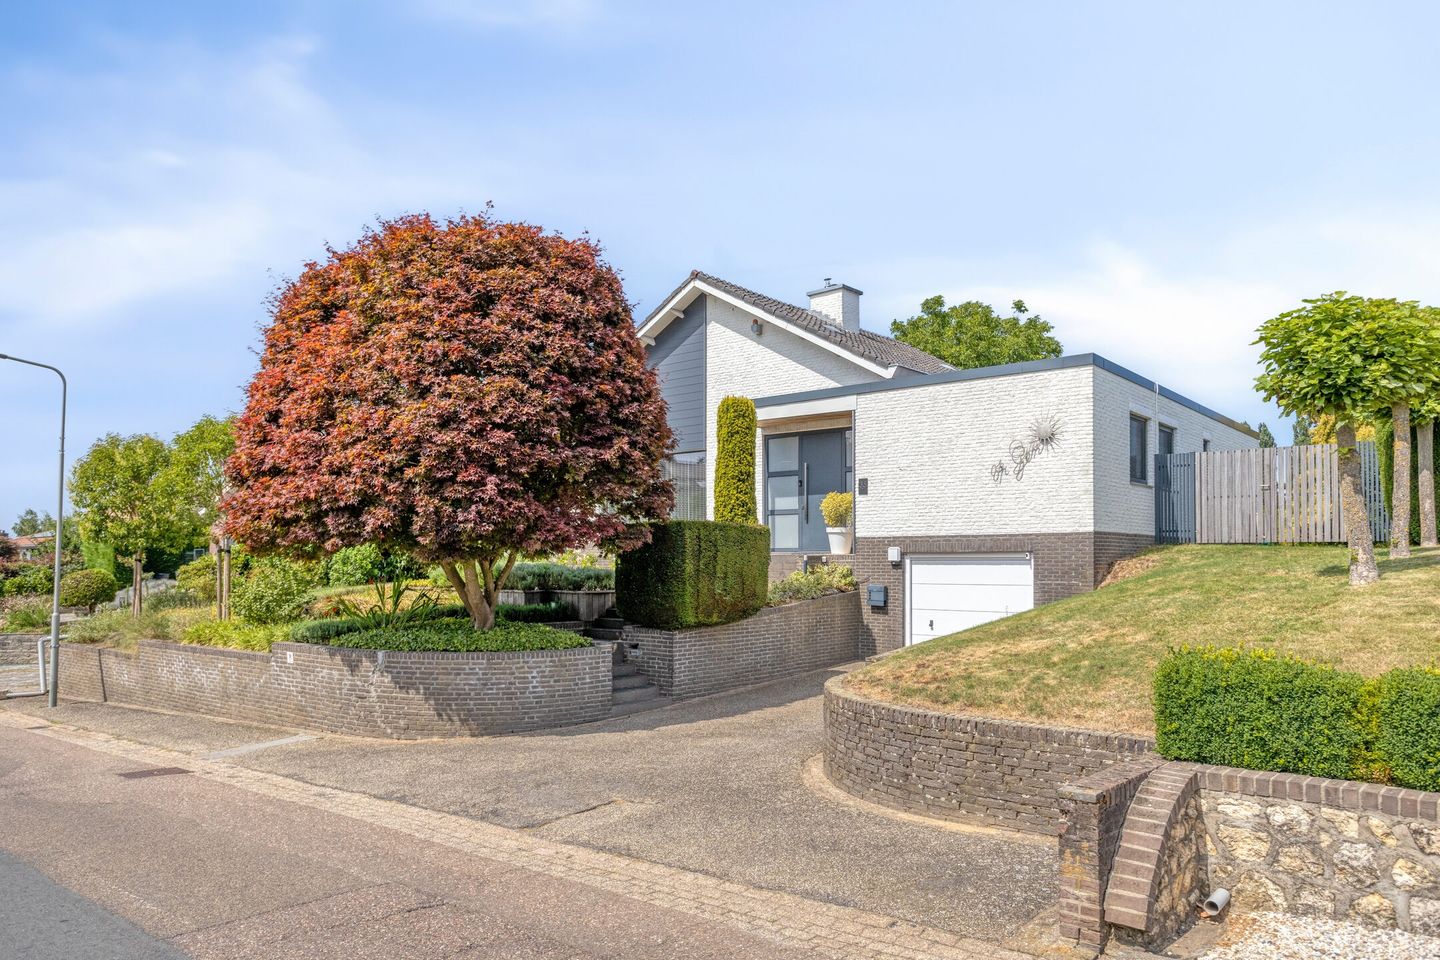
Eye-catcherKaraktervolle semibungalow op een royaal perceel van 897 m²
Description
THIS PROPERTY IS OFFERED BY POOTERS MAKELAARDIJ
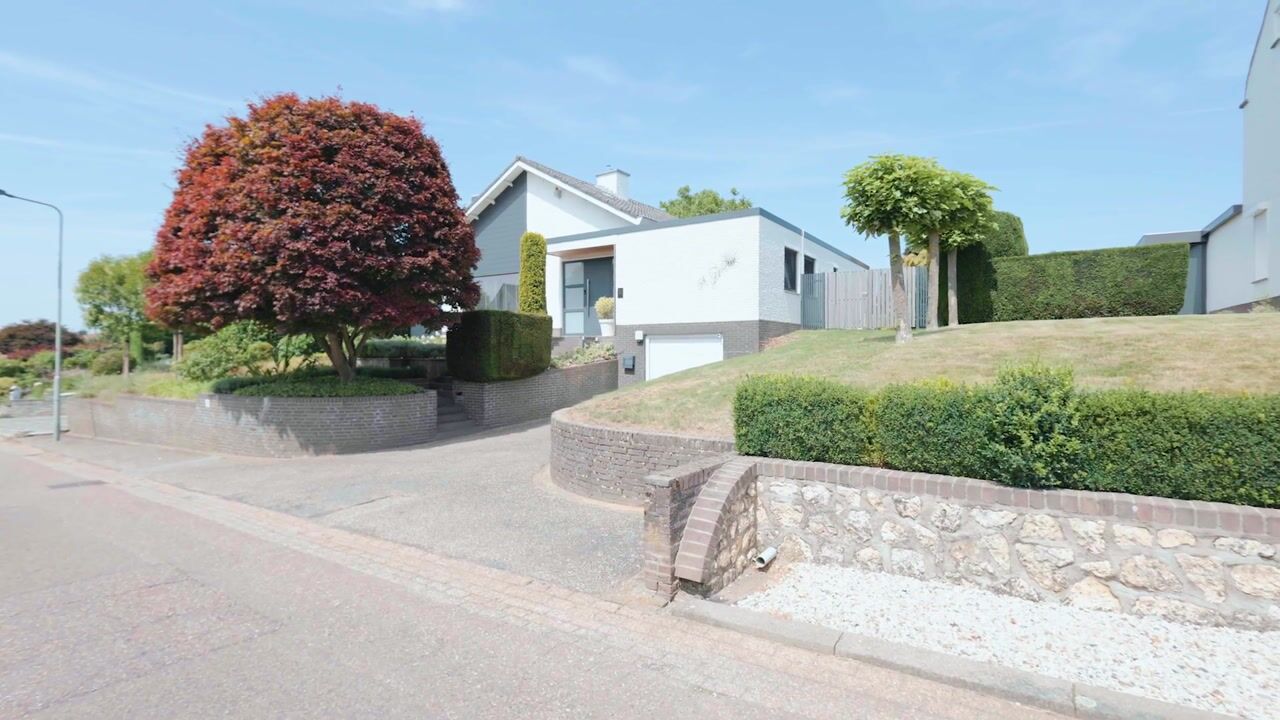
Situated in one of the most beautiful locations in a quiet and highly desirable residential area, this exceptionally well-maintained detached semi-bungalow offers the perfect combination of space, comfort and privacy. A home where every day is enriched by the phenomenal views from the rear garden, creating a truly unique living experience.
Set on a generous plot of 897 m², this characterful home offers an ideal balance between stylish living and practical comfort. The thoughtfully designed layout features four spacious bedrooms, making the property perfectly suited for families, working from home or single-level living with ample accommodation for guests.
A distinctive feature is the impressive integral garage of approximately 48 m². This multifunctional space accommodates several cars and is equally ideal as a hobby room, workshop or additional storage area.
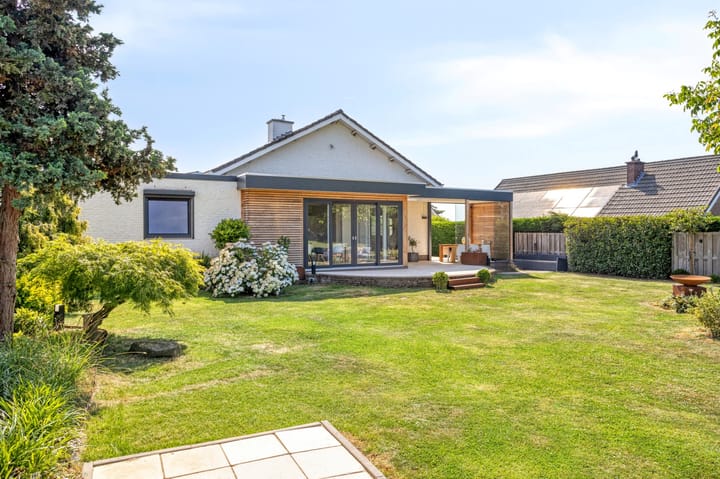
The beautifully landscaped rear garden forms a private oasis of peace and tranquillity. Beneath the stylish covered terrace, you can enjoy outdoor living throughout the year, while the panoramic views create an exclusive living experience that is rarely offered.
The property is also well equipped in terms of sustainability. With 9 solar panels, an Energy Label C, and a private electric vehicle charging station, modern living comfort is combined with future-oriented amenities.
Layout
Basement
Via the staircase from the kitchen, you reach the spacious basement and the integral garage. The basement is practically divided into two separate rooms. The first room (approx. 4 m²) houses the central heating installation. The second, generously sized cellar benefits from pleasant natural daylight and offers ample possibilities for storage, laundry facilities or the creation of a functional workspace.
The impressive integral garage, fitted with an electric sectional door, measures approximately 48 m² and is a significant added value to the property. The garage is equipped with electricity and heating. Thanks to its generous dimensions, there is ample space for parking a car, storing bicycles and keeping garden and hobby equipment. In addition, this versatile space lends itself perfectly to a variety of purposes, such as a hobby room, fitness room or wellness area. The current owners have created a wonderful private sauna here, allowing you to enjoy your own relaxation space in complete privacy.
Ground Floor
Via the exterior staircase, you reach the covered entrance to the property. Behind the front door, an impressive and spacious entrance hall (approx. 21 m²) immediately creates a feeling of space and comfort. From here, all rooms on the ground floor are accessible. The hall contains the meter cupboard and a modern, fully tiled toilet with washbasin.
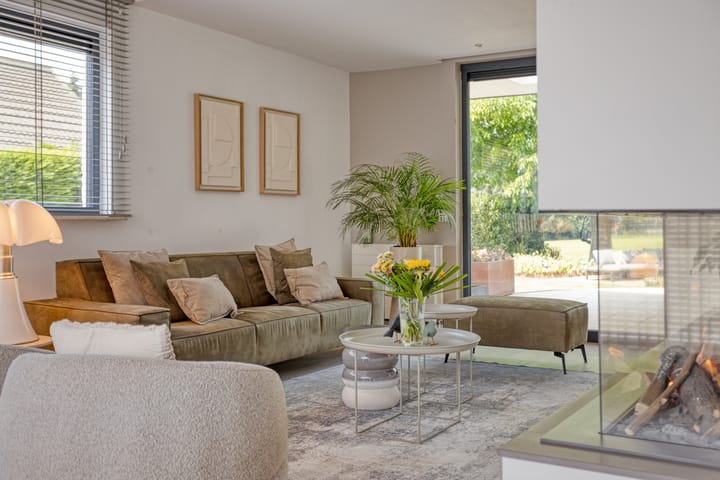
To the left is the attractive L-shaped living room (approx. 38 m²), where large windows provide abundant natural light and a pleasant living atmosphere. The modern gas fireplace forms the warm centrepiece of the room, while the floor-mounted air conditioning ensures optimal comfort throughout the year. French doors provide direct access from the living room to the sunny terrace and the beautifully landscaped rear garden. Both the entrance hall and the living room are finished with elegant oak flooring, enhancing the luxurious character of the property.
The separate kitchen (approx. 31 m²) is accessible from both the hallway and the living room and is finished in a contemporary combination of anthracite-grey base cabinets, white wall cabinets and a sleek white cabinet wall. The kitchen is equipped with high-quality built-in appliances, including a five-burner induction hob, integrated extractor hood, dishwasher, oven and sink. The tiled floor is fitted with comfortable underfloor heating.
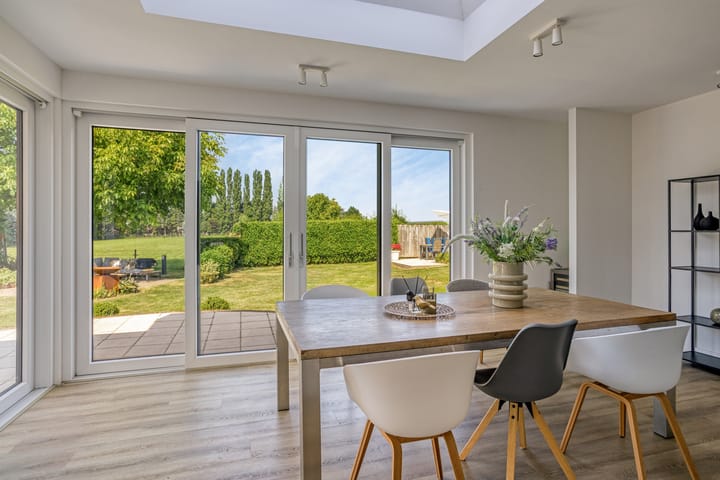
In 2023, the property was enhanced with a beautiful garden room, stylishly extending the living space. Thanks to the generous skylight and two large sliding doors, this room enjoys an abundance of natural light and a seamless connection with the garden. The PVC flooring provides a modern and low-maintenance finish, while the direct access to the garden makes this space particularly suitable as a living kitchen or dining room.
The ground floor also features two comfortable bedrooms.
Bedroom I (approx. 11 m²), located at the front of the property and fitted with a practical built-in wardrobe, is currently used as a home office.
The spacious Bedroom II (approx. 17 m²), located at the rear, offers beautiful views of the garden and benefits from a generous walk-in wardrobe (approx. 5 m²) as well as air conditioning for additional comfort. Both bedrooms are finished with the same elegant oak flooring, creating a calm and harmonious appearance.
The luxurious, fully tiled bathroom (approx. 7 m²) is fully equipped with a spacious walk-in shower, a wall-mounted toilet, a stylish vanity unit and a heated towel radiator.
First Floor
The first floor offers a spacious landing with access to two comfortable bedrooms, both finished with great attention to detail and practicality. The entire floor is fitted with high-quality laminate flooring, creating a neat and harmonious appearance.
Bedroom III (approx. 10 m²) is attractively finished with modern ceiling panels incorporating stylish recessed spotlights. Beneath the sloping roof, a custom-made fitted wardrobe extends across the full length of the room, making optimal use of the available space while providing ample storage.
Bedroom IV (approx. 31 m²) is exceptionally spacious thanks to the wide dormer window, which not only creates additional living space but also allows an abundance of natural light to enter. On both sides of the room, practical storage has been created beneath the sloping roof by means of custom-made cupboards. The room has smooth plastered walls and has been finished to a very high standard, resulting in a contemporary and well-presented bedroom. Installing a door would immediately provide additional privacy.
Garden & Terrace
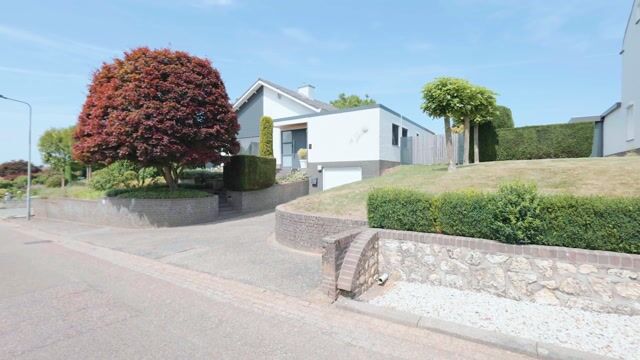
The beautifully landscaped front garden creates a stylish entrance to the property and has been designed with great care. Attractive borders filled with a rich variety of perennial plants, colourful flowers, ornamental shrubs and mature trees are harmoniously combined with a well-maintained lawn, creating a welcoming appearance.
The rear garden is accessible via both sides of the property as well as directly from the house and offers a perfect balance between comfort and privacy. The garden features several sunny and sheltered terraces, ensuring there is always an ideal place to relax at any time of the day. The lawn is bordered by green hedges and fencing, contributing to the peaceful and private atmosphere.
In 2023, the garden was further enhanced with a high-quality covered terrace, constructed as part of the property's extension. It has been luxuriously finished with wooden panelling and glass walls, creating a comfortable outdoor living area that can be enjoyed throughout the year. Regardless of the weather conditions, this is the perfect place to relax in complete privacy while enjoying the magnificent unobstructed views and outdoor lifestyle.
Additional Information
Built in 1972;
Energy Label C, valid until 11 June 2036;
Heating and hot water provided by a Remeha Tzerra Ace-Matic combination boiler, installed in 2024, owned;
Ground floor and first floor fitted with aluminium and uPVC window frames with HR++ and triple glazing;
Meter cupboard with three-phase electrical connection;
Private electric vehicle charging station (maximum capacity 22 kW);
9 solar panels, installed in 2022;
Flat roof and fascia boards renewed in 2022;
In-lite Smart garden lighting;
Beautifully landscaped rear garden with several seating areas and rear access;
All dimensions stated are approximate and may differ from the actual measurements.
General Information
Genzon is a picturesque hamlet in Ulestraten (Municipality of Meerssen), situated in a beautiful hilly landscape. It is best known for its active local community and the historic Our Lady of Lourdes Chapel. Located at the junction of several historic roads, this chapel, dating back to 1900, resembles the famous Lourdes Grotto and has served for centuries as an important landmark and meeting place for local residents.
The hamlet also features several monumental traditional Limburg square farmhouses and characteristic timber-framed houses.
Location and Surroundings
Genzon is located just southeast of the village centre of Ulestraten, bordering the protected and wooded South Limburg hill country. The surrounding area is renowned for its rolling vineyards and hillside forests, including the Vliekerbos.
Public transport is available within walking distance. The city of Maastricht and the main roads towards Heerlen can both be reached within approximately 10 minutes.
Legal Information
To protect the interests of both the buyer and the seller, it is expressly stated that a purchase agreement concerning this property shall only be concluded after both the buyer and the seller have signed the purchase agreement (the written form requirement).
The period agreed for any conditions precedent (for example, obtaining mortgage financing) is generally four to six weeks after the oral agreement has been reached.
The security deposit or bank guarantee amounts to 10% of the purchase price. The buyer must deposit this amount with the designated civil-law notary within two weeks after the conditions precedent have expired.
The buyer is at all times entitled, at their own expense, to commission a structural building inspection and/or consult other professional advisers in order to obtain a proper understanding of the property's state of repair and maintenance.
Disclaimer
The above information has been compiled by Pooters Makelaardij with the utmost care. However, Pooters Makelaardij accepts no liability whatsoever for any incompleteness, inaccuracies or oth
Advertisement
Features
Transfer of ownership
- Listed since
- Acceptance
- Available in consultation
- Asking price
- € 750,000 kosten koper
- Asking price per m²
- € 4,032
- Status
- Available
Construction
- Kind of house
- Bungalow, detached residential property
- Building type
- Resale property
- Year of construction
- 1972
- Specific
- With carpets and curtains
- Type of roof
- Combination roof covered with asphalt roofing and roof tiles
- Quality marks
- Energie Prestatie Advies
Surface areas and volume
- Areas
- Living area
- 186 m²
- Other space inside the building
- 66 m²
- Exterior space attached to the building
- 23 m²
- Plot size
- 897 m²
- Volume in cubic meters
- 933 m³
Layout
- Number of rooms
- 5 rooms (4 bedrooms)
- Number of bath rooms
- 1 bathroom
- Bathroom facilities
- Walk-in shower, toilet, sink, and washstand
- Number of stories
- 2 stories and a basement
- Facilities
- Air conditioning, mechanical ventilation, TV via cable, and solar panels
Energy
- Energy label
- C
- Insulation
- Roof insulation, energy efficient window and floor insulation
- Heating
- CH boiler
- Hot water
- CH boiler
- CH boiler
- Remeha Tzerra Ace-Matic (gas-fired combination boiler from 2024, in ownership)
Cadastral data
- ULESTRATEN B 2749
- Cadastral map
- Area
- 897 m²
Exterior space
- Garden
- Surrounded by garden
Garage
- Type of garage
- Built-in
- Capacity
- 1 car
- Facilities
- Electricity and heating
Parking
- Type of parking facilities
- Parking on private property and public parking
Popularity
2,871x
Viewed
76x
Saved
23-7-2026
On Funda
Neighborhood

Ulestraten
Ulestraten- Residents
- 2,575
- Family with children
- 33%
- Avg. asking price / m²
- € 3,259
Discover the neighborhood
Curious about the housing supply, residents and local real estate agents?

Don’t want to forget this home?
Save it as a favorite. You’ll easily find it back and get notified when something changes.
