Ligtenbergstraat 96235 AS UlestratenUlestraten
€ 495,000 k.k.

- 153 m²living area
- 367 m²plot size
- 4bedrooms
- Benergy label
Eye-catcherRuime gezinswoning met 4 slaapkamers, uitbouw en garage!
Description
THIS PROPERTY WAS LISTED BY POOTERS REAL ESTATE
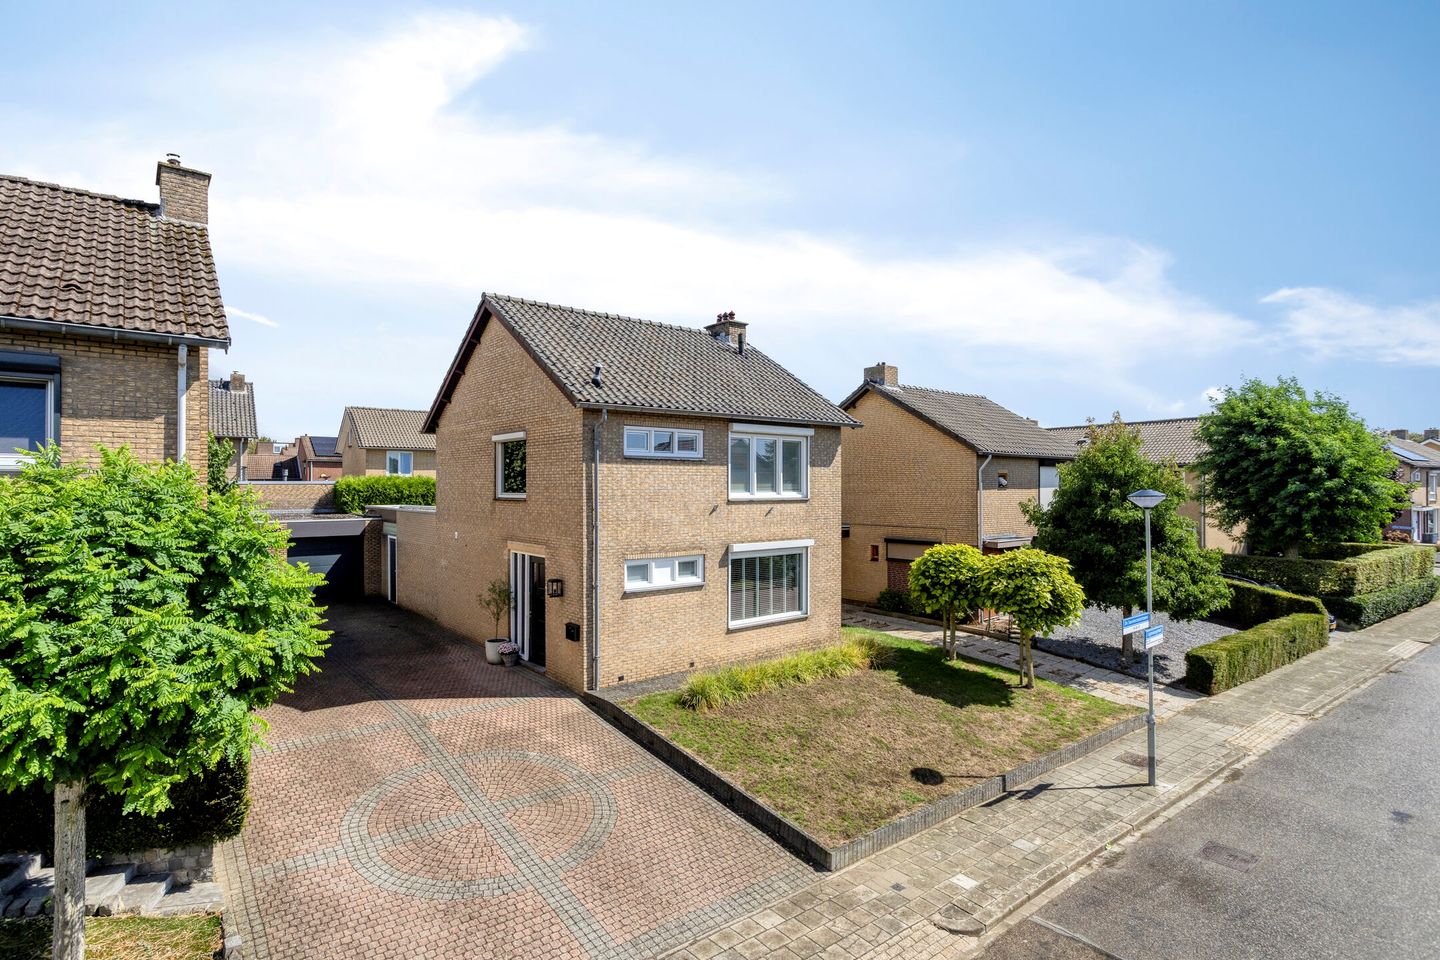
Space and comfort come together in this spacious detached family home in the peaceful village of Ulestraten. With no fewer than four bedrooms, an extension, a fixed staircase to the second floor and a spacious garage, this property offers plenty of possibilities for families, those working from home and anyone who appreciates generous living space. The property features a rear garden with a lovely terrace and an atmospheric covered patio. Thanks to its detached position, the home also offers a pleasant degree of privacy.
Comfort and energy efficiency have also been taken into consideration. The property is equipped with floor and roof insulation and HR++ double glazing, contributing to a pleasant indoor climate and lower energy consumption.
Layout:
Ground floor:
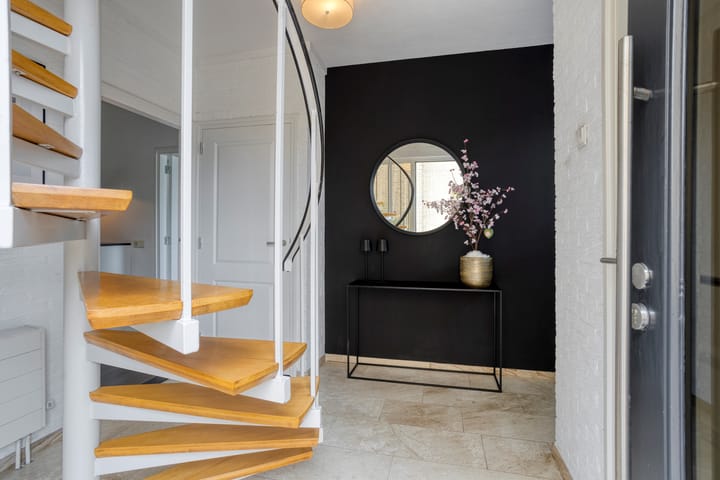
Upon entering, you are welcomed into a bright and stylish entrance hall (approx. 9 m²), featuring an attractive travertine floor and an open spiral staircase leading to the first floor. On the right-hand side is the recently renovated toilet, finished in a sleek and contemporary design. The room features large, light-grey wall tiles combined with matching floor tiles, heating, a modern wall-hung toilet and a stylish washbasin. The entrance hall also offers plenty of practical storage space, including a coat closet, the meter cupboard and an additional storage cupboard.
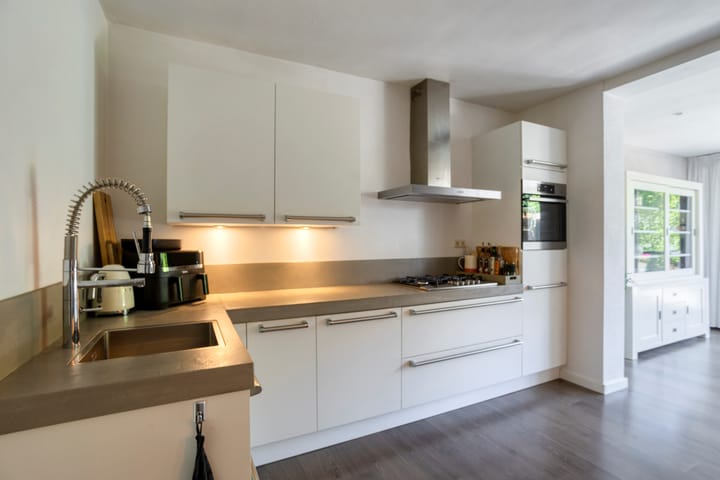
The modern white kitchen (approx. 11 m²) is arranged along one wall and provides a stylish and practical setting for everyday cooking and entertaining. The sleek design is beautifully complemented by a robust concrete-look worktop and stainless-steel handles. The kitchen is fully equipped with various built-in appliances, including a Bauknecht five-burner gas hob, stainless-steel extractor hood, dishwasher, tall Bosch refrigerator and AEG oven.
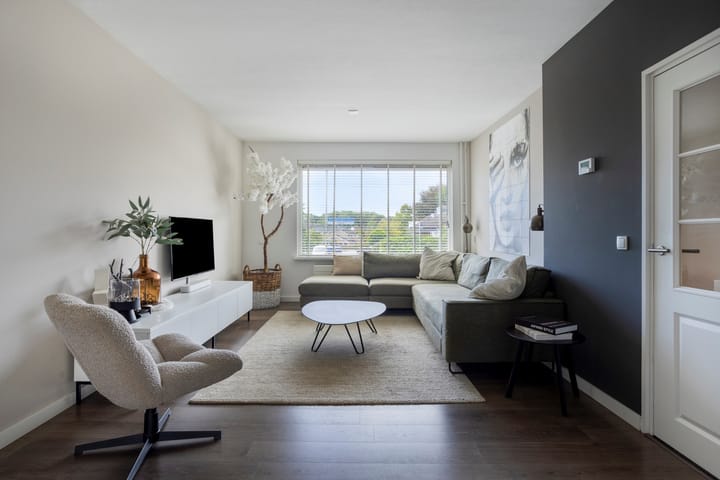
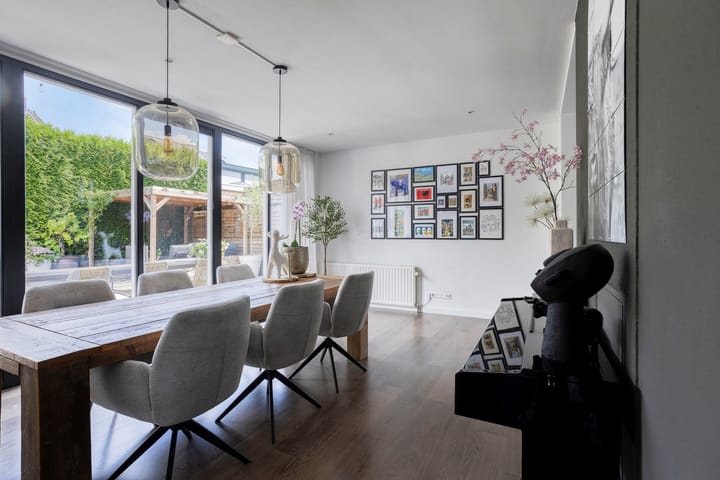
From the kitchen, you walk directly into the spacious extension (approx. 25 m²), where the dining area is located. Thanks to the wide windows spanning the entire rear façade, the room benefits from an abundance of natural daylight, while the dining area enjoys a beautiful view of the garden. The extension has significantly increased the living space, resulting in a particularly spacious and comfortable living room (approx. 28 m²). An air-conditioning unit is also present here, providing both cooling and heating.
The dining area and living room form one attractive and open living space. The beautiful laminate flooring creates a warm and modern atmosphere while enhancing the spacious character of this wonderful living level.
First floor:
The characteristic spiral staircase leads to the first floor, where a pleasant sleeping area with three bedrooms and a modern bathroom awaits.
All three bedrooms are stylishly finished with warm parquet flooring and neatly painted white panelled ceilings, creating a pleasant and timeless atmosphere. Bedroom I (approx. 8 m²) and Bedroom II (approx. 12 m²) are located at the quiet rear of the property and both feature two practical storage cupboards. The generous Bedroom III (approx. 14 m²) is situated at the front of the property and, thanks to its spacious dimensions, offers plenty of possibilities for creating a comfortable master bedroom.
The modern bathroom (approx. 6 m²) is a wonderful place to relax. The stylish space is equipped with a spacious walk-in shower, a contemporary freestanding bathtub and an elegant wall-hung toilet. The combination of light-grey wall tiles and smoothly plastered surfaces gives the bathroom a luxurious and contemporary appearance. This is where the day begins and ends in complete comfort, with plenty of space to unwind.
Second floor:
The fixed staircase leads to the full-sized attic floor, where functionality and storage space come together in a practical manner. On both sides of the landing, beneath the sloping roof, there is a surprising amount of practical storage space. The landing also features a separate storage cupboard, ideal for neatly keeping all kinds of belongings out of sight.
Bedroom IV (approx. 8 m²) is located at the rear of the property and benefits from a dormer window, providing an abundance of natural daylight and additional usable space. The room offers plenty of possibilities for personal use, for example as a comfortable bedroom, home office or hobby room. The wooden window frame with single glazing, panelled ceiling and floor finish emphasise the character of the property while providing an excellent basis for possible modernisation.
The remaining space on this floor is practically arranged as a laundry room. It includes connections for a washing machine and tumble dryer, as well as the central heating boiler.
Garden and Terrace:
The garden surrounding this property is a wonderful place where atmosphere, comfort and privacy come together beautifully. At the front, the garden is largely laid out with a well-maintained lawn, complemented by several attractive mature trees. The rear garden can be accessed via the driveway and has been thoughtfully designed with both atmosphere and ease of use in mind. The spacious terrace is ideal for enjoying long meals and summer evenings together. A particularly atmospheric feature is the bankirai decking, complete with a charming small pond that creates a tranquil ambiance.
A generous wooden covered patio forms a natural extension of the living space and offers plenty of room for relaxing outdoors. Whether enjoying a quiet morning with a cup of coffee, having drinks with friends or spending a long evening outside, this is a wonderful place to make the most of outdoor living.
The tall, green conifer hedge surrounding the garden provides a particularly pleasant degree of privacy and creates a sheltered, green ambiance. The garden is further enhanced with tasteful potted plants, creating a warm and well-maintained outdoor space. Adjacent to the property is a practical wooden storage shed, ideal for neatly and conveniently storing garden furniture, tools and other gardening equipment.
Additional information:
Energy label B, valid until 7 December 2030;
Crawl space insulated beneath the entire ground floor;
Heating and hot water supplied by a Remeha Calenta 40C central heating boiler (2014), owned by the seller;
Roof insulation;
Meter cupboard completely renewed and expanded (December 2022);
Two air-conditioning units by Daikin and Mitsubishi, providing both cooling and heating;
Mostly uPVC window frames with HR++ double glazing;
Bathroom and toilet renovated in 2021;
Front of the property partially fitted with roller shutters;
Garden facing northeast.
General information:
The village of Ulestraten, part of the municipality of Meerssen, is situated on the edge of the Watervalderbeek valley and the Central Plateau. To the south of the picturesque village lies the Wijngaardsberg, making the area particularly attractive for walking. Ulestraten enjoys a central location in relation to the major roads towards Maastricht, Eindhoven, Belgium, Heerlen and Germany. The village is also accessible by public transport.
To protect the interests of both buyer and seller, it is expressly stated that a purchase agreement relating to this property will only be concluded once both buyer and seller have signed the purchase agreement (the "written requirement"). The period included for any agreed resolutive conditions, such as a financing contingency, is generally 4 to 6 weeks after the parties have reached a verbal agreement.
The deposit or bank guarantee amounts to 10% of the purchase price. The buyer must deposit this amount with the relevant notary two weeks after the resolutive conditions have expired.
The buyer is at all times entitled, at their own expense, to have a structural inspection carried out or to consult other advisers in order to obtain a clear understanding of the property's state of maintenance.
The above non-binding information has been compiled by Pooters Makelaardij with due care. However, Pooters Makelaardij accepts no liability for any incompleteness, inaccuracies or other shortcomings, nor for any consequences thereof. All stated surface areas and dimensions are indicative.
Advertisement
Features
Transfer of ownership
- Listed since
- Acceptance
- Available in consultation
- Asking price
- € 495,000 kosten koper
- Asking price per m²
- € 3,235
- Status
- Available
Construction
- Kind of house
- Single-family home, detached residential property
- Building type
- Resale property
- Year of construction
- 1973
- Specific
- With carpets and curtains
- Type of roof
- Gable roof covered with asphalt roofing and roof tiles
- Quality marks
- Energie Prestatie Advies
Surface areas and volume
- Areas
- Living area
- 153 m²
- Exterior space attached to the building
- 9 m²
- External storage space
- 31 m²
- Plot size
- 367 m²
- Volume in cubic meters
- 566 m³
Layout
- Number of rooms
- 5 rooms (4 bedrooms)
- Number of bath rooms
- 1 bathroom and 1 separate toilet
- Bathroom facilities
- Walk-in shower, bath, toilet, sink, and washstand
- Number of stories
- 3 stories
- Facilities
- Mechanical ventilation, rolldown shutters, flue, and TV via cable
Energy
- Energy label
- B
- Insulation
- Roof insulation, energy efficient window, insulated walls and floor insulation
- Heating
- CH boiler
- Hot water
- CH boiler
- CH boiler
- Remeha Calenta 40C (gas-fired combination boiler from 2014, in ownership)
Cadastral data
- MEERSSEN B 2786
- Cadastral map
- Area
- 367 m²
- Ownership situation
- Full ownership
Exterior space
- Location
- In residential district
- Garden
- Back garden
- Back garden
- 173 m² (10.50 metre deep and 16.50 metre wide)
- Garden location
- Located at the northeast with rear access
Storage space
- Shed / storage
- Attached wooden storage
Garage
- Type of garage
- Attached brick garage
Parking
- Type of parking facilities
- Parking on private property and public parking
Popularity
1,090x
Viewed
19x
Saved
3-9-2026
On Funda
Neighborhood

Ulestraten
Ulestraten- Residents
- 2,575
- Family with children
- 33%
- Avg. asking price / m²
- € 3,274
Discover the neighborhood
Curious about the housing supply, residents and local real estate agents?

Don’t want to forget this home?
Save it as a favorite. You’ll easily find it back and get notified when something changes.
