New
Amsterdamsestraatweg 7973555 HJ UtrechtPrins Bernhardplein en omgeving
€ 400,000 k.k.

- 48 m²living area
- 1bedroom
- A++energy label
Eye-catcherLuxe en comfortabel tweekamer- appartement van 48 m² met achtertuin
Description
Amsterdamsestraatweg 797 Utrecht - Luxury home with backyard.
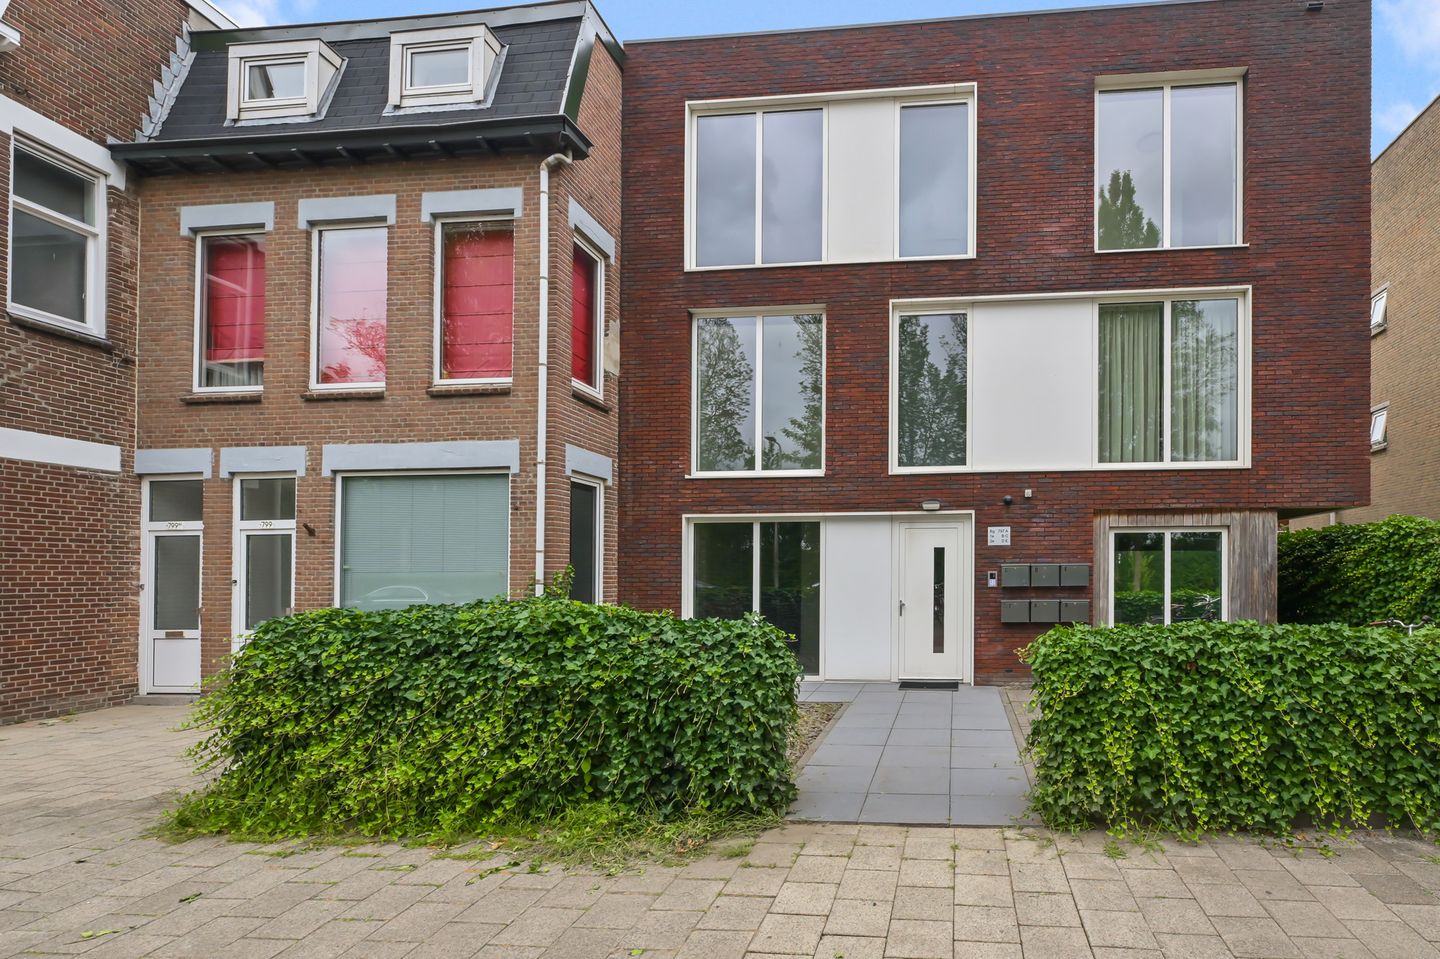

We are pleased to offer you a bright, luxurious, and comfortable two-room apartment of 48 m² (NEN 2580) located on the ground floor (built in 2019) with a sunny, enclosed private backyard and a separate storage unit in the enclosed outdoor area situated behind the complex.
You will be living in a small-scale apartment complex completed in 2019. As a result, you will have access to a particularly comfortable, sustainable, and luxuriously finished apartment! Ready for the future, with relatively low (energy) costs, making it ideal for your next step on the housing market. So don't wait much longer! Call for a no-obligation visit to this lovely location.
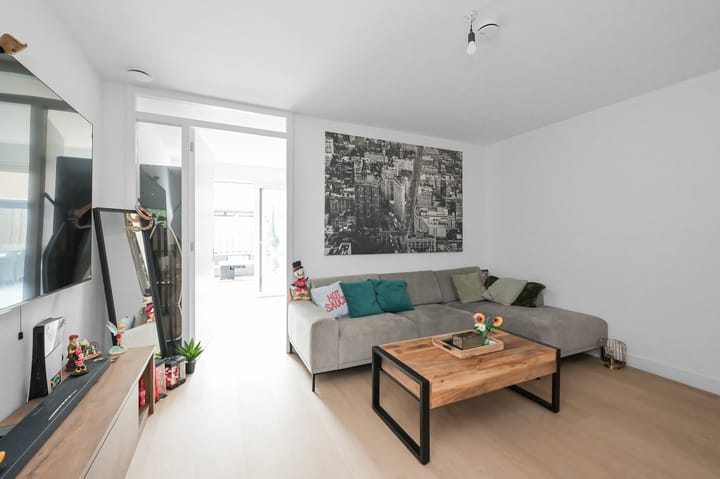
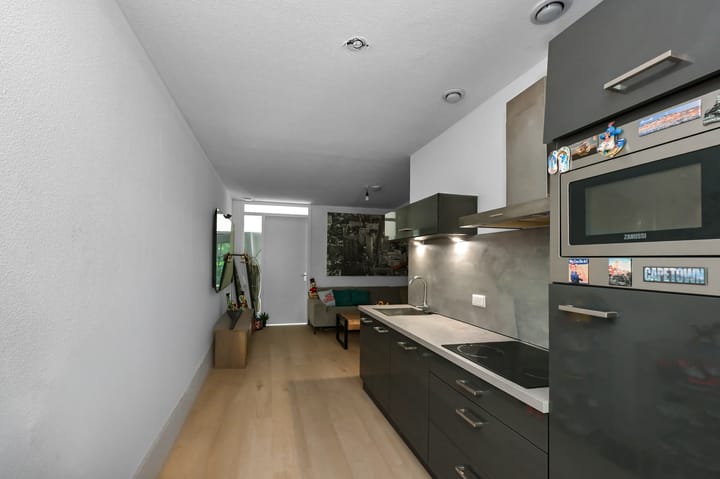
You enter the home via the shared main entrance, which features a video intercom system, with the dining room located at the front. The entire ground floor features a beautiful new light vinyl tile floor (May 2026). The semi-open modern fitted kitchen is situated in the central part of the home and is equipped with a composite worktop and the following built-in appliances: refrigerator, dishwasher, induction hob, combination microwave, and extractor hood.
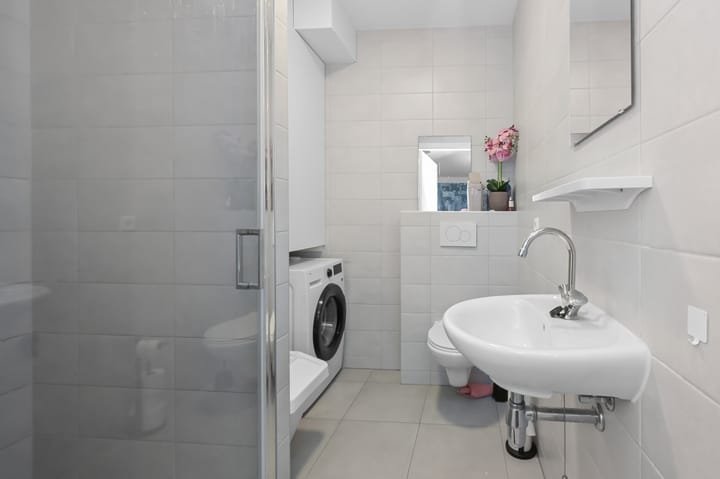
The living and sleeping area is located at the quiet rear, and from the bedroom, a sliding door provides access to the private, sunny backyard (east-facing), where you can start the day wonderfully with a cup of coffee in the morning sun and enjoy the beautiful weather. From the living room, you also reach the well-maintained bathroom, equipped with a toilet, sink, walk-in shower, and washing machine connection. The central heating boiler (2019) and the mechanical extraction unit are also located in a separate storage cupboard.
Situated on the Amsterdamsestraatweg, you will be living in a place that essentially has everything. Shops? The choice is vast on the 'street road'. A bite to eat and a drink? In the immediate vicinity, you are surrounded by many nice and trendy spots. Greenery and relaxation? You can be along the Vecht or the Amsterdam-Rhine Canal in no time on your bike or in your running shoes.
WHAT YOU WANT TO KNOW FOR SURE:
Year of construction: 2019
Type: 2-room ground-floor apartment
Floor: Ground floor
Location: Situated near all amenities
Storage: Separate storage unit (4.5 m²) in the basement
Back garden: (25 m²) accessible from the bedroom
Surface area
Living area: 48 m² (NEN 2580)
Volume: 182 m³
Rooms: 2
Bedrooms: 1
Bathrooms: 1
Toilet: 1
Ownership situation: Full ownership
Parking: Public parking
Heating: Intergas HR Combi boiler 2019
Glazing: Entire home fitted with double glazing
Energy certificate: Definitive label A++ valid until 17-08-2033
Very good energy label allowing you to finance an additional 20K
Cadastral registration: Zuilen section B number 5352 – Apartment 1
Homeowners Association: € 150.00 per month, active and financially sound
Complex access: intercom panel with video intercom system
Asking price: € 400,000 buyer's costs
Particulars:
The property is situated in the popular Zuilen, close to the De Punt shopping center, supermarkets, Julianapark, and various public transport connections. Zuilen train station is easily accessible. The center of Utrecht is approximately a 15-minute bike ride away. The A2, A27, and A28 motorways are easily accessible via the Zuilen Ring Road. For recreation, the Amsterdam-Rhine Canal and the river area along the Vecht offer attractive opportunities for walking or sports. Bus stop Line 3 is located directly in front of the door. A versatile home with a spacious garden and great potential, situated in a central location in Utrecht.
Advertisement
Features
Transfer of ownership
- Listed since
- Acceptance
- Available in consultation
- Asking price
- € 400,000 kosten koper
- Asking price per m²
- € 8,333
- Status
- Available
- VVE (Owners Association) contribution
- € 150.00 per month
Construction
- Type apartment
- Ground-floor apartment (apartment)
- Building type
- Resale property
- Year of construction
- 2019
- Type of roof
- Flat roof covered with asphalt roofing
- Quality marks
- Energie Prestatie Advies and Politiekeurmerk
Surface areas and volume
- Areas
- Living area
- 48 m²
- Exterior space attached to the building
- 25 m²
- External storage space
- 5 m²
- Volume in cubic meters
- 182 m³
Layout
- Number of rooms
- 2 rooms (1 bedroom)
- Number of stories
- 1 story
- Facilities
- Mechanical ventilation, sliding door, and TV via cable
- Located at
- Ground floor
Energy
- Energy label
- A++
- Insulation
- Roof insulation, triple glazed, double glazing, eco-building, partly double glazed, no cavity wall, mostly double glazed, energy efficient window, draft protection, insulated walls, floor insulation, completely insulated and secondary glazing
- Heating
- CH boiler
- Hot water
- CH boiler
- CH boiler
- Intergas HR ++ (gas-fired combination boiler from 2019, in ownership)
Cadastral data
- ZUILEN B 1
- Cadastral map
- Ownership situation
- Full ownership
Exterior space
- Location
- Alongside a quiet road, alongside waterfront, sheltered location and in residential district
- Garden
- Back garden
- Back garden
- 25 m² (5.00 metre deep and 5.00 metre wide)
- Garden location
- Located at the northeast
Storage space
- Shed / storage
- Detached brick storage
- Facilities
- Electricity
Parking
- Type of parking facilities
- Public parking
VVE (Owners Association) checklist
- Registration with KvK
- Yes
- Annual meeting
- Yes
- Periodic contribution
- Yes (€ 150.00 per month)
- Reserve fund present
- Yes
- Maintenance plan
- No
- Building insurance
- Yes
Popularity
0x
Viewed
0x
Saved
13-7-2026
On Funda
Neighborhood

Prins Bernhardplein en omgeving
Utrecht- Residents
- 3,240
- Family with children
- 23%
- Avg. asking price / m²
- € 6,136
Discover the neighborhood
Curious about the housing supply, residents and local real estate agents?

Don’t want to forget this home?
Save it as a favorite. You’ll easily find it back and get notified when something changes.
