Sold
Amsterdamsestraatweg 871-CA3555 HL UtrechtZuilen-Noord
€ 295,000 k.k.

- 48 m²living area
- 1bedroom
- Aenergy label
Sales history
- Listed since
- May 29, 2026
- Date of sale
- June 13, 2026
- Term
- 2 weeks
Description
Modern and move-in ready apartment with sunny garden near the centre of Utrecht
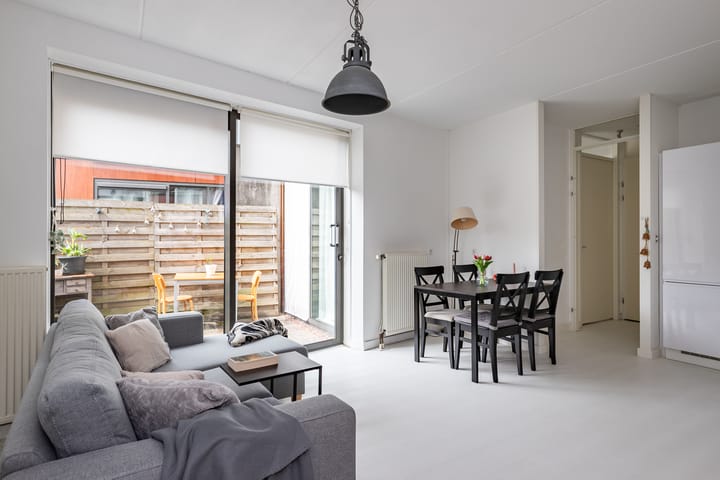
Living in a place where you have the vibrancy of the city close by, while being able to enjoy peace, light and a pleasant outdoor space at home — that is exactly what makes this apartment on the Amsterdamsestraatweg so appealing. This well-maintained apartment combines modern living comfort with a surprisingly peaceful atmosphere and a wonderful south-facing garden. A place where you will quickly feel at home.
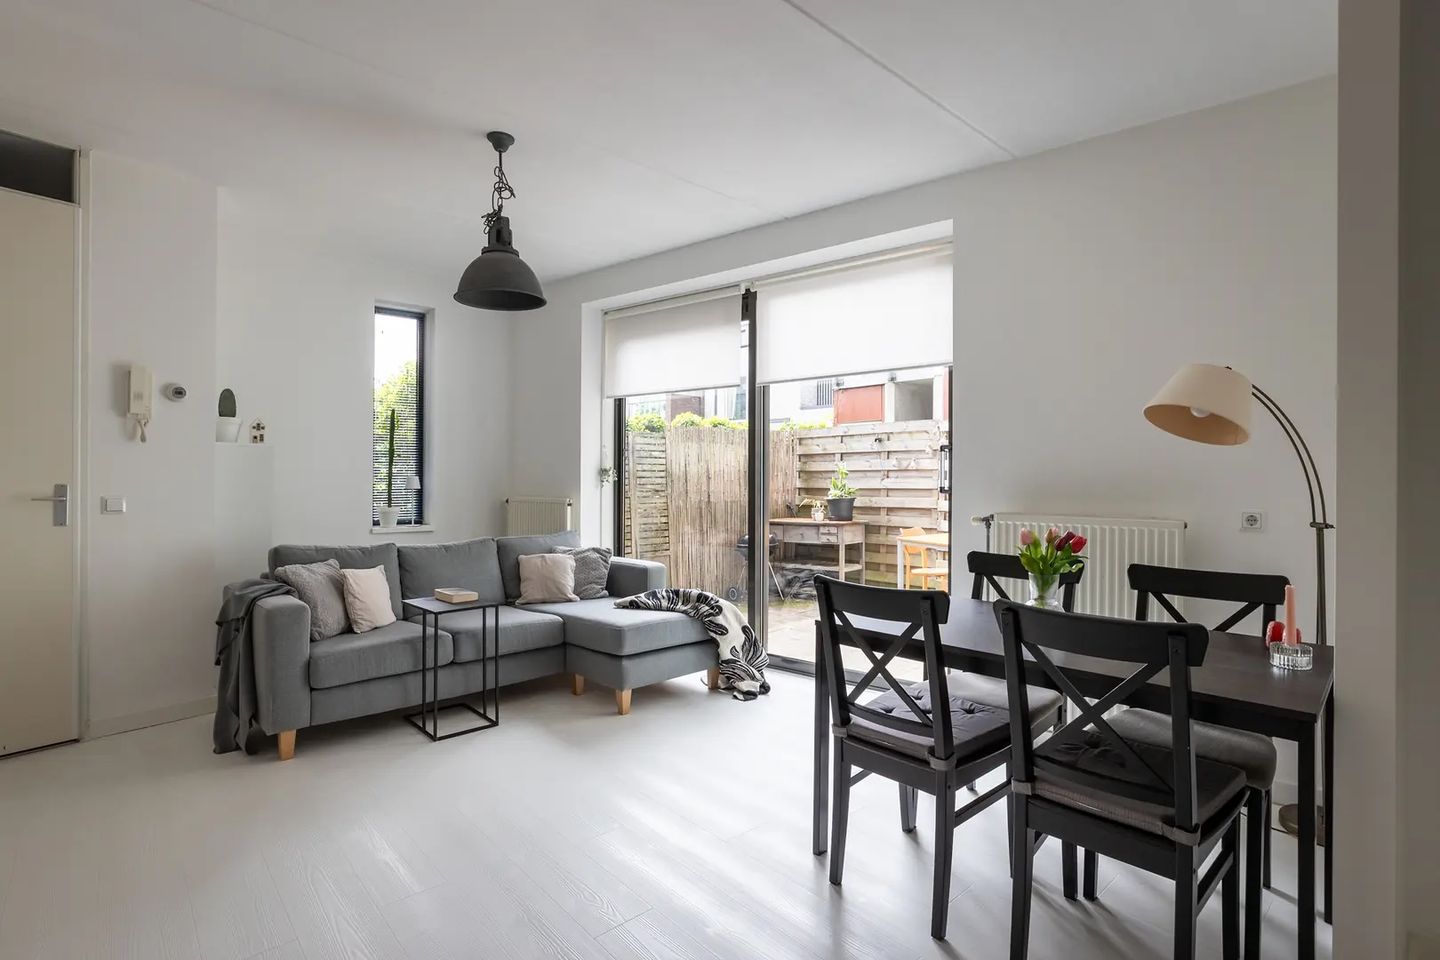
The bright living room with large windows forms the heart of the apartment and connects directly to the garden, creating a seamless transition between indoor and outdoor living. In addition, the property features a modern open kitchen, a spacious bedroom and a well-finished bathroom. Thanks to the energy label A, good insulation and the construction year of 2005, you will also enjoy comfortable and energy-efficient living here.
The apartment is part of a well-maintained complex in a central location in Utrecht. An ideal place for those who enjoy living close to the city while appreciating comfort and privacy at home.
Highlights
* Sunny south-facing garden surrounding the apartment
* Energy label A
* Built in 2005
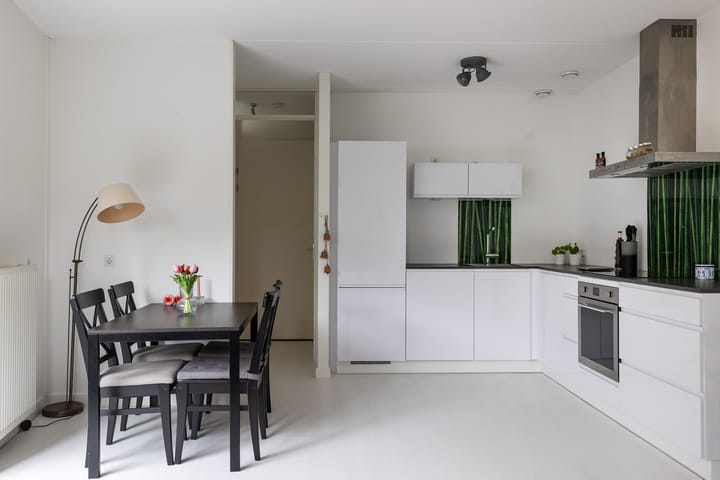
* Modern open kitchen with built-in appliances
* Spacious bedroom with the possibility of a home office corner
* Active homeowners’ association (VvE) with a long-term maintenance plan
* VvE contribution approximately €110 per month
* Well-maintained apartment complex
* Private storage room
* Shared bicycle storage
* Quiet location near the centre of Utrecht
* Fully fitted with HR++ glazing
* Move-in ready starter apartment
Surroundings
The property is located on the Amsterdamsestraatweg, a short distance from Utrecht city centre. In the immediate area you will find various shops, supermarkets, coffee bars and restaurants. There are also several gyms and green spaces nearby. For a walk along the water or a run, the Vecht river and Julianapark are both close by. In addition, Utrecht Zuilen station and several bus stops are easily accessible, providing excellent connections to the city centre and surrounding cities.
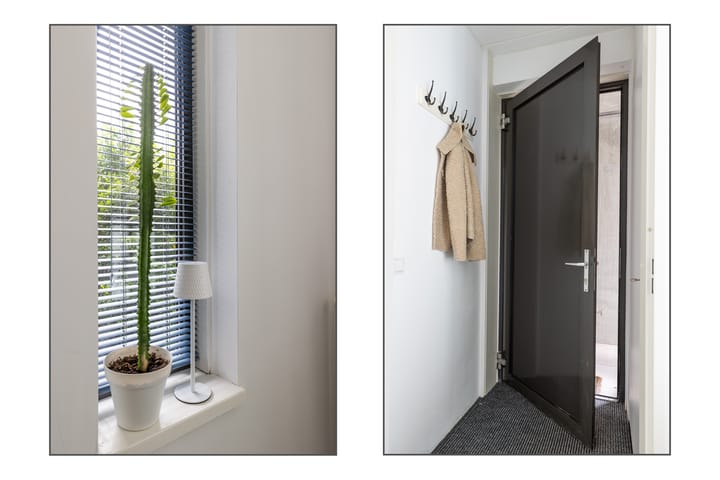
The apartment can be accessed from both the Amsterdamsestraatweg and the rear side via the Minister Talmastraat, offering extra convenience in daily use. Both entrances are equipped with an intercom system. The complex also features an indoor bicycle storage area.
Layout
Ground floor
Through the entrance you step into the hallway, which provides access to the living room. The large windows immediately create a pleasant amount of natural light and an open atmosphere. From the living room you can walk directly into the garden, making the apartment feel even more spacious. There is ample room for a comfortable seating area and a cosy dining space.
The open kitchen has a modern appearance and is equipped with various built-in appliances. Thanks to its practical layout, it is a pleasant place to cook while staying connected with the living room and the garden.
The bedroom is generously sized and also provides access to the outdoor space, creating a calm and relaxing atmosphere. In addition, there is enough space for a home office area or additional wardrobes.
The bathroom is neatly finished and equipped with a shower, toilet, washbasin and washing machine connection.
Outdoor space
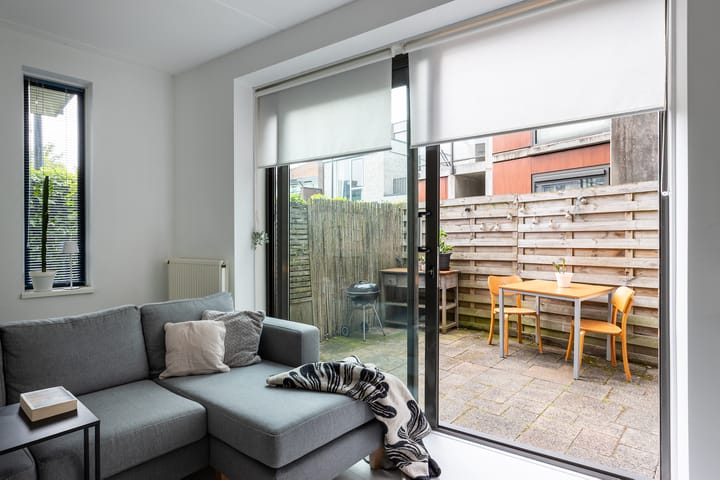
The sunny garden is one of the main highlights of this apartment. Thanks to its south-facing position, you can enjoy the sun here for a large part of the day. A wonderful place to quietly start the morning with a cup of coffee, relax after work or enjoy outdoor dining on a warm summer evening. Due to its sheltered position, the outdoor space feels comfortable and private.
Interested?
This apartment combines comfortable living with a modern appearance and a central location in Utrecht. An ideal home for first-time buyers or anyone looking for a move-in ready property with outdoor space close to the city. I would be happy to show you this apartment during a viewing.
---
IMPORTANT INFORMATION
This brochure has been compiled with great care to provide the best possible impression of the property. Nevertheless, no rights can be derived from its contents. All information provided is indicative only.
Measurements and surface areas
The stated living area has been measured in accordance with the industry-wide measurement standard (NEN2580). Minor deviations may occur. If exact dimensions are important, we recommend carrying out your own measurements.
Buyer’s duty to investigate
The buyer has their own duty to investigate, including but not limited to the structural condition, legal status and permitted use of the property.
Clauses
The purchase agreement may include standard clauses, such as an age clause, asbestos clause and/or non-owner-occupancy clause, depending on the situation.
Cooling-off period
Under Dutch law, a private buyer is entitled to a three-day cooling-off period after signing the purchase agreement.
Security deposit / bank guarantee
In most cases, a security deposit or bank guarantee amounting to 10% of the purchase price will be included.
Disclaimer
This information has been compiled with care; however, By Claudia Reimert makelaardij accepts no liability for any inaccuracies or omissions.
Advertisement
Features
Transfer of ownership
- Last asking price
- € 295,000 kosten koper
- Asking price per m²
- € 6,146
- Status
- Sold
- VVE (Owners Association) contribution
- € 110.00 per month
Construction
- Type apartment
- Ground-floor apartment (apartment)
- Building type
- Resale property
- Year of construction
- 2005
- Specific
- Partly furnished with carpets and curtains
- Type of roof
- Flat roof covered with asphalt roofing
- Quality marks
- Energie Prestatie Advies
Surface areas and volume
- Areas
- Living area
- 48 m²
- External storage space
- 2 m²
- Volume in cubic meters
- 160 m³
Layout
- Number of rooms
- 2 rooms (1 bedroom)
- Number of bath rooms
- 1 bathroom
- Bathroom facilities
- Walk-in shower and sink
- Number of stories
- 1 story
- Facilities
- Mechanical ventilation, passive ventilation system, sliding door, and TV via cable
- Located at
- Ground floor
Energy
- Energy label
- A
- Insulation
- Roof insulation
- Heating
- CH boiler
- Hot water
- CH boiler
- CH boiler
- Intergas (gas-fired combination boiler from 2005, in ownership)
Exterior space
- Location
- Alongside a quiet road, sheltered location and in residential district
- Garden
- Back garden
- Back garden
- 11 m² (3.77 metre deep and 3.00 metre wide)
- Garden location
- Located at the south
Parking
- Type of parking facilities
- Public parking
VVE (Owners Association) checklist
- Registration with KvK
- Yes
- Annual meeting
- Yes
- Periodic contribution
- Yes (€ 110.00 per month)
- Reserve fund present
- Yes
- Maintenance plan
- Yes
- Building insurance
- Yes
Popularity
3,436x
Viewed
83x
Saved
29-5-2026
On Funda
Neighborhood

Zuilen-Noord
Utrecht- Residents
- 3,795
- Family with children
- 33%
- Avg. asking price / m²
- € 5,497
Discover the neighborhood
Curious about the housing supply, residents and local real estate agents?

Don’t want to forget this home?
Save it as a favorite. You’ll easily find it back and get notified when something changes.
