Beneluxlaan 443527 HT UtrechtTranswijk-Noord

Map
  • 76 m²
  • 1
  • B
Calculate monthly payment
Eye-catcherStarters appartement met Label B

Description

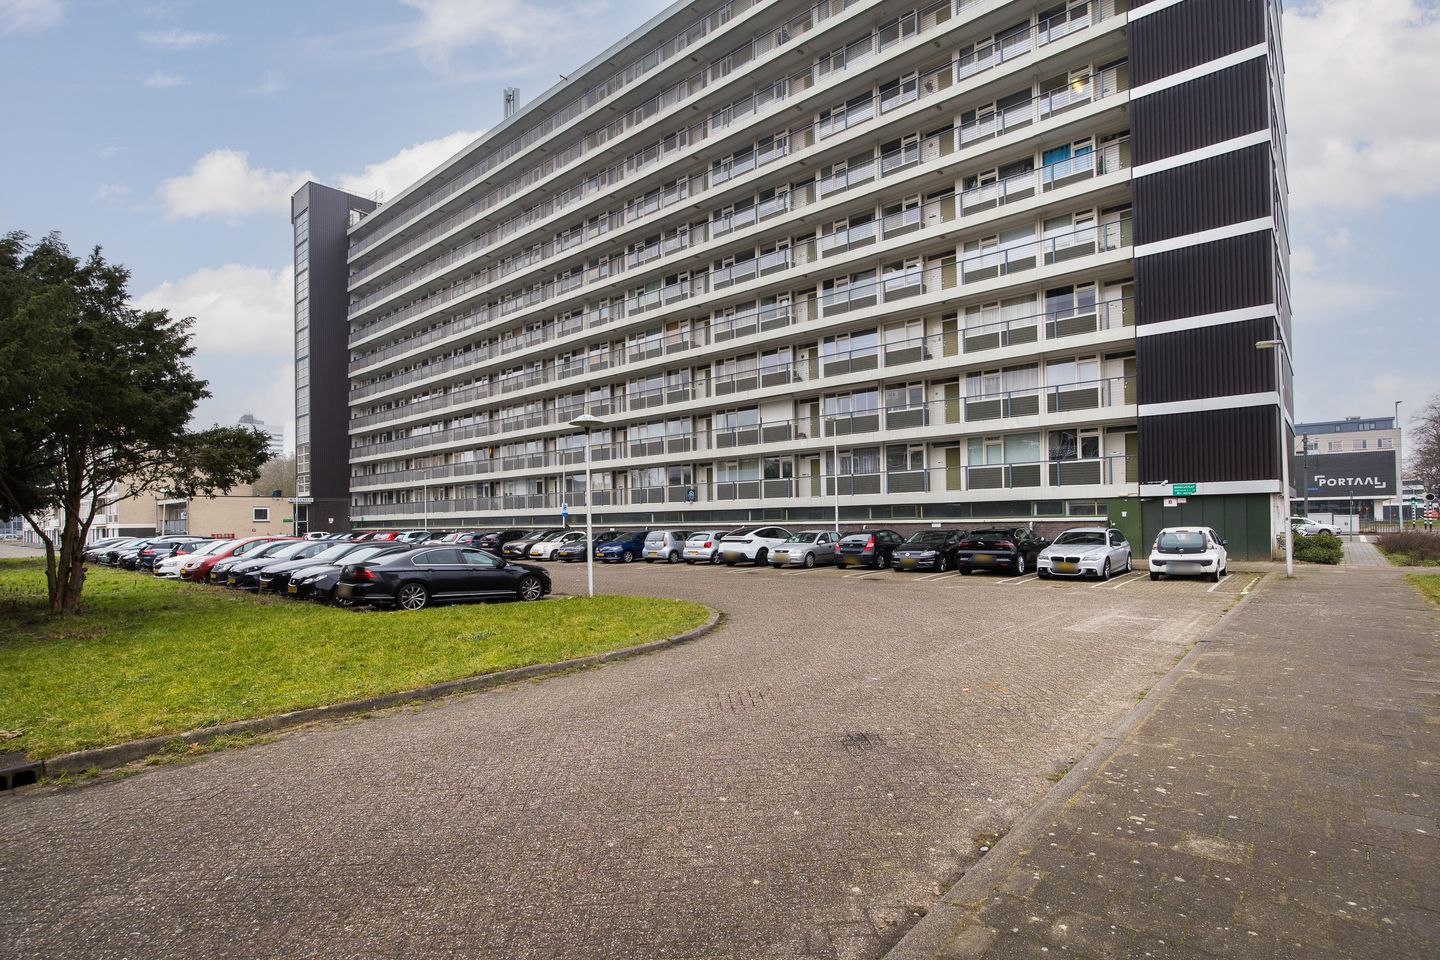
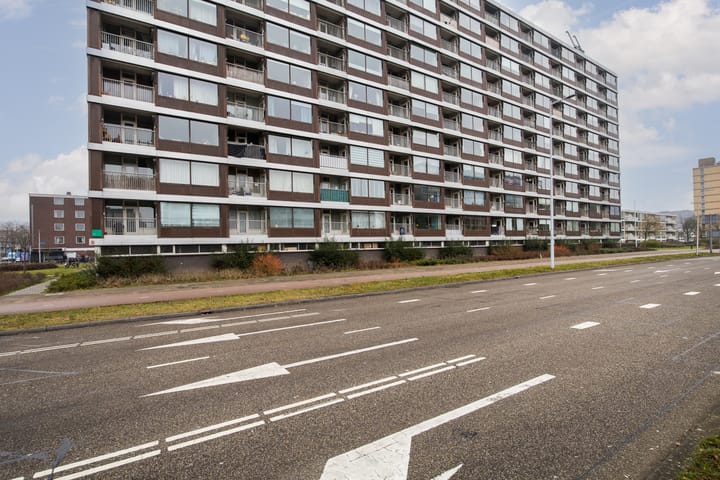
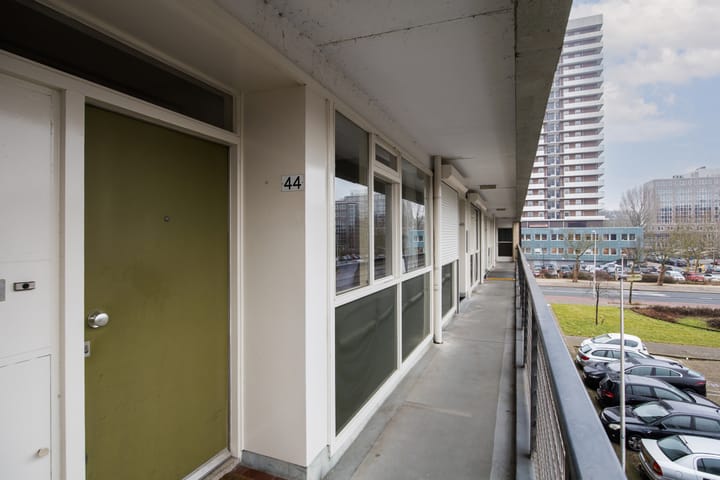
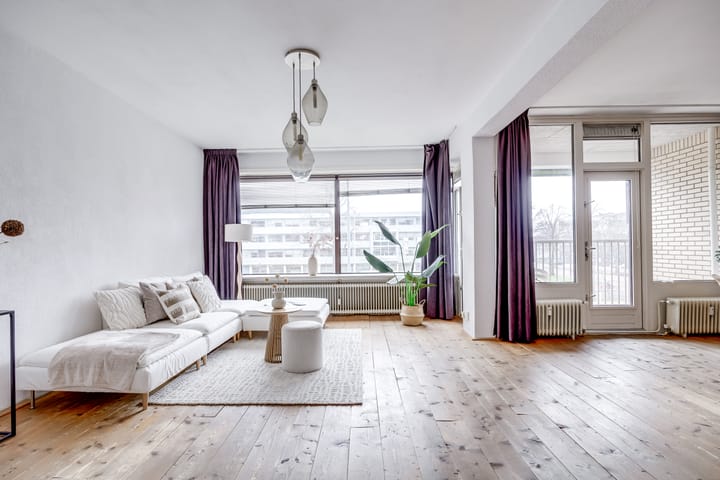
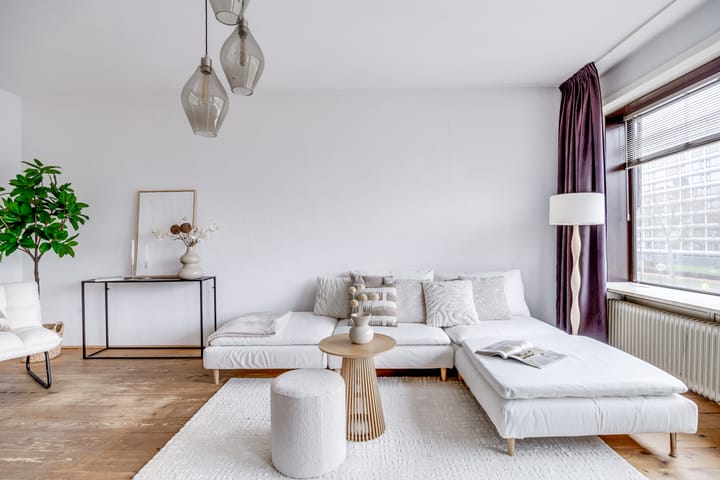
Spacious and charming gallery-style apartment located in Transwijk. The property features a living area of 75m², with 40m² dedicated to the living room, and offers 1 bedroom (formerly 2 bedrooms). Ideal for first-time buyers, singles, and couples. Location & Surroundings Located on the Beneluxlaan in Transwijk within a pleasant living environment. Public transport facilities can be found nearby, as well as gyms, a shopping center, and supermarkets. Building Layout Central entrance with a doorbell panel and intercom system. The residential floors and the storage units in the basement are accessible via the elevator and staircase. Apartment The spacious living room of 40m² is situated on the main floor. Additionally, there is a separate kitchen of 6m², equipped with all necessary features. The apartment offers 1 comfortably sized bedroom. You also have access to a bathroom of 4m², equipped with a bathtub and a sink. Key Features & Additional Information Living area: 75m² Energy label: B VvE (HOA) service charges: € 338.27 (including water)

Features

Transfer of ownership

Listed since
Acceptance
Available in consultation
Asking price
€ 325,000 kosten koper
Asking price per m²
€ 4,276
Status
Available
VVE (Owners Association) contribution
€ 338.27 per month

Construction

Type apartment
Galleried apartment (apartment)
Building type
Resale property
Construction period
1960-1970

Surface areas and volume

Areas
Living area
76 m²
Exterior space attached to the building
4 m²
External storage space
7 m²
Volume in cubic meters
249 m³

Layout

Number of rooms
2 rooms (1 bedroom)
Number of bath rooms
1 bathroom
Bathroom facilities
Bath and sink
Number of stories
10 stories
Facilities
Mechanical ventilation and TV via cable
Located at
2nd floor

Energy

Energy label
Insulation
Double glazing
Heating
District heating
Hot water
Electrical boiler (rental)

Cadastral data

UTRECHT S 1978
Cadastral map
Ownership situation
Full ownership

Exterior space

Location
In residential district
Garden
Sun terrace
Sun terrace
4 m² (3.00 metre deep and 1.41 metre wide)
Garden location
Located at the southwest

Storage space

Shed / storage
Storage box

Parking

Type of parking facilities
Paid parking and resident's parking permits

VVE (Owners Association) checklist

Registration with KvK
Yes
Annual meeting
Yes
Periodic contribution
Yes (€ 338.27 per month)
Reserve fund present
Yes
Maintenance plan
Yes
Building insurance
Yes

Popularity

4,091x

Viewed

51x

Saved

16-2-2026

On Funda

Neighborhood
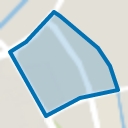
Transwijk-Noord

Utrecht
Residents
5,095
Family with children
18%
Avg. asking price / m²
€ 4,691

Discover the neighborhood

Curious about the housing supply, residents and local real estate agents?

View neighborhood insights

Don’t want to forget this home?

Save it as a favorite. You’ll easily find it back and get notified when something changes.