New
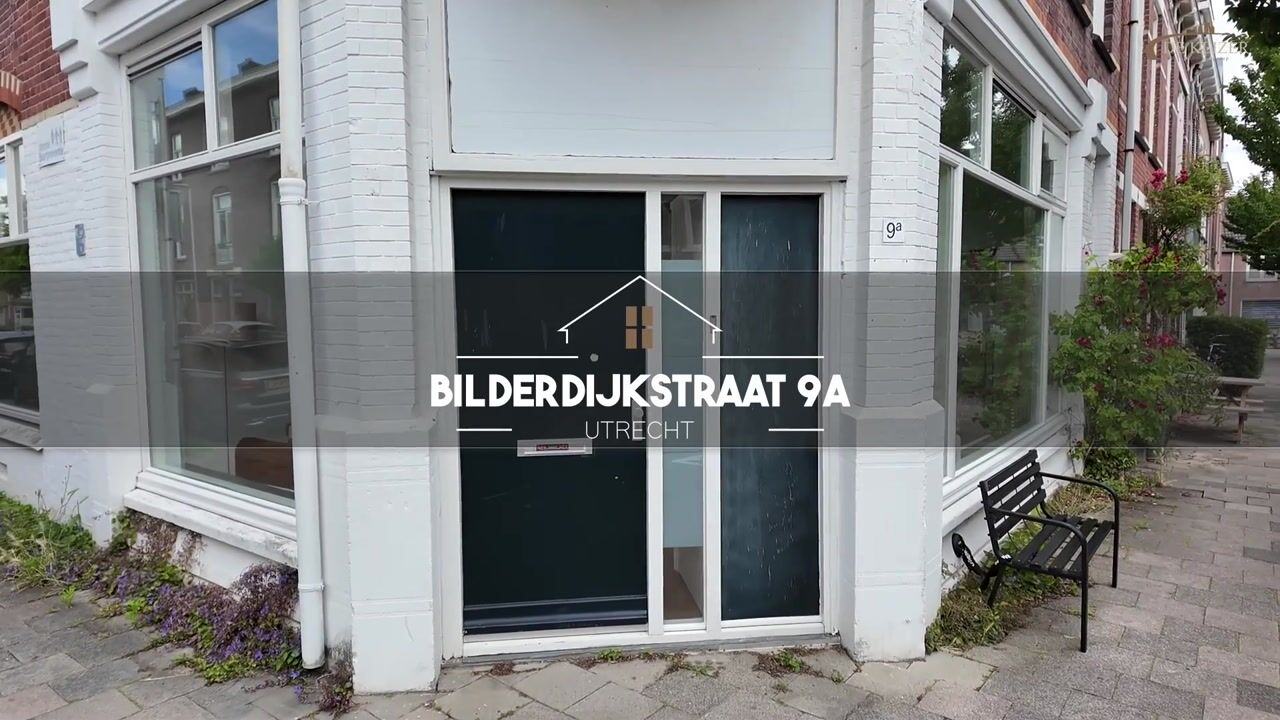
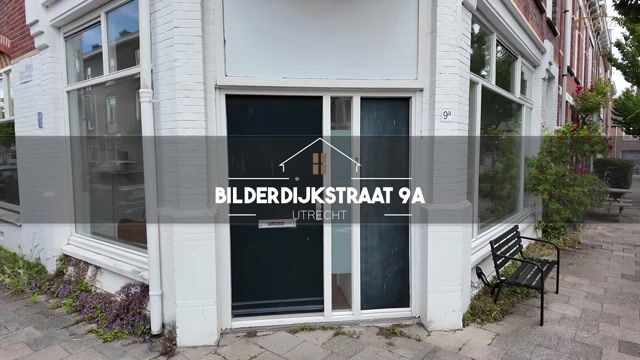
Bilderdijkstraat 9-A3532 VA UtrechtNieuw Engeland, Th. a. Kempisplantsoen en omgeving
€ 345,000 k.k.

- 47 m²living area
- 1bedroom
- Denergy label
Description
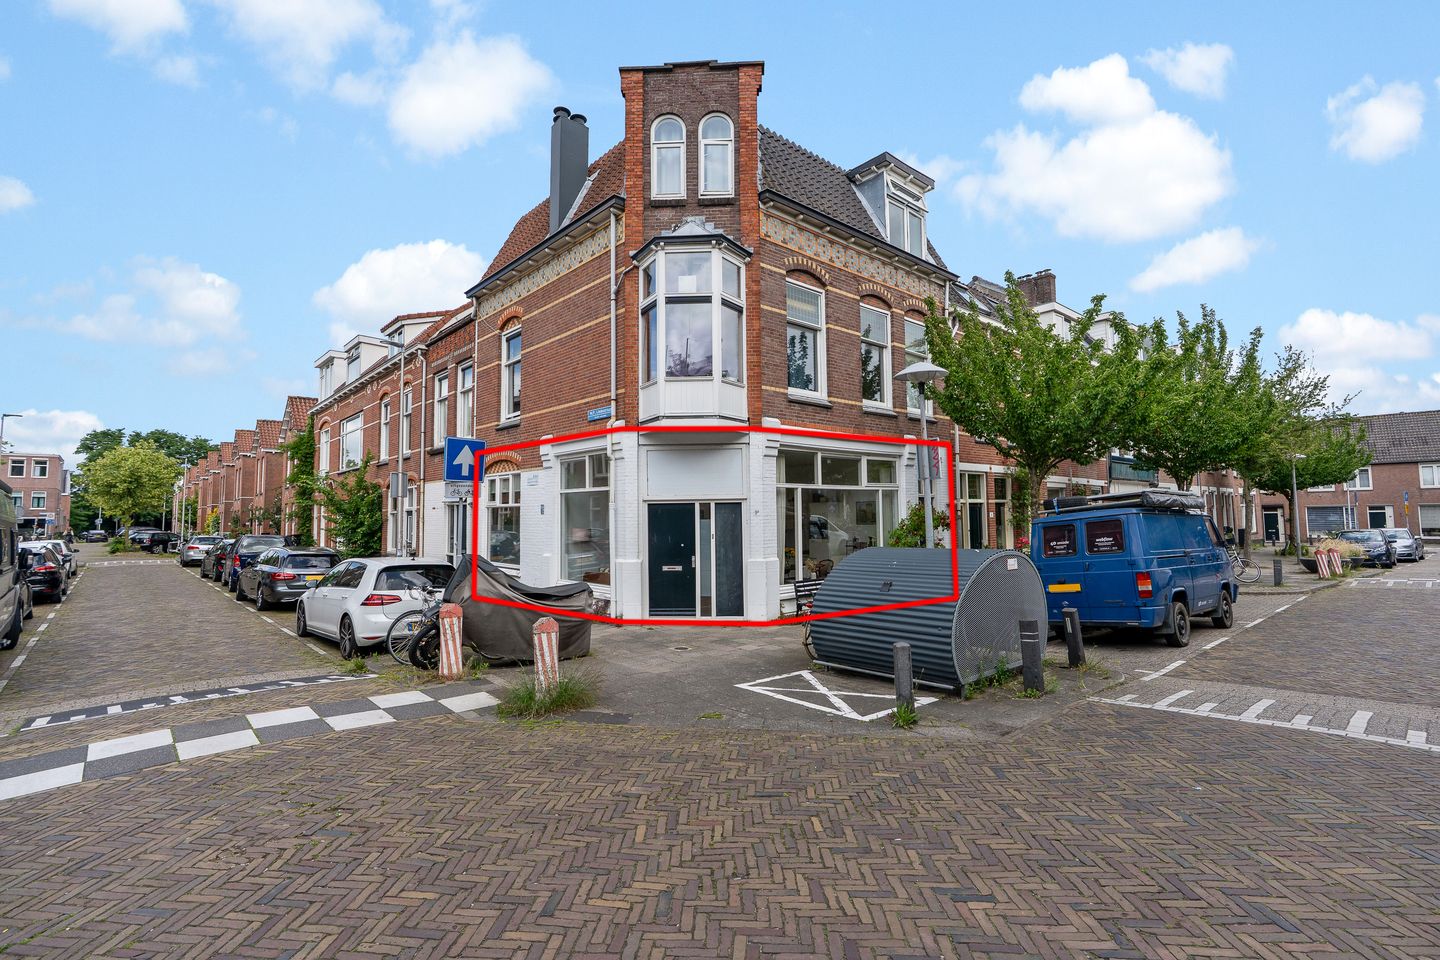
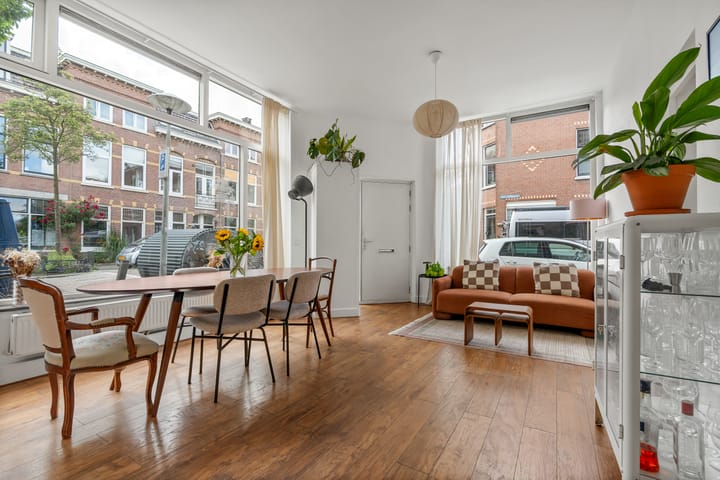
Would you love to live in a peaceful, green neighbourhood while still being just a stone’s throw from the vibrant city centre of Utrecht? This charming ground-floor apartment offers the perfect combination of tranquillity, space and urban convenience. The property is a former butcher’s shop, which immediately adds to its unique and authentic character. Thanks to the large windows and impressive ceiling height, the apartment feels remarkably bright, open and spacious.
The property is located in the popular Nieuw Engeland neighbourhood, an attractive area with a pleasant mix of young professionals, families and city dwellers who want to combine the energy of city life with comfortable living. In the immediate vicinity you will find a wide variety of shops, supermarkets, restaurants and trendy coffee bars. Whether you need to quickly pick something up or want to enjoy an afternoon out, everything is within easy reach. The location is also ideal for recreation, with Majellapark and various sports and recreational facilities within walking distance.
The property is also excellently connected. Parking is available directly in front of the property with a residential parking permit, allowing you to park close to home. Utrecht Central Station can be reached within just five minutes by bicycle, providing excellent connections to the national rail network. By car, the location is equally convenient: via Vleutenseweg, you can quickly access the A12 and A2 motorways, making cities such as Amsterdam, Rotterdam and The Hague easily accessible.
Layout
Ground floor:
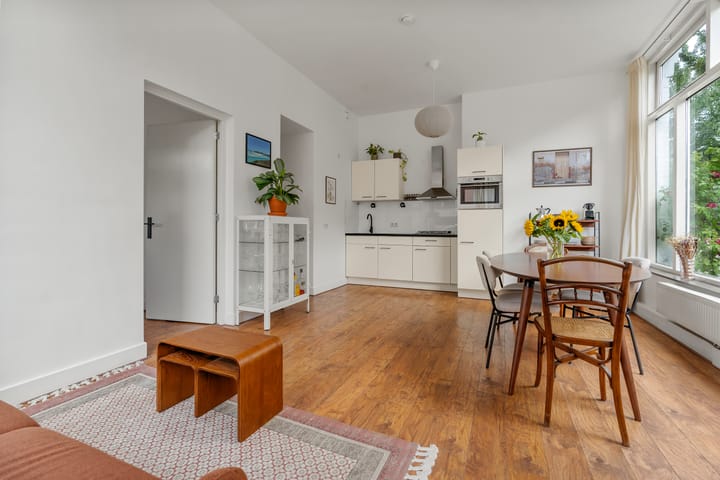
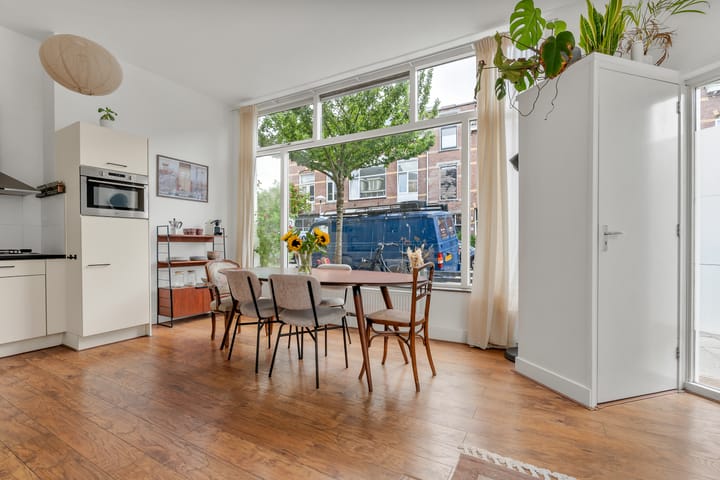
Upon entering, you immediately step into the cosy and surprisingly spacious living room. The abundance of natural light and the high ceilings immediately stand out, further enhancing the sense of space. Next to the front door is a practical built-in cupboard with space for coats, as well as the meter cupboard.
The living room measures approximately 24 m² and has an open connection to the kitchen. The kitchen is functional and fully equipped with a gas hob, combination oven, refrigerator with freezer compartment and extractor hood. Adjacent to the kitchen is a small hallway. The bathroom is located on one side, while an additional built-in cupboard can be found on the other. This cupboard is practically arranged and houses, among other things, the electrical distribution board and dishwasher.
The bathroom is efficiently laid out and features a shower, washbasin with vanity unit, toilet, designer radiator and washing machine connection. Compact yet thoughtfully designed, the space makes optimal use of the available area.
The bedroom of approximately 13 m² is surprisingly spacious and offers plenty of room for a double bed, a large wardrobe and potentially a desk. This makes the room flexible to arrange according to your personal needs and preferences.
Property features
Year of construction: 1904
Energy label: D
Living area: 47 m²
Heating and hot water via a central heating boiler (Intergas)
Fully fitted with double glazing
The Owners’ Association (VvE) has a long-term maintenance plan (MJOP), a communal building insurance policy and meeting minutes. From September onwards, the owners will contribute monthly towards communal maintenance through service charges. The exact amount per owner is yet to be determined, but for 9A this is expected to be approximately €100 per month
Flat roof (main roof) renovation completed in 2026
Street parking available with a residential parking permit
Ageing clause and asbestos clause will be included in the purchase agreement
Transfer date to be agreed upon
Advertisement
Features
Transfer of ownership
- Listed since
- Acceptance
- Available in consultation
- Asking price
- € 345,000 kosten koper
- Asking price per m²
- € 7,340
- Status
- Available
Construction
- Type apartment
- Ground-floor apartment
- Building type
- Resale property
- Year of construction
- 1904
- Type of roof
- Combination roof
Surface areas and volume
- Areas
- Living area
- 47 m²
- Volume in cubic meters
- 201 m³
Layout
- Number of rooms
- 2 rooms (1 bedroom)
- Number of bath rooms
- 1 bathroom
- Bathroom facilities
- Shower, sink, and washstand
- Number of stories
- 1 story
- Facilities
- TV via cable
- Located at
- Ground floor
Energy
- Energy label
- D
- Insulation
- Double glazing
- Heating
- CH boiler
- Hot water
- CH boiler
- CH boiler
- Intergas (gas-fired combination boiler, in ownership)
Cadastral data
- CATHARIJNE B 8845
- Cadastral map
- Ownership situation
- Full ownership
Exterior space
- Location
- Alongside a quiet road
Parking
- Type of parking facilities
- Paid parking and resident's parking permits
VVE (Owners Association) checklist
- Registration with KvK
- Yes
- Annual meeting
- Yes
- Periodic contribution
- Yes
- Reserve fund present
- No
- Maintenance plan
- Yes
- Building insurance
- Yes
Popularity
0x
Viewed
0x
Saved
31-8-2026
On Funda
Neighborhood
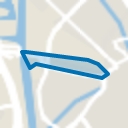
Nieuw Engeland, Th. a. Kempisplantsoen en omgeving
Utrecht- Residents
- 5,545
- Family with children
- 22%
- Avg. asking price / m²
- € 6,159
Discover the neighborhood
Curious about the housing supply, residents and local real estate agents?

Don’t want to forget this home?
Save it as a favorite. You’ll easily find it back and get notified when something changes.
