New
Biltstraat 120-G3572 BK UtrechtWittevrouwen
€ 275,000 k.k.

- 35 m²living area
- 1bedroom
- Denergy label
Description
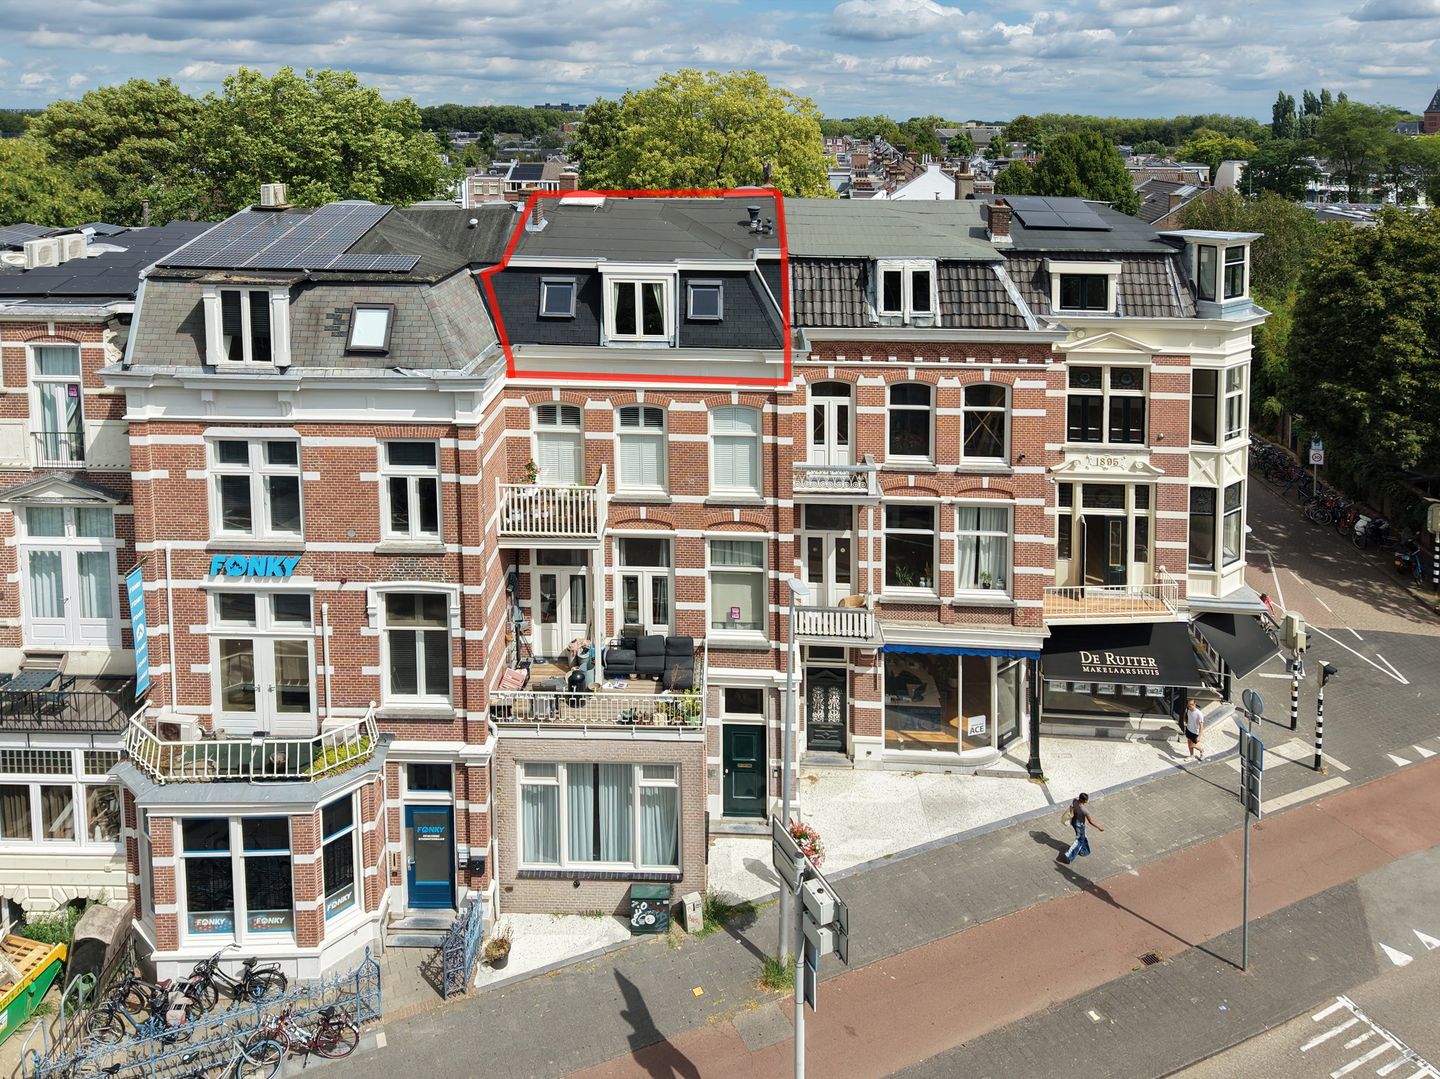
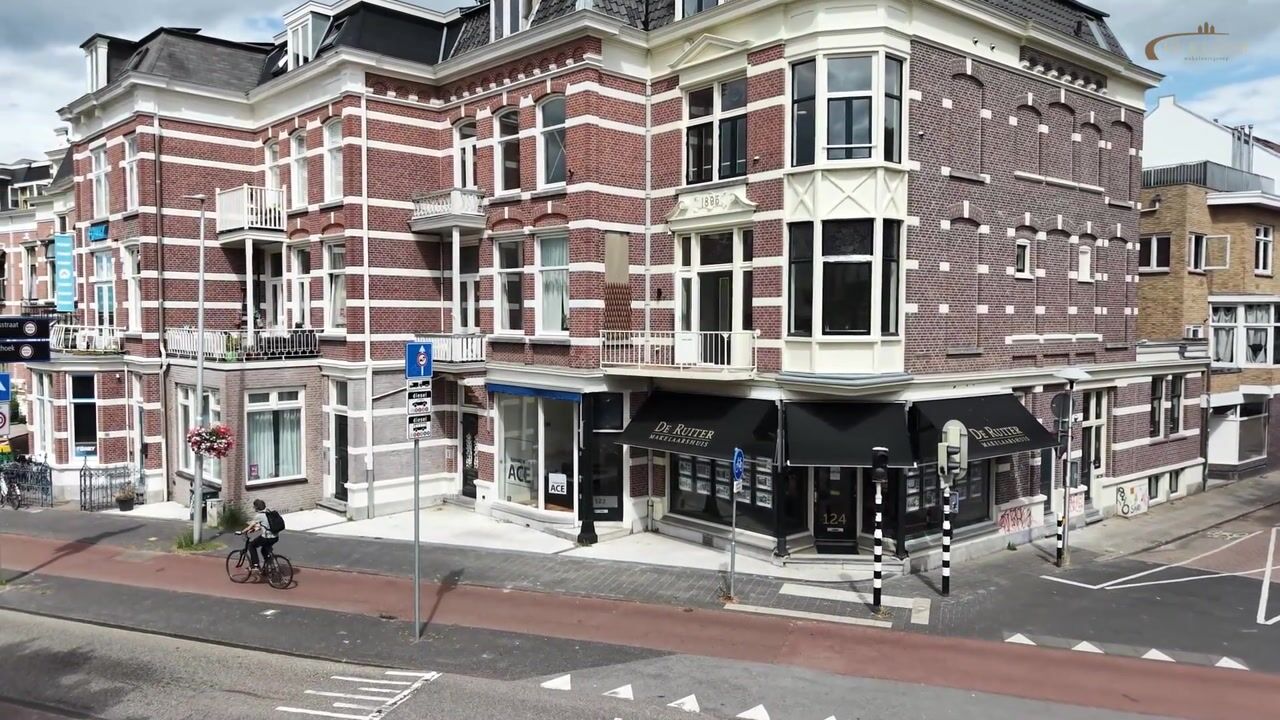
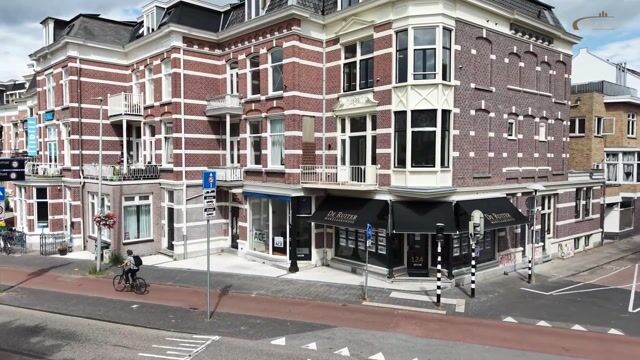
In a stately townhouse dating from 1900, situated on one of Utrecht’s most characteristic and well-known streets, you will find this stylish and beautifully finished studio with a mezzanine, wonderfully positioned beneath the authentic wooden roof structure.
The studio was completely modernised in 2012, while carefully preserving the character and charm of the early 20th-century architecture. The result is an attractive living space in which authentic architectural details and contemporary comfort come together beautifully. A unique property for those looking for characterful living combined with a modern, high-quality finish.
This side of the Biltstraat borders the Wittevrouwen neighbourhood, one of Utrecht’s popular residential areas. The Biltstraat is known for its variety of cafés, restaurants and shops. The property is within walking distance of Utrecht city centre and is easily accessible by public transport. Utrecht Central Station, Utrecht Science Park and the various arterial roads are also easily accessible. Within walking distance, you will also find Wilhelminapark, Maliebaan, Griftpark and the city canal, offering plenty of opportunities for outdoor recreation.
Layout:
Ground floor
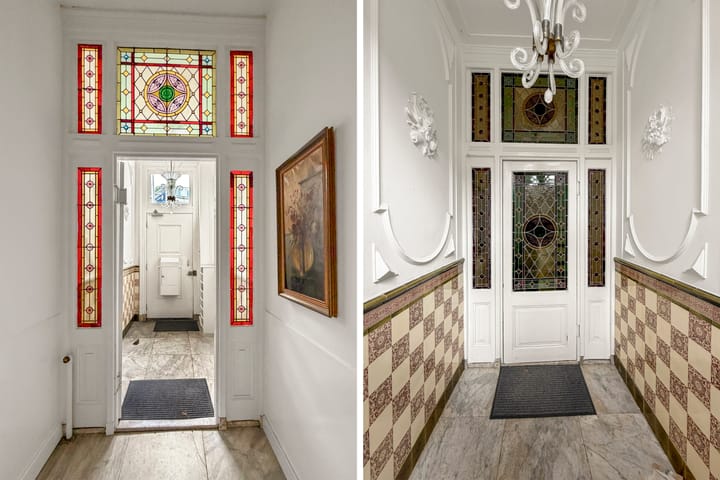
The stately main entrance features a well-maintained intercom system and mailboxes and provides access to the characteristic communal hallway. The marble flooring, classic wall ornaments and beautiful stained-glass vestibule immediately catch the eye. The authentic wooden staircase leads to the upper floors.
Third floor
The entrance to the studio opens into a practical and inviting living space. On the right-hand side is the modern bathroom, equipped with a spacious walk-in shower, stylish vanity unit and connections for a washing machine and dryer. On the left-hand side is a separate, wall-mounted toilet with a small washbasin.
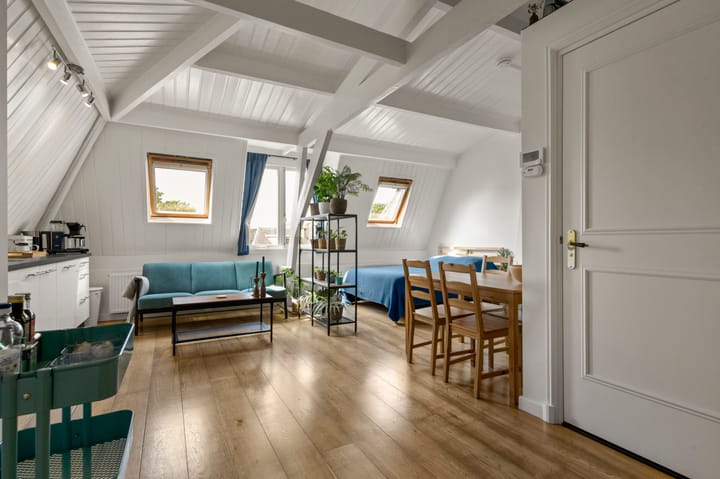
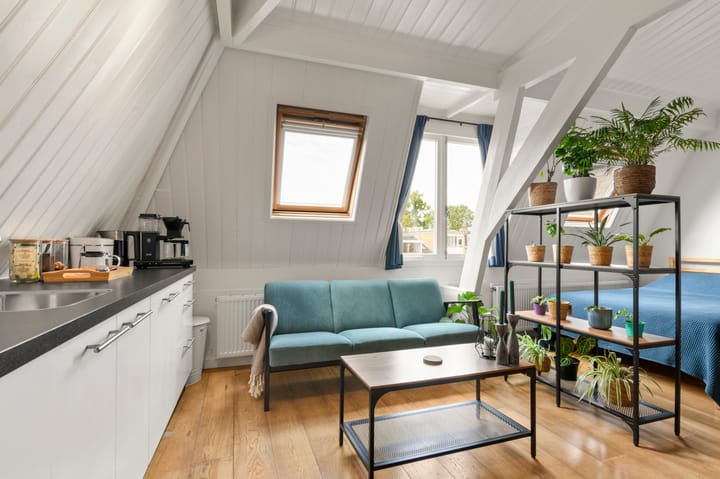
The spacious open-plan kitchen forms the heart of the studio and connects directly to the attractive living room. Measuring approximately 26 m², the living room benefits from an abundance of natural light thanks to the characteristic dormer window and no fewer than three Velux roof windows, creating a particularly bright and spacious feel.
A surprising feature is the approximately 5 m² sleeping mezzanine, beautifully positioned above the bathroom and making optimal use of the studio’s generous ceiling height.
The open-plan kitchen has a modern finish and is fully equipped with an induction hob, extractor hood, refrigerator and dishwasher. A comfortable and stylish living environment in which characteristic details and modern living comfort come together beautifully.
Property features:
- Year of construction: 1900
- Living area: 35 m²
- Completely renovated in 2012
- Fully fitted with double glazing
- Heating via a central heating boiler (Remeha, 2012)
- Active Owners’ Association (VvE); service charges of €93 per month, plus an advance payment of €50 per month for heating costs
- Parking available by means of a residential parking permit
- Energy label D
- Transfer date to be agreed upon
Advertisement
Features
Transfer of ownership
- Listed since
- Acceptance
- Available in consultation
- Asking price
- € 275,000 kosten koper
- Asking price per m²
- € 7,857
- Status
- Available
- VVE (Owners Association) contribution
- € 93.00 per month
Construction
- Type apartment
- Upstairs apartment (apartment)
- Building type
- Resale property
- Year of construction
- 1900
- Type of roof
- Combination roof
Surface areas and volume
- Areas
- Living area
- 35 m²
- Volume in cubic meters
- 99 m³
Layout
- Number of rooms
- 1 room (1 bedroom)
- Number of bath rooms
- 1 bathroom and 1 separate toilet
- Bathroom facilities
- Walk-in shower and washstand
- Number of stories
- 1 story
- Facilities
- Skylight
- Located at
- 3rd floor
Energy
- Energy label
- D
- Insulation
- Roof insulation, double glazing and floor insulation
- Heating
- CH boiler
- Hot water
- CH boiler
- CH boiler
- Remeha (gas-fired combination boiler from 2012, in ownership)
Cadastral data
- ABSTEDE B 7007
- Cadastral map
- Ownership situation
- Full ownership
Exterior space
- Location
- In residential district
Parking
- Type of parking facilities
- Paid parking, public parking and resident's parking permits
VVE (Owners Association) checklist
- Registration with KvK
- Yes
- Annual meeting
- Yes
- Periodic contribution
- Yes (€ 93.00 per month)
- Reserve fund present
- Yes
- Maintenance plan
- Yes
- Building insurance
- Yes
Popularity
0x
Viewed
0x
Saved
27-8-2026
On Funda
Neighborhood

Wittevrouwen
Utrecht- Residents
- 6,615
- Family with children
- 19%
- Avg. asking price / m²
- € 6,684
Discover the neighborhood
Curious about the housing supply, residents and local real estate agents?

Don’t want to forget this home?
Save it as a favorite. You’ll easily find it back and get notified when something changes.
