Spacious Upper-Floor Apartment of 122 m² with a Sunny 24 m² South-Facing Roof Terrace
This spacious upper-floor apartment offers approximately 122 m² of living space, three generously sized bedrooms, and a 24 m² south-facing roof terrace. Situated in a unique location in Utrecht East, the terrace at the rear of the property enjoys beautiful views over Villa Oorsprong and the lush Oorsprong Park.
This is an opportunity to live in one of Utrecht's most sought-after neighborhoods, on the charming and vibrant Biltstraat. The street offers a wide variety of cozy cafés, restaurants, and shops. The historic city center of Utrecht is just a few minutes away by bicycle, while the nearby Wilhelmina Park is perfect for a relaxing walk. The property also benefits from excellent access to major roads via the Berekuil junction, and the Utrecht Science Park is only a short distance away.
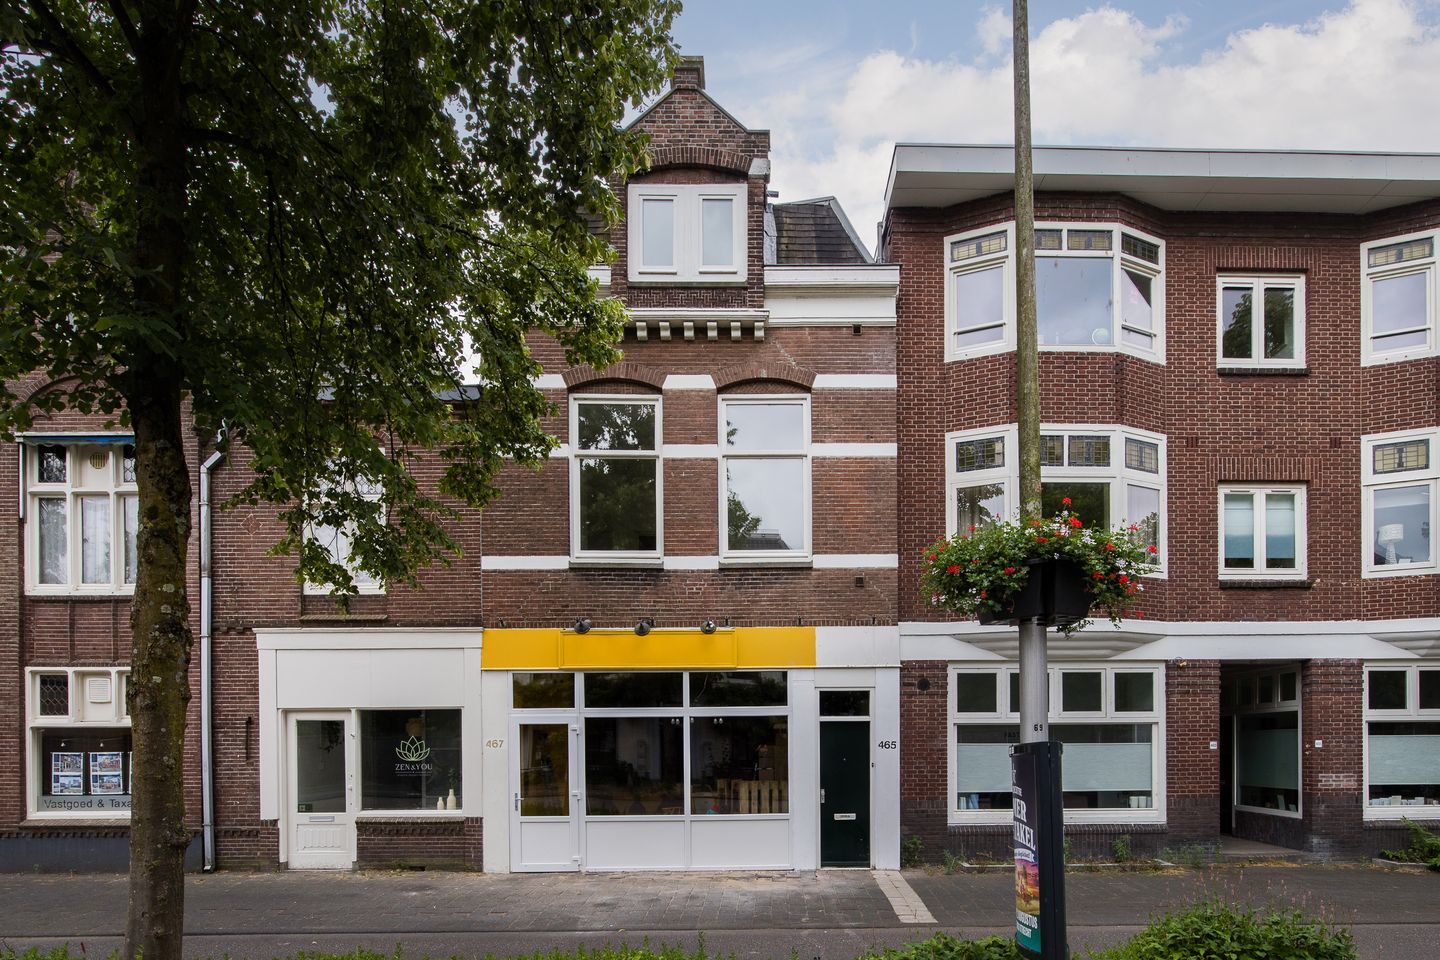
The apartment immediately stands out thanks to its characteristic early 20th-century façade and its location almost directly next to the green surroundings of Oorsprong Park.
Layout
Ground Floor
Private entrance with hallway and staircase leading to the first floor.
First Floor
The spacious landing, featuring built-in storage, provides access to a separate toilet, the bathroom, and the generous kitchen.
The bathroom is equipped with a shower, washbasin, and a connection for a washing machine.
The spacious kitchen includes various built-in appliances, including an oven, gas hob, extractor hood, fridge/freezer combination, and a freestanding dishwasher. The kitchen opens directly onto the large south-facing roof terrace, where you can enjoy the sun and outdoor living in complete privacy.
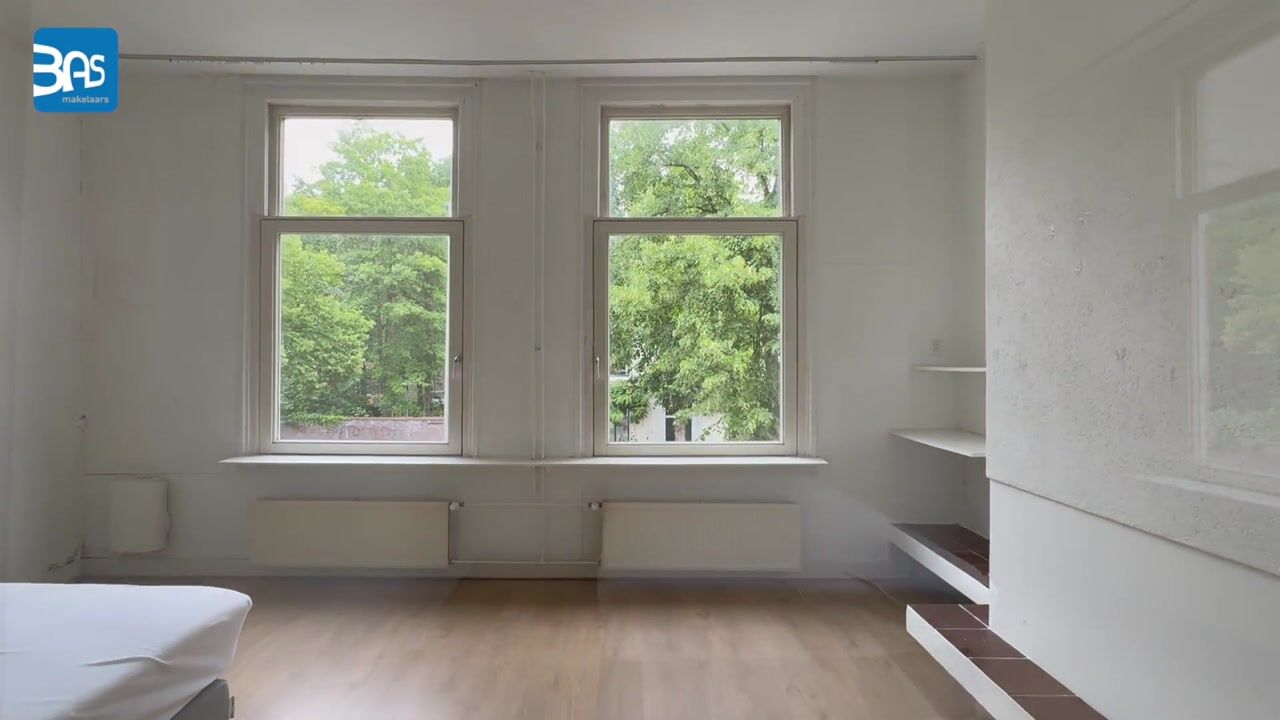
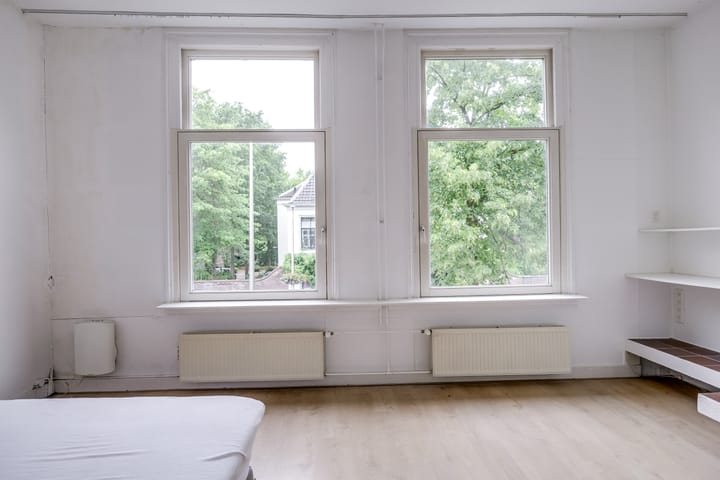
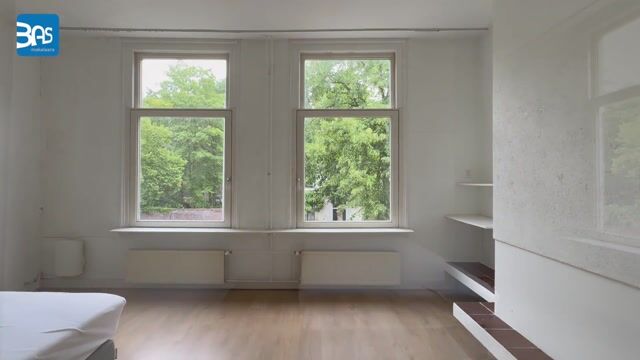
From the kitchen, you enter the bright living room, which benefits from large windows that allow plenty of natural light. With a thoughtful renovation, the kitchen and living room could easily be combined to create one spacious and light-filled open-plan living area.
Second Floor
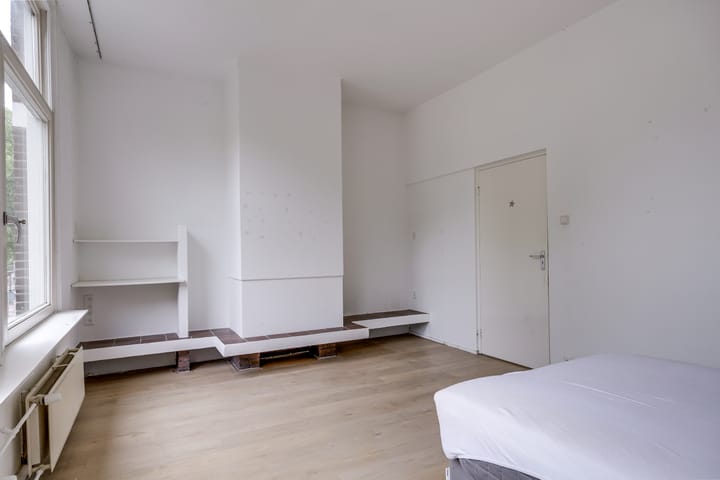
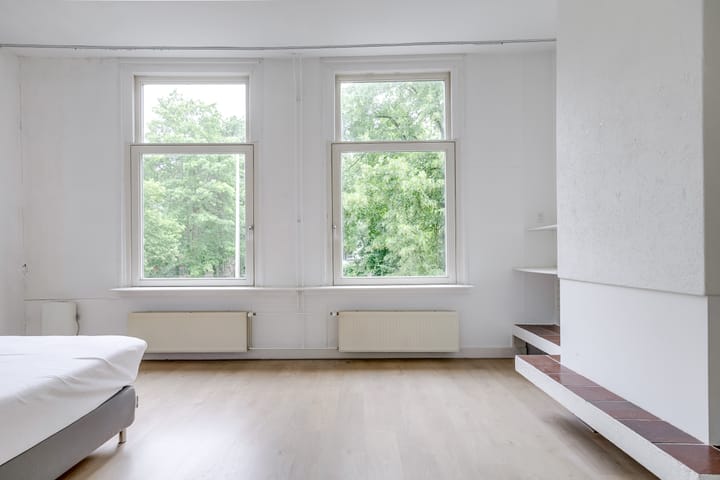
The second floor features three spacious bedrooms of approximately 13 m², 17 m², and 19 m². All three bedrooms are fitted with dormer windows, providing additional space and natural light.
The landing also includes a second toilet and a simple kitchenette, offering additional convenience.
Key Features
Approximately 122 m² of living space
Spacious 24 m² south-facing roof terrace
Three-phase electrical installation
Central heating boiler (2010)
Public transport within walking distance
The Homeowners' Association (VvE) is currently inactive but can easily be reactivated
Measurement Disclaimer
The stated usable floor area has been measured in accordance with the NEN 2580 measurement standard. This standardized method provides a consistent way of determining floor area; however, minor differences may occur due to interpretation, rounding, or practical measuring circumstances.
Highlights
AI-generated from the description
Sunny south-facing roof terrace
Spacious 24 m² south-facing terrace with park views.
Spacious upper-floor apartment
Large upper-floor home with three spacious bedrooms and bright living room.
Vibrant Biltstraat location
On charming Biltstraat near city center and Wilhelmina Park.
Advertisement
Features
Transfer of ownership
Listed since
Acceptance
Available in consultation
Asking price
€ 695,000 kosten koper
Asking price per m²
€ 5,940
Status
Available
Construction
Type apartment
Upstairs apartment
Building type
Resale property
Year of construction
1910
Type of roof
Mansard roof covered with asphalt roofing
Surface areas and volume
Areas
Living area
117 m²
Exterior space attached to the building
24 m²
Volume in cubic meters
448 m³
Layout
Number of rooms
4 rooms (3 bedrooms)
Number of bath rooms
1 bathroom and 2 separate toilets
Bathroom facilities
Shower and sink
Number of stories
2 stories
Facilities
Mechanical ventilation, passive ventilation system, and TV via cable