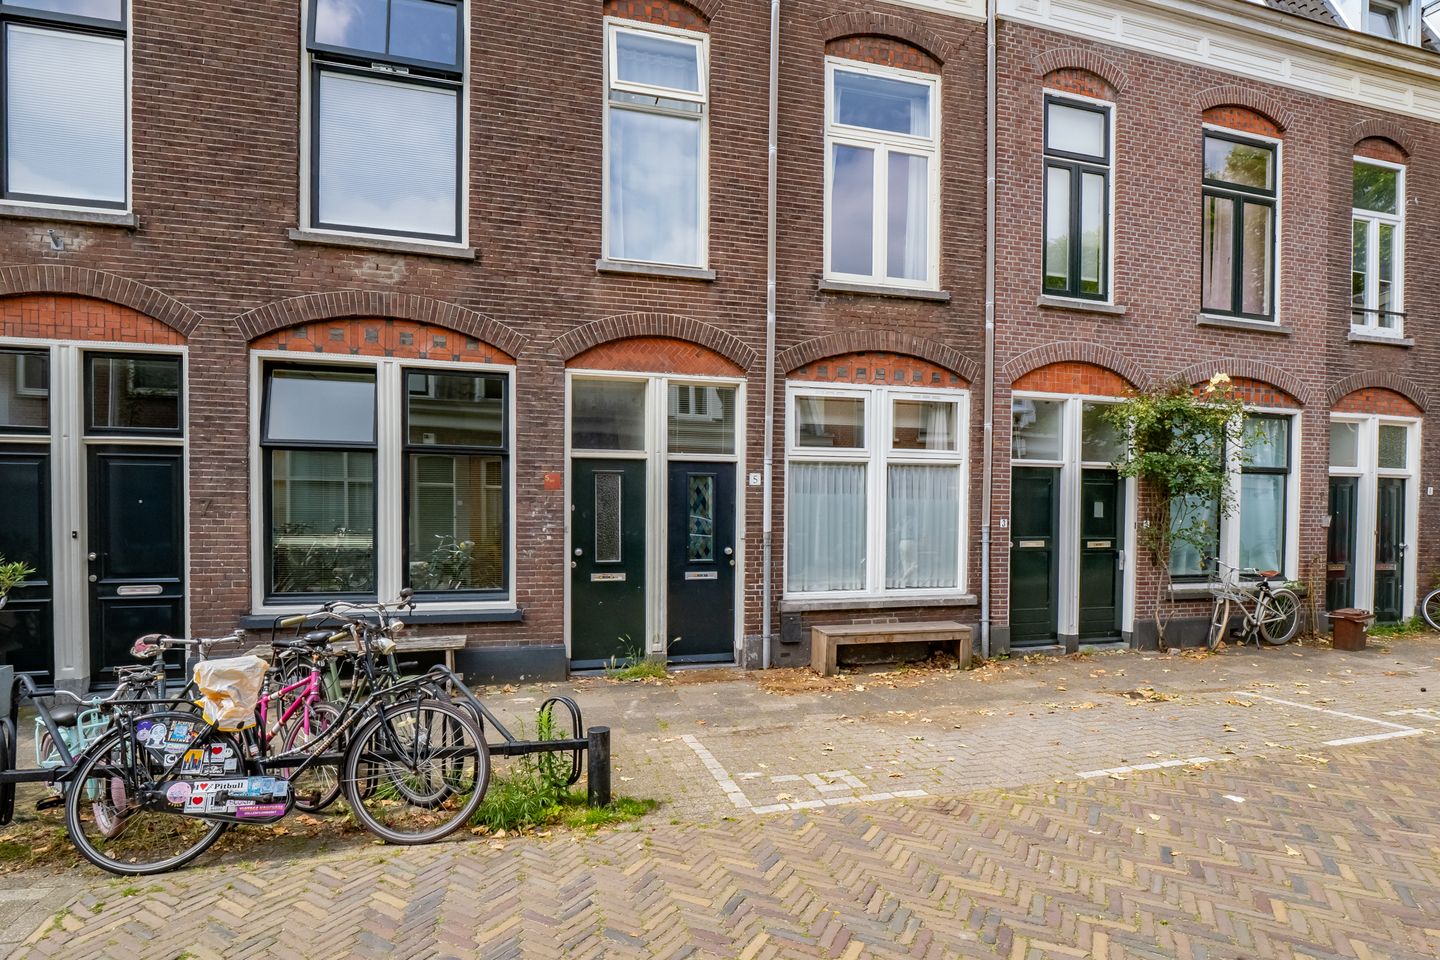


Bloemstraat 53581 WB UtrechtOudwijk
€ 449,000 k.k.

- 60 m²living area
- 1bedroom
- Cenergy label
Description
Description: Delightful ground-floor apartment with a garden in the sought-after Oudwijk neighborhood
A delightful two-room ground-floor apartment with a garden, situated in the popular and charming Oudwijk residential area in Utrecht East.
The Location
Oudwijk is a cozy, sought-after neighborhood and a wonderful place to live. The beautiful Wilhelminapark and the Utrecht canal ring are literally just around the corner. Utrecht’s historic city center is also close by; you can reach it by bike in less than five minutes.
Utrecht Central Station is accessible within about ten minutes by bike. The neighborhood offers excellent public transport connections, and by car, you can quickly get on your way via the A27, A28, and A12 motorways.
For lovers of greenery and nature, there is plenty of choice. You can cycle to the beautiful Amelisweerd estate in about fifteen minutes, while a walk in Wilhelminapark requires nothing more than a stroll down the street.
Oudwijk thus combines the best of both worlds: the vibrancy and amenities of the city center are close by, while you simultaneously enjoy peace, greenery, and a pleasant living environment.
Bloemstraat
Bloemstraat is an atmospheric, beautifully laid-out street featuring many distinctive and attractive homes. From here, everything Utrecht East has to offer is within easy reach. Cozy cafés, restaurants, shops, parks, and the city center—everything is just a short distance away.
In short: a wonderful place for those seeking comfortable, peaceful living with the city literally around the corner.
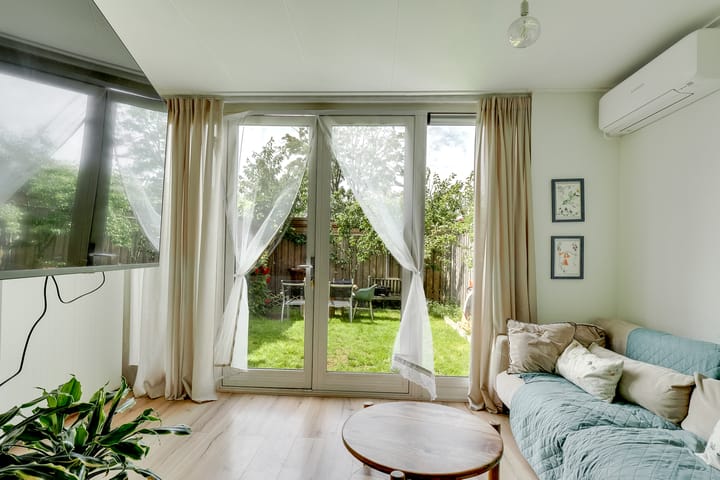
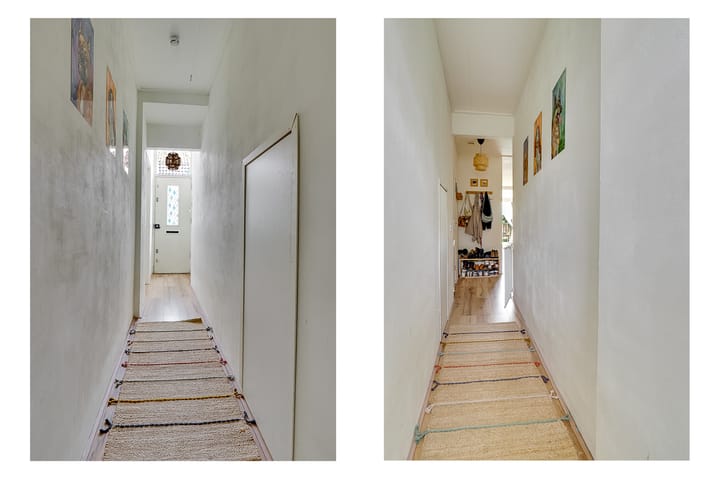
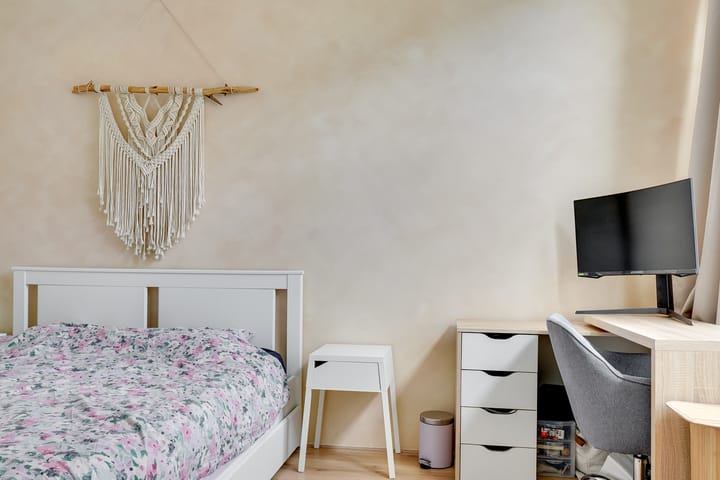
Layout: You enter into the hall with a meter cupboard and pantry; to the right of the hall is the bedroom, which is located on the street side. Via the hallway, you enter the dining room with an open passage to the living room, which features French doors leading to the garden. Located to the left of the dining room under the stairs is an indoor shower room with a wall-mounted toilet, washbasin, and shower, as well as a designer radiator. The entire area is tiled. The semi-open kitchen is situated in the center of the home and is equipped with, among other things, a dishwasher, electric oven, sink unit, and a four-burner gas stove with a stainless steel extractor hood. The living room (with air conditioning) at the rear features a built-in cupboard wall with space for the washing machine and dryer, as well as the location for the Intergas central heating boiler from 2025.
Garden: the back garden faces southwest and does not have a back entrance.
Completion: By mutual agreement / forecast mid-September 2026.
Advertisement
Features
Transfer of ownership
- Service charges
- € 22 per month
- Listed since
- Acceptance
- Available in consultation
- Asking price
- € 449,000 kosten koper
- Asking price per m²
- € 7,483
- Status
- Available
- VVE (Owners Association) contribution
- € 21.80 per month
Construction
- Type apartment
- Ground-floor apartment (apartment)
- Building type
- Resale property
- Year of construction
- 1915
- Specific
- Partly furnished with carpets and curtains
- Type of roof
- Gable roof covered with roof tiles
Surface areas and volume
- Areas
- Living area
- 60 m²
- Volume in cubic meters
- 221 m³
Layout
- Number of rooms
- 2 rooms (1 bedroom)
- Number of stories
- 1 story
- Facilities
- TV via cable
- Located at
- Ground floor
Energy
- Energy label
- C
- Insulation
- Partly double glazed
- Heating
- CH boiler
- Hot water
- CH boiler
- CH boiler
- Intergas (gas-fired combination boiler from 2025, in ownership)
Cadastral data
- ABSTEDE C 7740
- Cadastral map
- Ownership situation
- Municipal long-term lease
- Fees
- Bought off for eternity
- ABSTEDE C 9309
- Cadastral map
- Ownership situation
- Municipal long-term lease
- Fees
- Bought off for eternity
Exterior space
- Location
- In residential district
- Garden
- Back garden
- Back garden
- 0.07 metre deep and 0.05 metre wide
- Garden location
- Located at the southwest
Parking
- Type of parking facilities
- Paid parking and public parking
VVE (Owners Association) checklist
- Registration with KvK
- Yes
- Annual meeting
- No
- Periodic contribution
- No
- Reserve fund present
- No
- Maintenance plan
- No
- Building insurance
- Yes
Popularity
721x
Viewed
25x
Saved
31-8-2026
On Funda
Neighborhood

Oudwijk
Utrecht- Residents
- 4,950
- Family with children
- 18%
- Avg. asking price / m²
- € 7,117
Discover the neighborhood
Curious about the housing supply, residents and local real estate agents?

Don’t want to forget this home?
Save it as a favorite. You’ll easily find it back and get notified when something changes.
