New
Bolksbeekstraat 20-BS3521 CR UtrechtDichterswijk
€ 500,000 k.k.

- 75 m²living area
- 2bedrooms
- Benergy label
Eye-catcherSfeervolle bovenwoning met label B, 2 slaapkamers & dakterras!
Description
*For English see below*
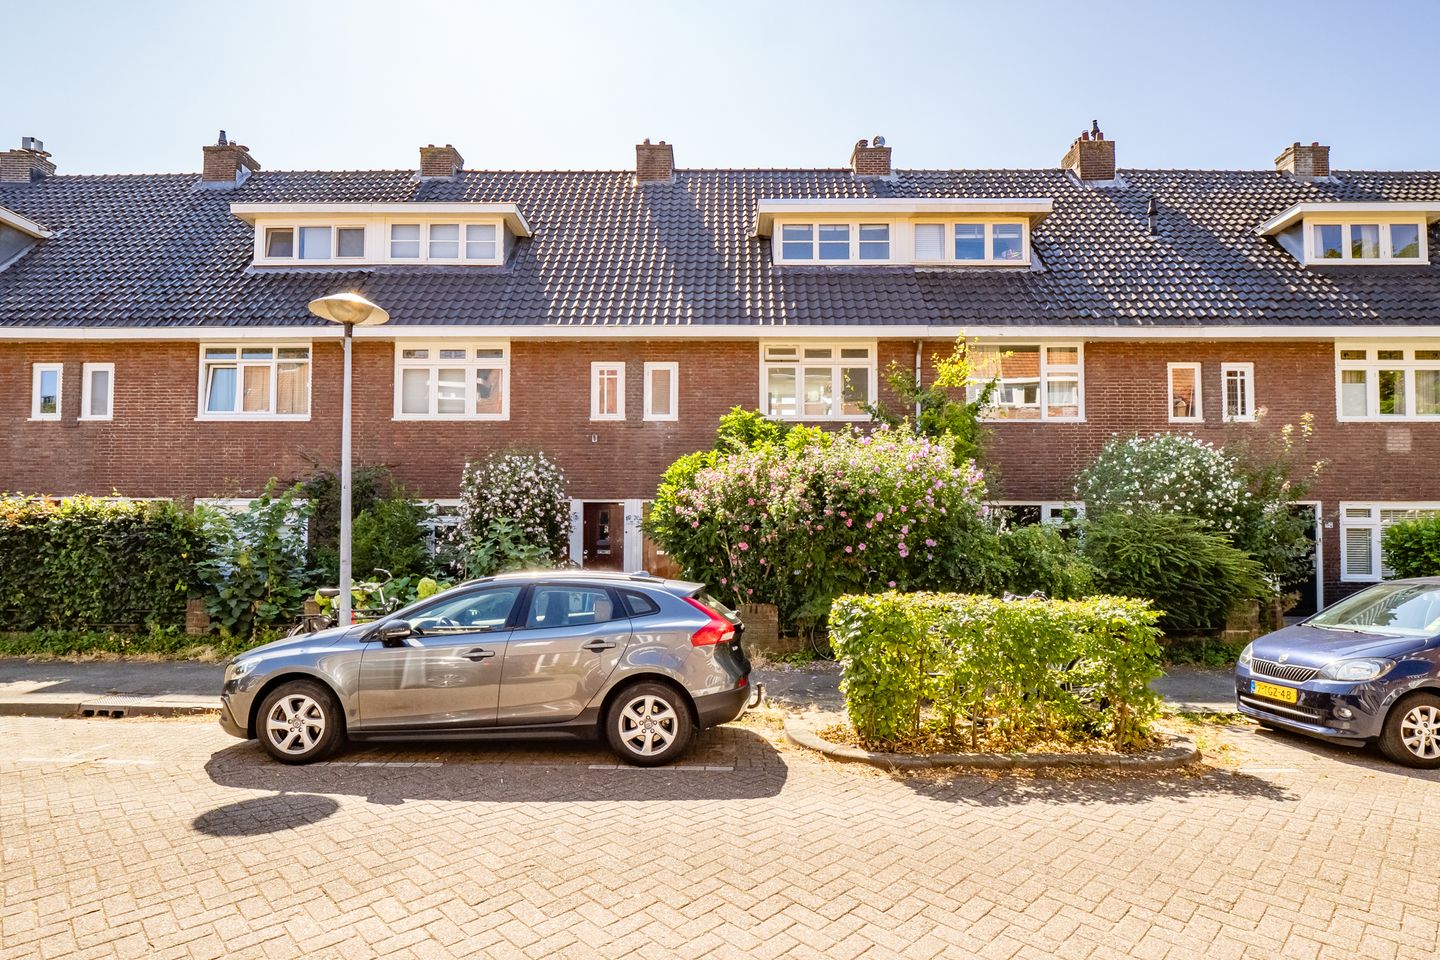
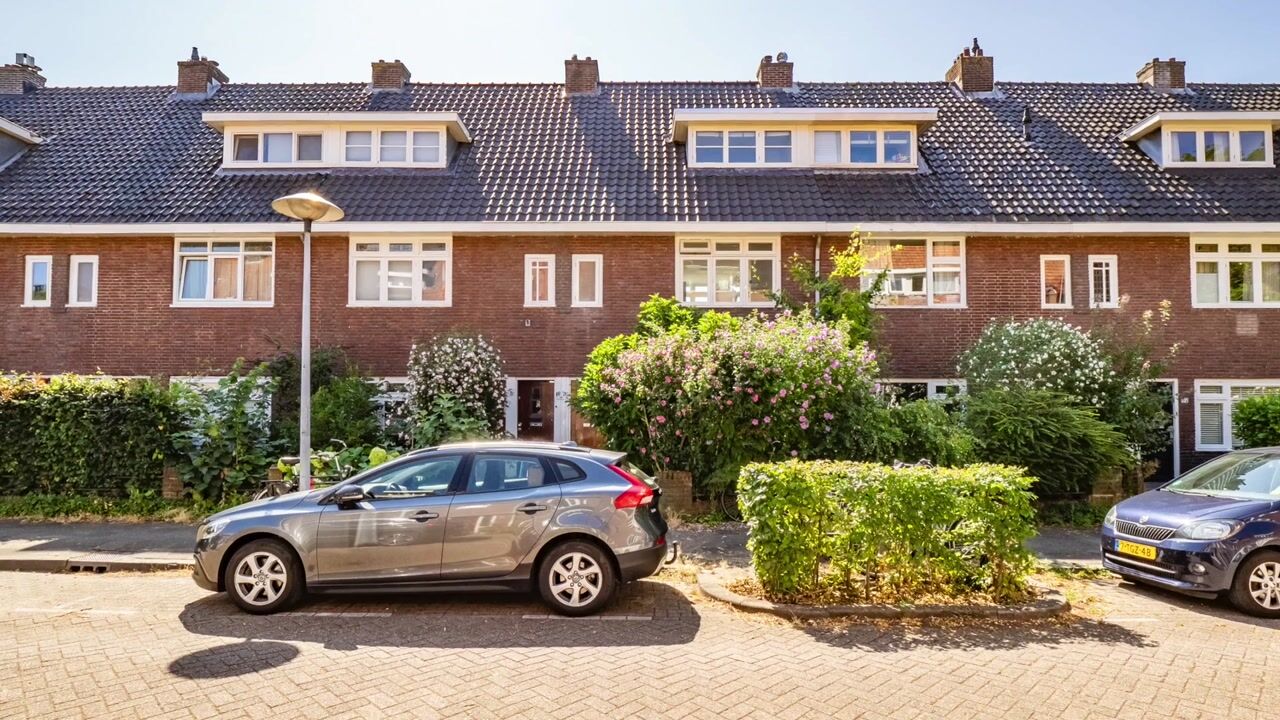
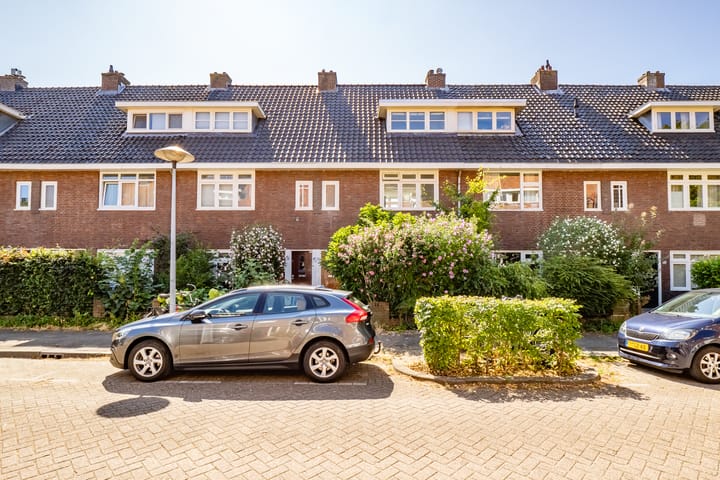
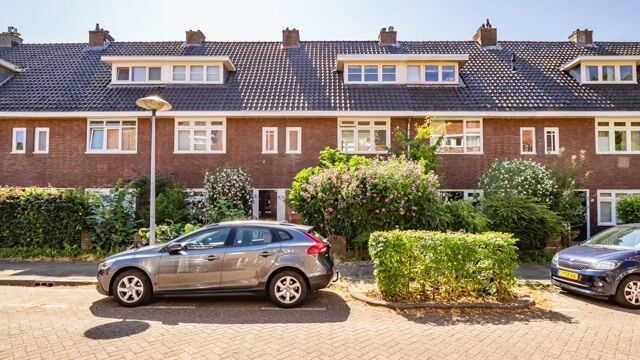
Sfeervol wonen in een karakteristieke jaren ’30 bovenwoning met een heerlijk zonnig dakterras? Dan wil je deze smaakvol gemoderniseerde woning in de populaire Dichterswijk zeker niet missen!
De woning is gelegen op de eerste en tweede verdieping en beschikt over een moderne keuken, badkamer (incl. vloerverwarming), twee ruime slaapkamers, energielabel B én een actieve VvE.
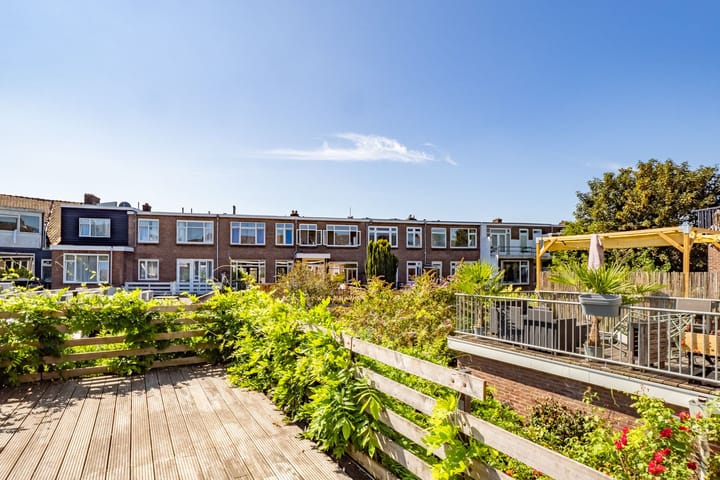
Er is ook sprake van een efficiënte indeling met voldoende opbergruimte op beide verdiepingen en een vliering op de derde verdieping. Als bonus kan je heerlijk genieten van jouw ruime en zonnige dakterras (ca. 18m2), gelegen op het zuiden. Dit in combinatie met authentieke jaren '30 charme, veel licht en een moderne afwerking is dit een woning waar je jarenlang met veel plezier kunt wonen! Kortom, deze woning wil je niet missen!
Locatie
De Bolksbeekstraat ligt op een rustige plek in de populaire Dichterswijk, op korte afstand van het bruisende centrum van Utrecht. Via de Moreelsebrug fiets of wandel je binnen enkele minuten naar de historische binnenstad, het Centraal Station of station Vaartsche Rijn. Ook de uitvalswegen richting de A2, A12 en A27 zijn snel bereikbaar. In de directe omgeving vind je alle dagelijkse voorzieningen, zoals supermarkten, speciaalzaken, scholen, kinderopvang en sportfaciliteiten. Daarnaast woon je vlak bij gezellige hotspots als de Veilinghavenkade, Rotsoord, de Croeselaan en het Ledig Erf, waar je volop keuze hebt uit leuke restaurants, cafés en terrassen.
Indeling
Begane grond: eigen entree met hal en trapopgang naar de woonverdieping.
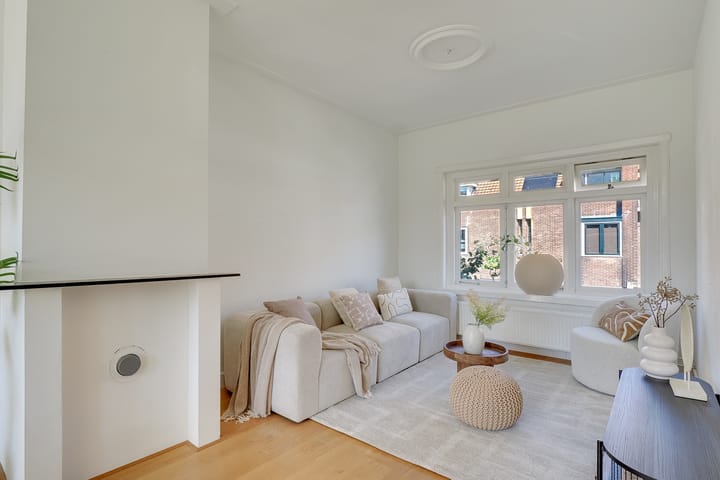
Eerste verdieping: overloop met garderoberuimte en modern toilet. De royale en lichte woonkamer (ca. 8,40 x 3,10 m) is voorzien van strak gestucte wanden, een mooie schouw en een lichte parketvloer. Aan de achterzijde bevindt zich de open keuken (ca. 3,00 x 1,80 m), uitgerust met diverse inbouwapparatuur, waaronder een inductiekookplaat, afzuigkap, vaatwasser, magnetron, koelkast en vriezer. Vanuit de keuken stap je zo op het ruime dakterras op het zuiden (ca. 5,9 x 3,0 m), waar je vrijwel de hele dag van de zon kunt genieten.
Tweede verdieping: overloop met praktische bergkast en toegang tot de badkamer. De moderne badkamer (ca. 2,00 x 1,80 m) is voorzien van een douche, toilet, wastafelmeubel, vloerverwarming en een handige inbouwkast met aansluitingen voor wasmachine en droger. Aan de achterzijde ligt de royale hoofdslaapkamer (ca. 3,90 x 3,00 m). De tweede slaapkamer (ca. 2,90 x 3,00 m) bevindt zich aan de voorzijde en beschikt eveneens over praktische bergruimte onder het schuine dak.
Derde verdieping (vliering): ruime bergzolder over de volledige breedte van de woning (ca. 18 m² vloeroppervlak) met een maximale stahoogte van circa 1,83 meter. De vliering is bereikbaar via een vlizotrap en biedt volop bergruimte. Door het plaatsen van een dakkapel is hier eventueel een extra volwaardige slaapkamer te realiseren. Let op, hier dien je een vergunning voor aan te vragen!
Bijzonderheden:
- Sfeervolle jaren '30 bovenwoning met twee ruime slaapkamers;
- Woonoppervlakte van ca. 75 m² met een ruime bergzolder;
- Royaal dakterras van ca. 18 m² op het zonnige zuiden;
- Moderne keuken, badkamer met vloerverwarming en vernieuwde elektra;
- Energielabel B (voorzien van onder andere gevelisolatie, vloerisolatie en dubbel/HR++ glas);
- Actieve Vereniging van Eigenaren, bijdrage € 100,- per maand;
- Uitstekende ligging nabij de binnenstad, OV en uitvalswegen;
- Oplevering in overleg.
Looking for a characterful 1930s apartment with a spacious sunny roof terrace? Then this charming modernised upper-level apartment in the popular Dichterswijk is one you won't want to miss!
The home is located on the first and second floors and features a modern kitchen, a bathroom (with underfloor heating), two spacious bedrooms, an energy efficiency rating of B, and an active homeowners’ association.
It also features an efficient layout with ample storage space on both floors and an attic on the third floor. As a bonus, you can enjoy your spacious and sunny south-facing rooftop terrace (approx. 18 m²). Combined with authentic 1930s charm, plenty of natural light, and modern finishes, this is a home where you’ll be happy to live for many years to come! In short, you won’t want to miss out on this home!
Location
Bolksbeekstraat is situated in a quiet spot in the popular Dichterswijk neighborhood, just a short distance from Utrecht’s vibrant city center. Via the Moreelsebrug, you can cycle or walk to the historic city center, Central Station, or Vaartsche Rijn Station in just a few minutes. Major highways leading to the A2, A12, and A27 are also easily accessible. The neighbourhood offers everything you need for daily life, such as supermarkets, specialty shops, schools, childcare centers, and sports facilities. You’ll also be living close to lively hotspots like the Veilinghavenkade, Rotsoord, the Croeselaan, and the Ledig Erf, where you’ll have plenty of choices among great restaurants, cafés, and outdoor seating areas.
Layout
Ground floor: private entrance with foyer and staircase leading to the living area.
First floor: landing with closet space and modern restroom. The spacious and bright living room (approx. 8.40 x 3.10 m) features smoothly plastered walls, a beautiful fireplace surround, and light-colored hardwood flooring. At the rear is the open kitchen (approx. 3.00 x 1.80 m), equipped with various built-in appliances, including an induction cooktop, range hood, dishwasher, microwave, refrigerator, and freezer. From the kitchen, you step right out onto the spacious south-facing rooftop terrace (approx. 5.9 x 3.0 m), where you can enjoy the sun almost all day long.
Second floor: landing with a practical storage closet and access to the bathroom. The modern bathroom (approx. 2.00 x 1.80 m) features a shower, toilet, vanity, underfloor heating, and a convenient built-in cabinet with connections for a washer and dryer. At the rear is the spacious master bedroom (approx. 3.90 x 3.00 m). The second bedroom (approx. 2.90 x 3.00 m) is located at the front and also features practical storage space under the sloped roof.
Third floor (attic): a spacious storage attic spanning the full width of the house (approx. 18 m² of floor space) with a maximum headroom of approximately 1.83 meters. The attic is accessible via a loft ladder and offers plenty of storage space. By installing a dormer window, it may be possible to create an additional full-sized bedroom here. Please note that you will need to apply for a permit for this!
Highlights:
- Charming 1930s upstairs apartment with two spacious bedrooms;
- Living area of approx. 75 m² with a spacious storage attic;
- Generous rooftop terrace of approx. 18 m² facing the sunny south;
- Modern kitchen, bathroom with underfloor heating, and updated electrical system;
- Energy efficiency rating B (featuring, among other things, exterior wall insulation, floor insulation, and double/HR++ glazing);
- Active Homeowners’ Association, monthly fee of € 100;
- Excellent location near downtown, public transportation, and major roads;
- Closing date to be agreed upon.
Advertisement
Features
Transfer of ownership
- Listed since
- Acceptance
- Available in consultation
- Asking price
- € 500,000 kosten koper
- Asking price per m²
- € 6,667
- Status
- Available
- VVE (Owners Association) contribution
- € 100.00 per month
Construction
- Type apartment
- Upstairs apartment (double upstairs apartment)
- Building type
- Resale property
- Year of construction
- 1934
- Type of roof
- Gable roof covered with roof tiles
Surface areas and volume
- Areas
- Living area
- 75 m²
- Other space inside the building
- 5 m²
- Exterior space attached to the building
- 18 m²
- Volume in cubic meters
- 285 m³
Layout
- Number of rooms
- 4 rooms (2 bedrooms)
- Number of bath rooms
- 1 bathroom and 1 separate toilet
- Bathroom facilities
- Shower, toilet, sink, and washstand
- Number of stories
- 2 stories
- Facilities
- Passive ventilation system and TV via cable
- Located at
- 1st floor
Energy
- Energy label
- B
- Heating
- CH boiler
- Hot water
- CH boiler
- CH boiler
- Remeha (gas-fired combination boiler from 2023, in ownership)
Cadastral data
- CATHARIJNE D 7868
- Cadastral map
- Ownership situation
- Full ownership
Exterior space
- Location
- In residential district
- Garden
- Sun terrace
- Sun terrace
- 18 m² (5.94 metre deep and 3.02 metre wide)
- Garden location
- Located at the south
- Balcony/roof terrace
- Roof terrace present
Parking
- Type of parking facilities
- Paid parking and resident's parking permits
VVE (Owners Association) checklist
- Registration with KvK
- Yes
- Annual meeting
- No
- Periodic contribution
- Yes (€ 100.00 per month)
- Reserve fund present
- Yes
- Maintenance plan
- No
- Building insurance
- Yes
Popularity
0x
Viewed
0x
Saved
4-8-2026
On Funda
Neighborhood
Dichterswijk
Utrecht- Residents
- 5,750
- Family with children
- 21%
- Avg. asking price / m²
- € 6,448
Discover the neighborhood
Curious about the housing supply, residents and local real estate agents?

Don’t want to forget this home?
Save it as a favorite. You’ll easily find it back and get notified when something changes.
