Brigittenstraat 1-H3512 KJ UtrechtNieuwegracht-Oost
€ 500,000 k.k.

- 63 m²living area
- 1bedroom
- Cenergy label
Description
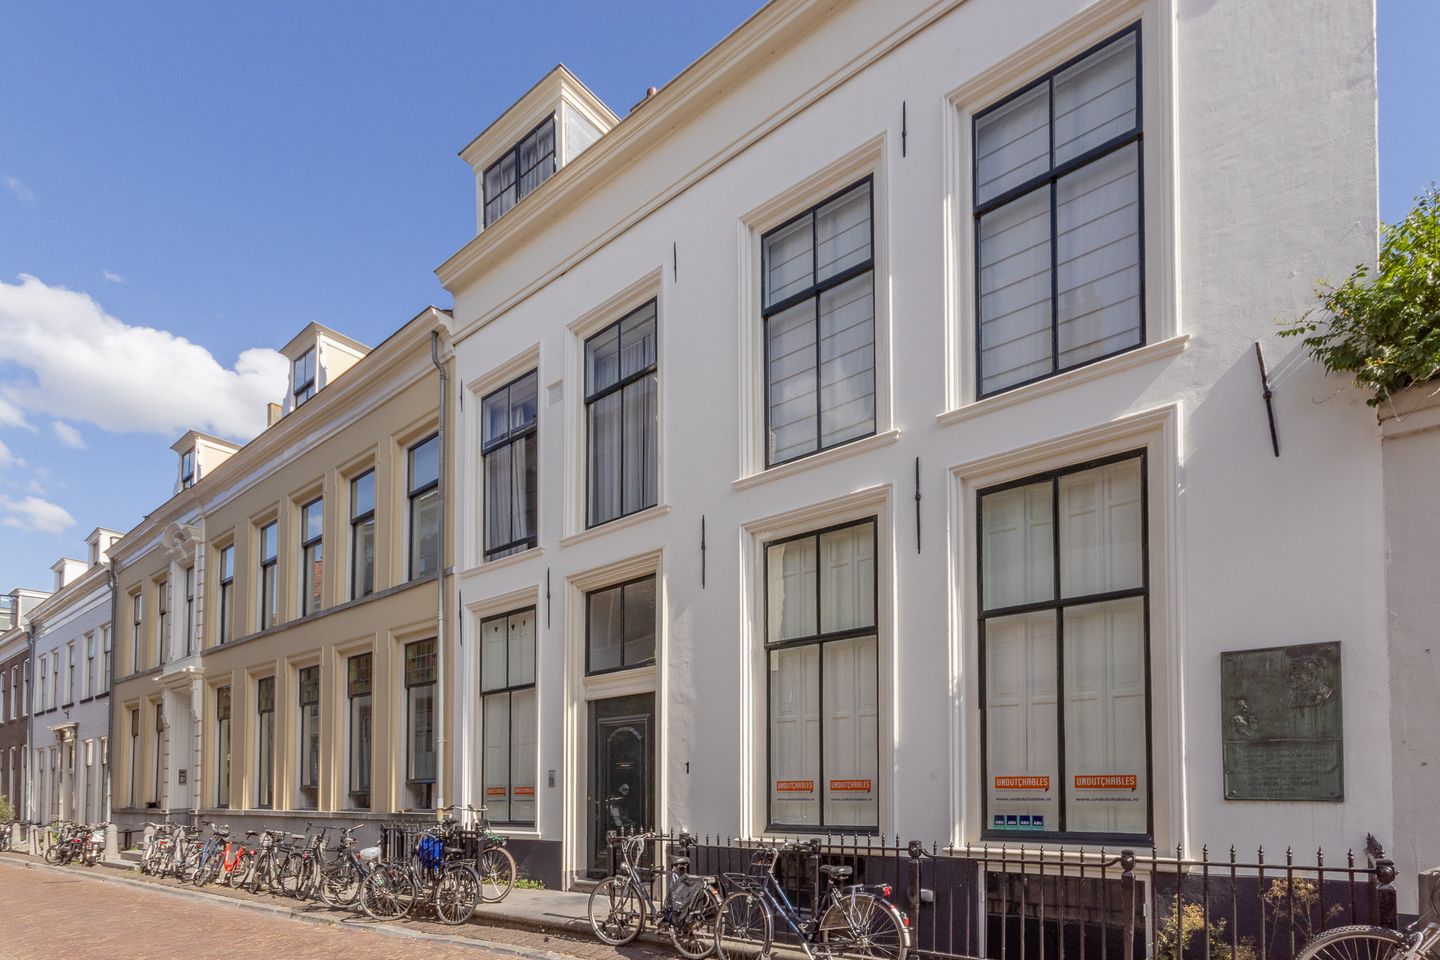
Super atmospheric apartment (63 m²) in a listed building on Brigittenstraat in the historic center of Utrecht.
This unique building with multiple apartments is located right in the middle of the Museum Quarter.
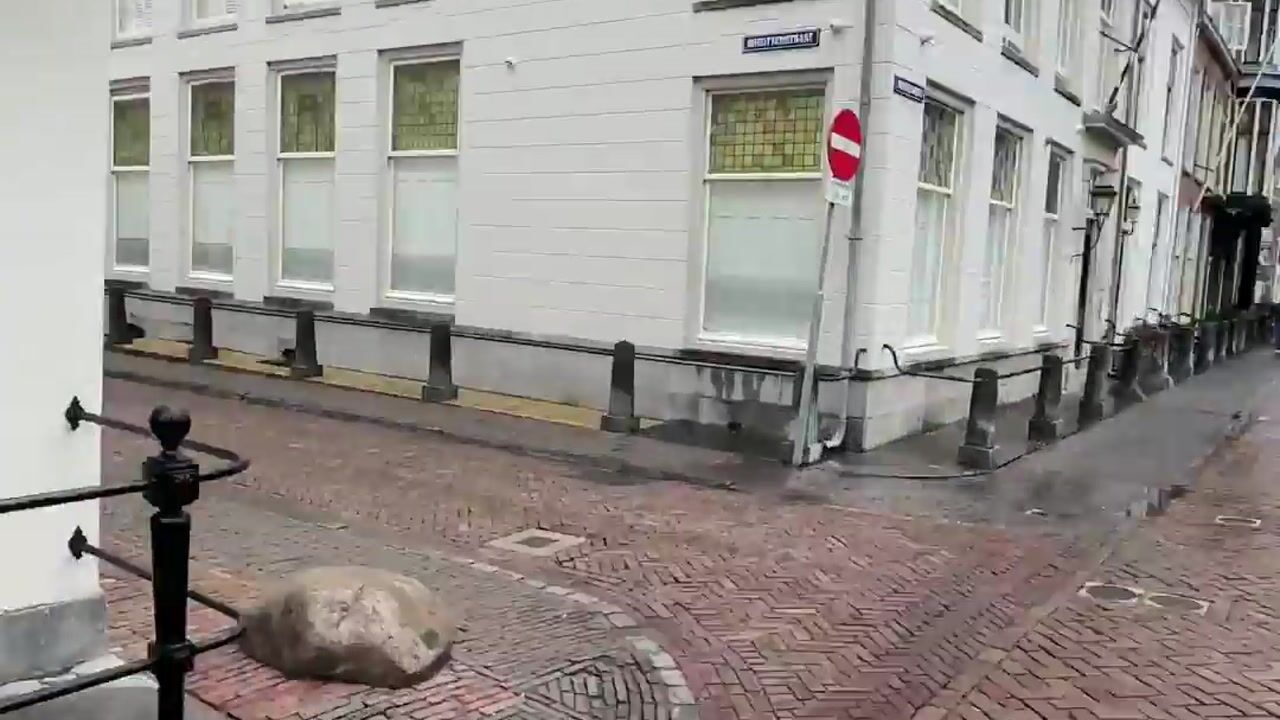
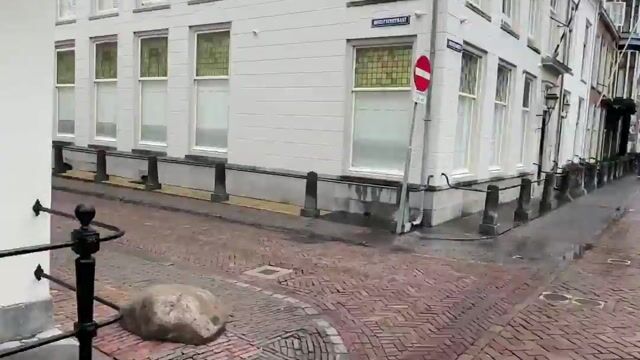
Brigittenstraat itself is a one-way street running from Lepelenburg to Nieuwegracht.
Living in the historic center is an experience. Picking up your fresh bread early in the morning at Bakkerij Moolenbeek on Nieuwegracht, or kicking off the weekend at the end of the week at the local bars and restaurants. With Burgemeester Reigerstraat and Twijnstraat just a few minutes' bike ride away, you are truly right in the middle of everything that makes Utrecht such an incredibly cozy and fun place to live. Of course, Central Station is also close by, just a short fifteen-minute walk away. Park Lepelenburg is a lively park at the end of Brigittenstraat. It is part of the larger Zocherpark and a popular spot for picnicking, exercising, and enjoying the sun.
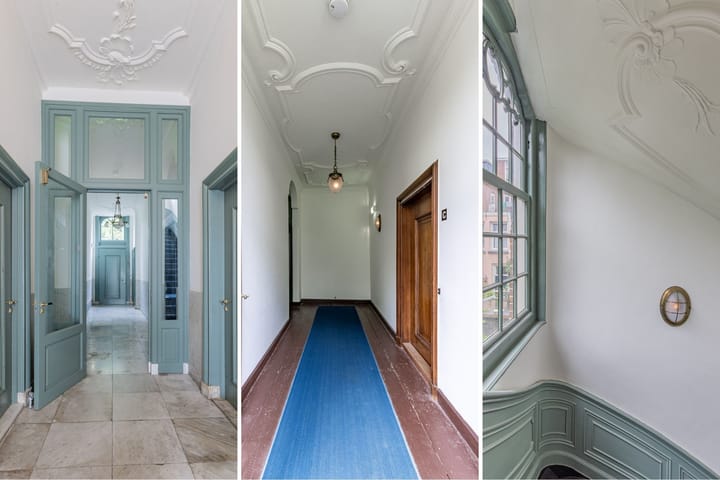
Brigittenstraat 1 is located directly at the beginning of the street, on the southern side. The substantial house is a national monument. The property consists of three sections connected by a stately 18th-century staircase. The building has served many different functions, such as a monastery, a music school, and also as a residence. The oldest record of a resident dates back to 1653. The last, thorough renovation took place in 2016. The fitted kitchens are beautifully designed and equipped with high-quality appliances. A wonderful place to live in peace and quiet, yet in the bustling city center of Utrecht.
Ground floor:
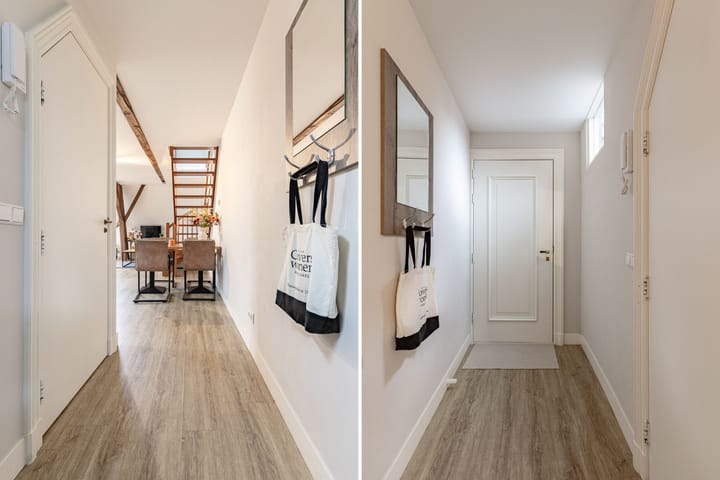
Access to the spacious hall, which provides access to the basement with private storage units and the staircase to the upper floors.
In the basement, you have your own storage unit, and the individual meter cupboards are also located here.
Second floor:
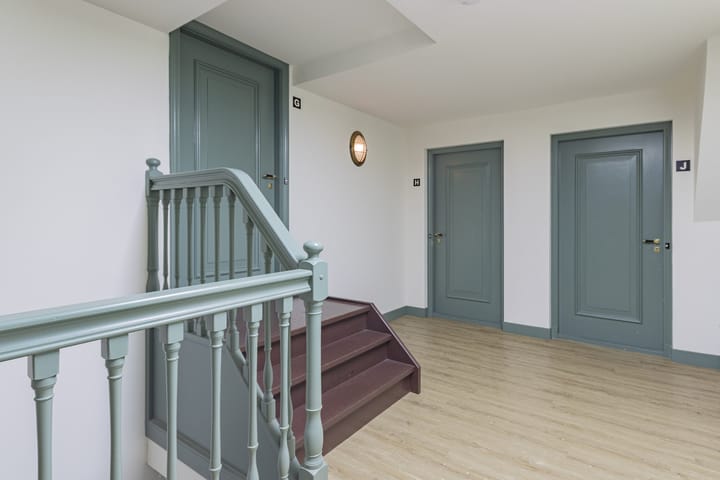
You reach the second floor via a spacious hall with a stately staircase. You enter the spacious living room with an open kitchen through the hall. In the living room, there is a staircase to the upper floor. The kitchen is finished in a beautiful color scheme that complements the apartment. The kitchen is equipped with a refrigerator, electric hob, extractor hood, microwave, and dishwasher. From the window in the living room, there is a view of the Dom!
Mezzanine:
A sturdy staircase leads to the mezzanine sleeping floor. Here, the bedroom is furnished with a double bed. The bathroom is equipped with a sink, a toilet, and a shower. The washer-dryer combination is also located here.
Special features:
- Quiet living in the 'heart' of the city, a stone's throw from Park Lepelenburg;
- The furniture can be sold along with the property, subject to agreement;
- The seller owns multiple apartments, alongside 3 other owners. The Owners' Association (VvE) has been established and is active;
- The service charges amount to € 180.15 per month;
- Multi-Year Maintenance Plan (MJOP) is in place, as well as joint building insurance, bank account, etc.;
- Maintenance of the central heating boilers and mechanical ventilation falls under the responsibility of the VvE and is included in the service charges; - Storage in the basement;
- Energy label C;
- Completion: by mutual agreement/can be quick.
Advertisement
Features
Transfer of ownership
- Service charges
- € 180 per month
- Listed since
- Acceptance
- Available in consultation
- Asking price
- € 500,000 kosten koper
- Asking price per m²
- € 7,937
- Status
- Available
- VVE (Owners Association) contribution
- € 180.15 per month
Construction
- Type apartment
- Apartment with shared street entrance (apartment)
- Building type
- Resale property
- Year of construction
- 1633
- Specific
- Furnished, listed building (national monument) and monumental building
- Type of roof
- Combination roof covered with roof tiles
Surface areas and volume
- Areas
- Living area
- 63 m²
- External storage space
- 6 m²
- Volume in cubic meters
- 207 m³
Layout
- Number of rooms
- 2 rooms (1 bedroom)
- Number of bath rooms
- 1 bathroom and 1 separate toilet
- Bathroom facilities
- Shower, toilet, and sink
- Number of stories
- 2 stories
- Facilities
- Mechanical ventilation and TV via cable
- Located at
- 3rd floor
Energy
- Energy label
- C
- Insulation
- Completely insulated
- Heating
- CH boiler
- Hot water
- CH boiler
Cadastral data
- UTRECHT B 5585
- Cadastral map
- Ownership situation
- Full ownership
Exterior space
- Location
- Alongside a quiet road and in centre
Storage space
- Shed / storage
- Built-in
Parking
- Type of parking facilities
- Paid parking
VVE (Owners Association) checklist
- Registration with KvK
- Yes
- Annual meeting
- Yes
- Periodic contribution
- Yes (€ 180.15 per month)
- Reserve fund present
- Yes
- Maintenance plan
- Yes
- Building insurance
- Yes
Popularity
1,477x
Viewed
22x
Saved
26-8-2026
On Funda
Neighborhood

Nieuwegracht-Oost
Utrecht- Residents
- 1,160
- Family with children
- 10%
- Avg. asking price / m²
- € 7,256
Discover the neighborhood
Curious about the housing supply, residents and local real estate agents?

Don’t want to forget this home?
Save it as a favorite. You’ll easily find it back and get notified when something changes.
