New
Croeselaan 227-BSA3521 BP UtrechtDichterswijk
€ 535,000 k.k.

- 102 m²living area
- 3bedrooms
- Cenergy label
Description

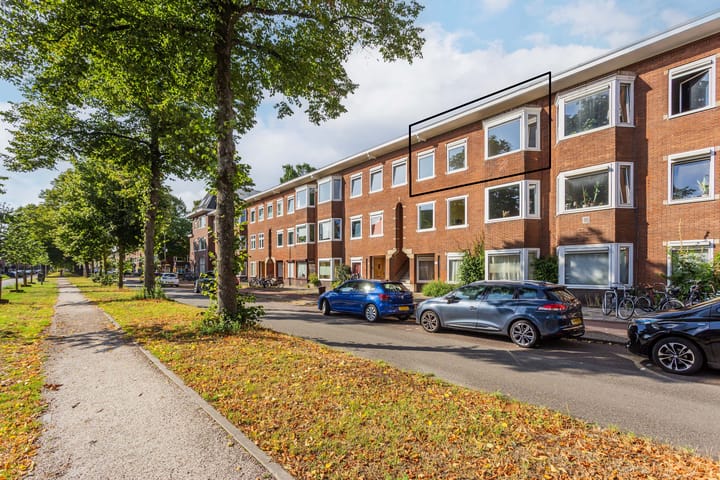
Would you like to live close to the center, in a spacious apartment (102 m² of living space) with a sunny balcony? Then you should come and take a look at this very atmospheric, spacious, 4-room top-floor apartment with plenty of character and in good condition. At the back of the property, there is a brick storage room.
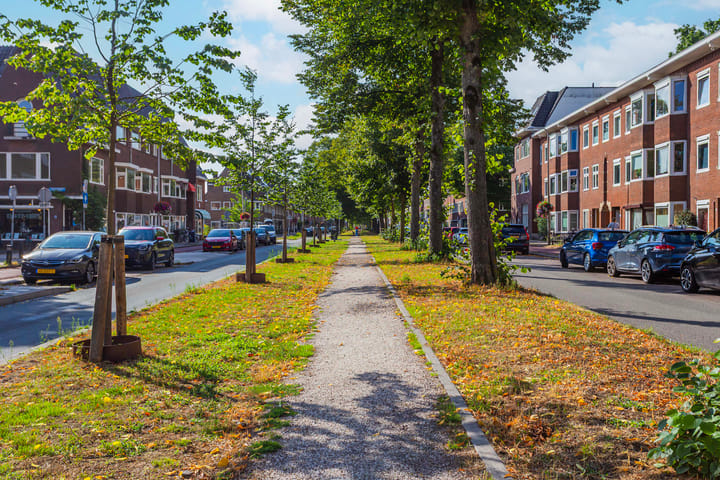

The location is excellent. You'll cross the Moreelsebrug (Rabobrug) and quickly enter the old city center via Mariaplaats. Furthermore, you can walk to the Central Station within 10 minutes. The restaurants along the Veilinghavenkade also provide a pleasant destination. The Croeselaan is a beautiful, wide avenue with a green strip and trees. By car, you are within 10 minutes of the motorways A2, A12, and A27/28.
For your daily shopping, you don’t have to go far: within walking distance you will find, among other things, an Albert Heijn and Plus supermarket, as well as various specialty stores. Sports and playground facilities are also just around the corner. And if you’re in the mood for something tasty or a cosy outing, you’re in the right place. Treat yourself to artisanal ice cream at IJssalon Lorenzo, sample local cheeses and Utrecht regional products at Bij Kees, or discover the many culinary establishments in the area. From the atmospheric Veilinghavenkade to the creative hotspots of Rotsoord and the always lively Ledig Erf – there is always a nice spot for coffee, lunch, a drink, or an evening out.
The neighborhood is very popular and rapidly developing, so its connection with the Dichterswijk and the Old City Center will become even more intertwined. At the end of the Croeselaan, you’ll find the Beurskwartier. The Beurskwartier is bold, with varying heights, compact and with a range of functions. There will be plenty of green space. Right through the middle of the Beurskwartier, all the way to the Merwedekanaal, the Central Boulevard will run.
Layout: 2nd Floor: Entrance, spacious hallway, light-filled living room en suite featuring a beautiful oak floor, bay window, and access to the sunny balcony. The kitchen is neat and also has a door to the balcony. The kitchen is accessible from the living room. At the front, there are two excellent bedrooms/workrooms. The large back room is very bright and quietly located. The bathroom has a shower and a toilet.
Highlights:
• Almost the entire apartment features a new laminate floor, and the living room boasts a beautiful oak floor.
• Various authentic details remain, such as paneled doors and the original marble surrounds.
• A sunny balcony facing west.
• The apartment has recently been fully repainted inside.
• All window frames have been completely renewed with HR++ glazing.
• The homeowners’ association (v.v.e.) is active and consists of 15 apartments.
• Possibility to install solar panels on the main roof.
• The fee for the homeowners’ association is €100 per month.
• Several additional clauses will be included in the purchase agreement.
• Handover date to be arranged (which can possibly be very soon).
• There is a building permit (from 2012) for adding a spacious extension. Permission from the homeowners’ association is still required (to be decided at a meeting).
• A 3-phase connection fuse box has been requested from Stedin before July 1, so there will be no delays of several years.
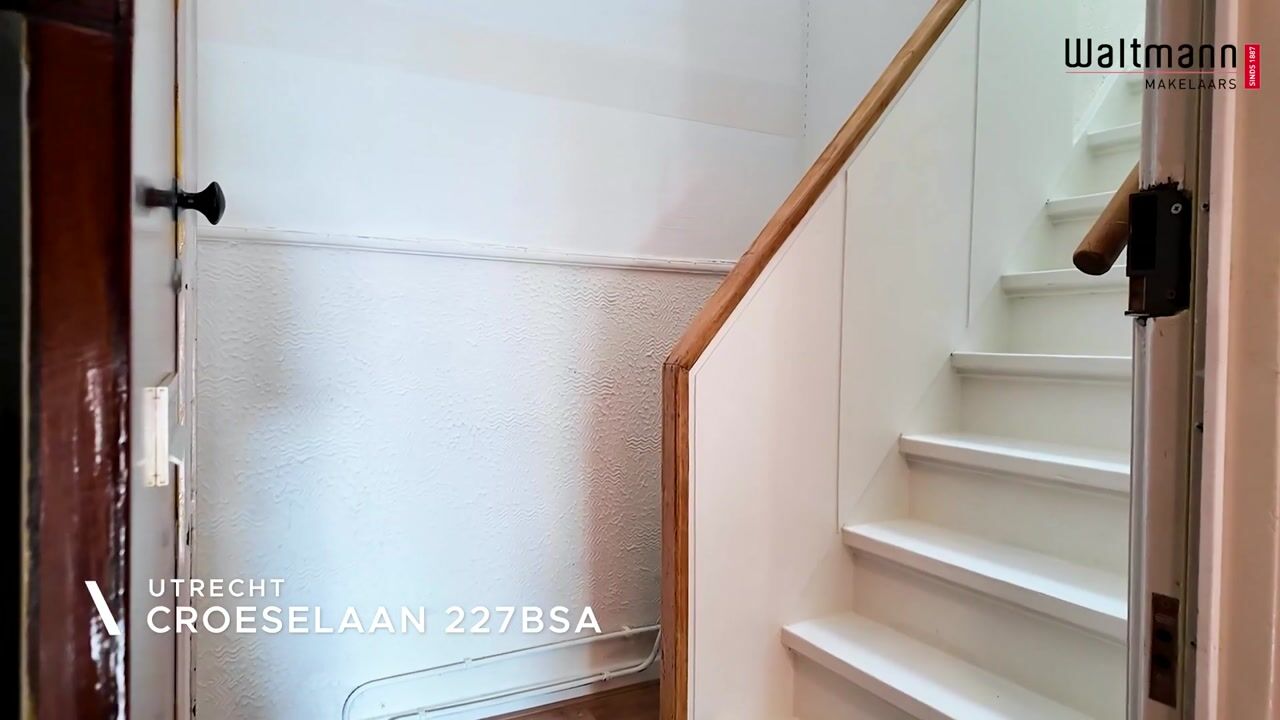
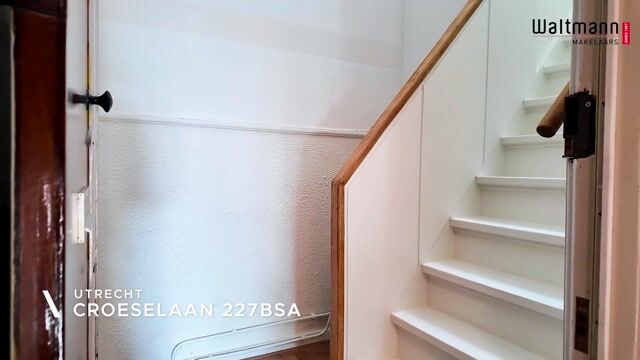
• Possibility to extend the bathroom above the stairwell (see photos for illustration).
In short, a home like this in such a desirable location rarely comes on the market. Would you like to come and see it? An appointment can be arranged quickly.
Advertisement
Features
Transfer of ownership
- Listed since
- Acceptance
- Available in consultation
- Asking price
- € 535,000 kosten koper
- Asking price per m²
- € 5,245
- Status
- Available
- VVE (Owners Association) contribution
- € 100.00 per month
Construction
- Type apartment
- Upstairs apartment (apartment)
- Building type
- Resale property
- Year of construction
- 1938
- Type of roof
- Flat roof covered with asphalt roofing
Surface areas and volume
- Areas
- Living area
- 102 m²
- Exterior space attached to the building
- 8 m²
- External storage space
- 5 m²
- Volume in cubic meters
- 367 m³
Layout
- Number of rooms
- 5 rooms (3 bedrooms)
- Number of bath rooms
- 1 bathroom
- Bathroom facilities
- Shower, toilet, and sink
- Number of stories
- 1 story
- Located at
- 2nd floor
Energy
- Energy label
- C
- Insulation
- Double glazing and insulated walls
- Heating
- CH boiler
- Hot water
- CH boiler
- CH boiler
- Combi-ketel (gas-fired combination boiler from 2006, in ownership)
Cadastral data
- CATHARIJNE D 7289
- Cadastral map
- Ownership situation
- Full ownership
Exterior space
- Location
- Alongside a quiet road, in residential district and unobstructed view
- Balcony/roof terrace
- Balcony present
Storage space
- Shed / storage
- Detached brick storage
Parking
- Type of parking facilities
- Paid parking, public parking and resident's parking permits
VVE (Owners Association) checklist
- Registration with KvK
- Yes
- Annual meeting
- Yes
- Periodic contribution
- Yes (€ 100.00 per month)
- Reserve fund present
- Yes
- Maintenance plan
- Yes
- Building insurance
- Yes
Popularity
0x
Viewed
0x
Saved
27-8-2026
On Funda
Neighborhood
Dichterswijk
Utrecht- Residents
- 5,750
- Family with children
- 21%
- Avg. asking price / m²
- € 6,442
Discover the neighborhood
Curious about the housing supply, residents and local real estate agents?

Don’t want to forget this home?
Save it as a favorite. You’ll easily find it back and get notified when something changes.
