New
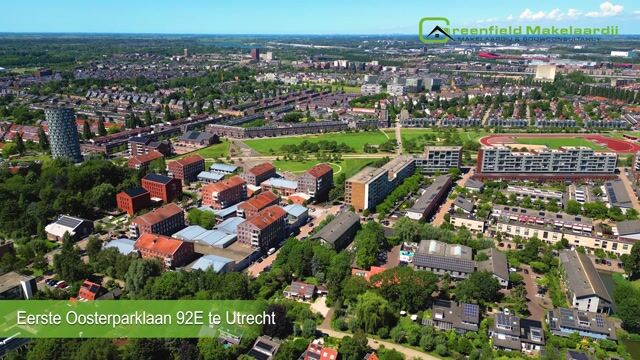
Eerste Oosterparklaan 92-E3544 AK UtrechtParkwijk-Zuid
€ 525,000 k.k.

- 94 m²living area
- 2bedrooms
- A+energy label
Eye-catcherInstapklaar, ruim en licht driekamer hoekappartement energielabel A+
Description
Description
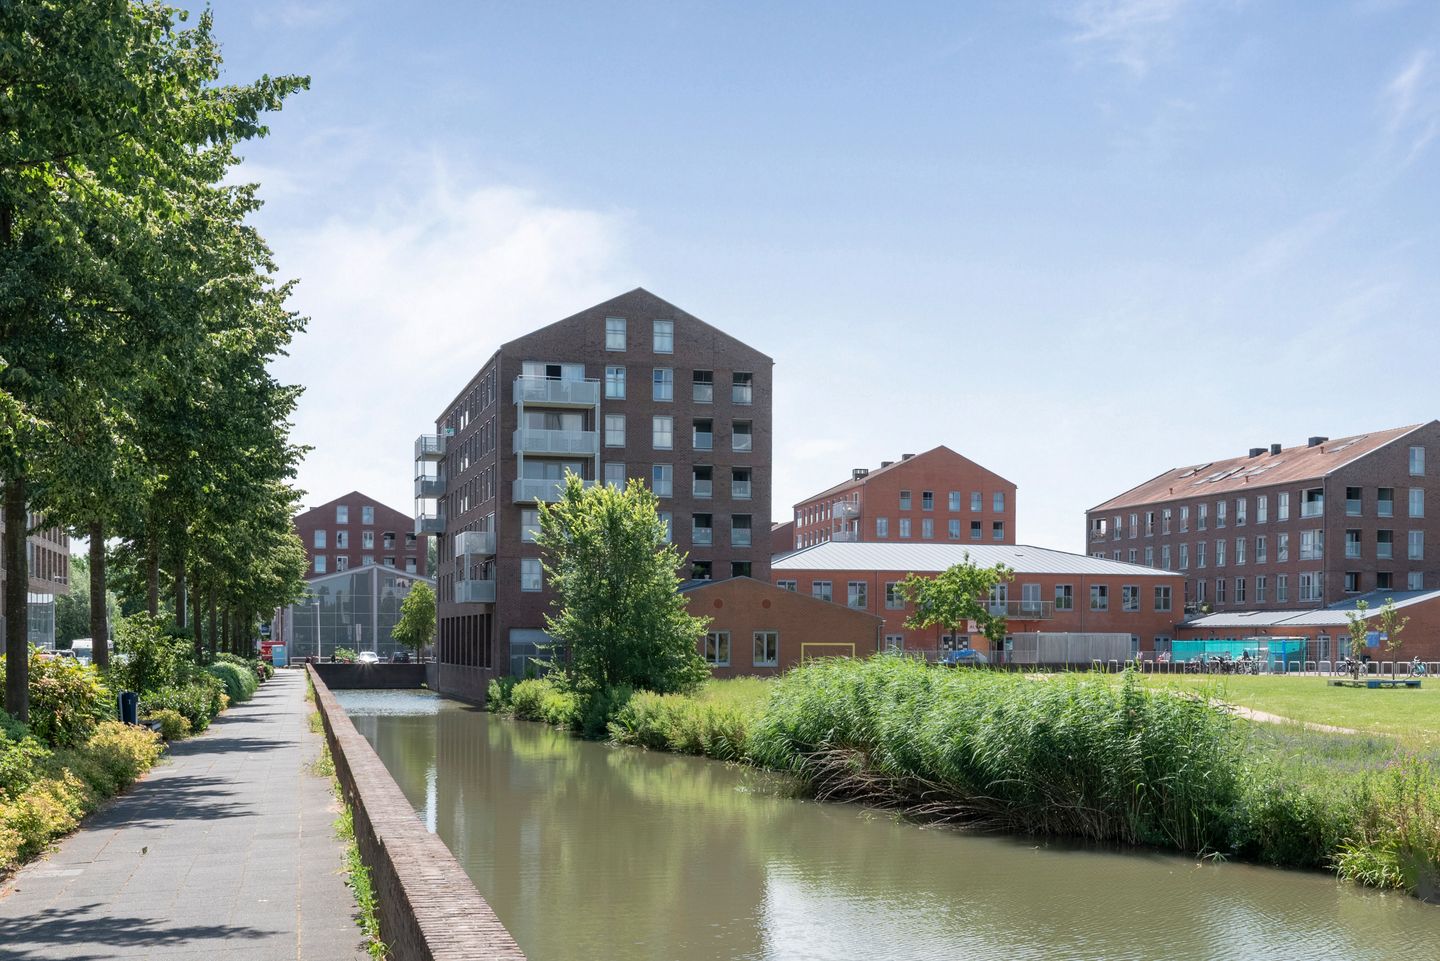
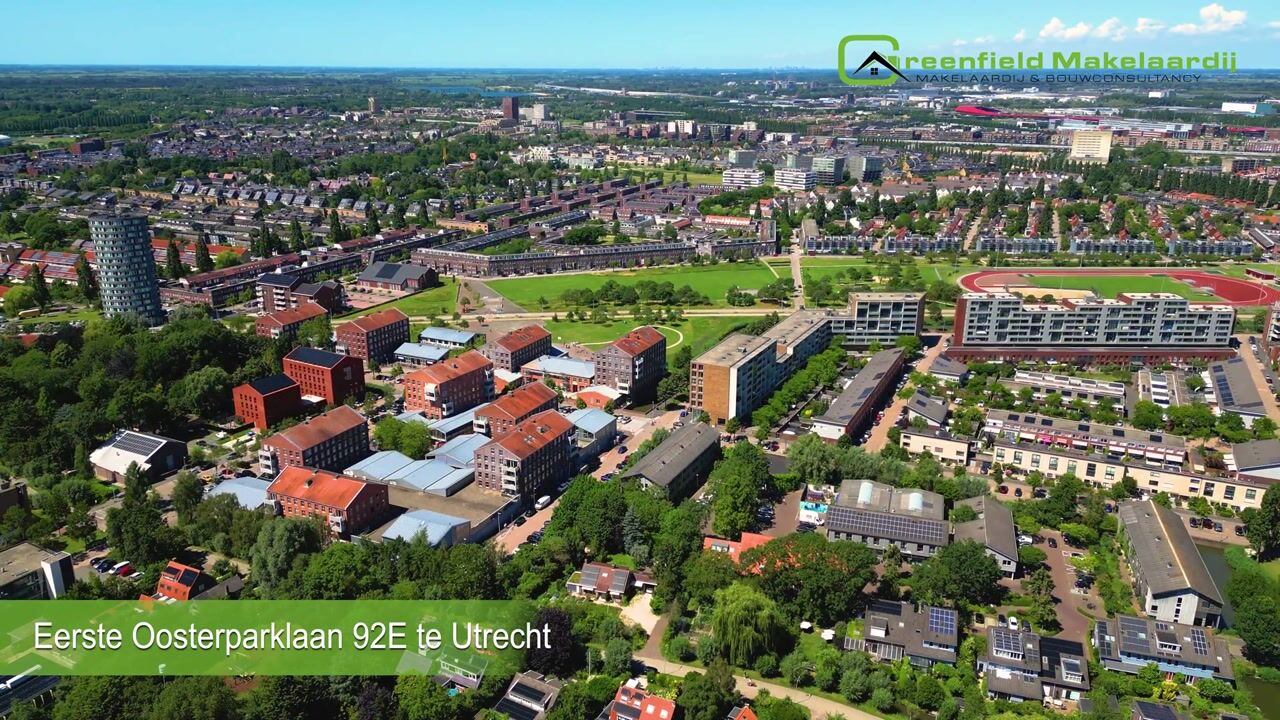
Contemporary, fully insulated corner condo with two bedrooms, a bright living room, an open kitchen, and a spacious balcony. This condo is ideally located at the edge of Prinses Amaliapark, opposite the Parkwijk shopping center, where you can do your daily grocery shopping. This beautiful three-room condo is within walking distance of both Amaliapark and Máximapark.
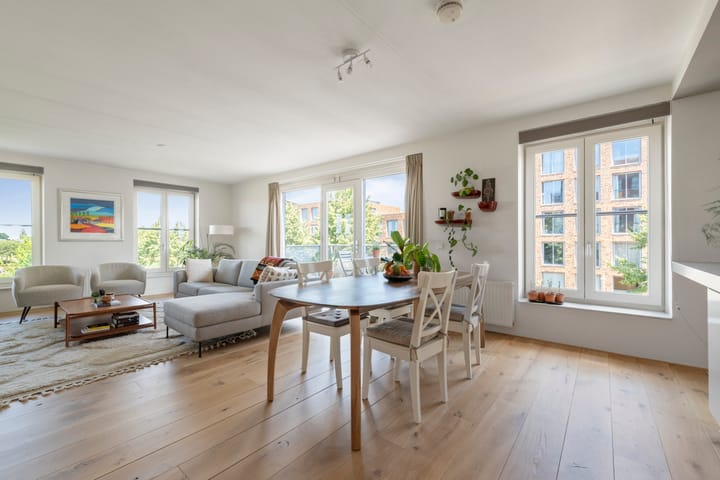
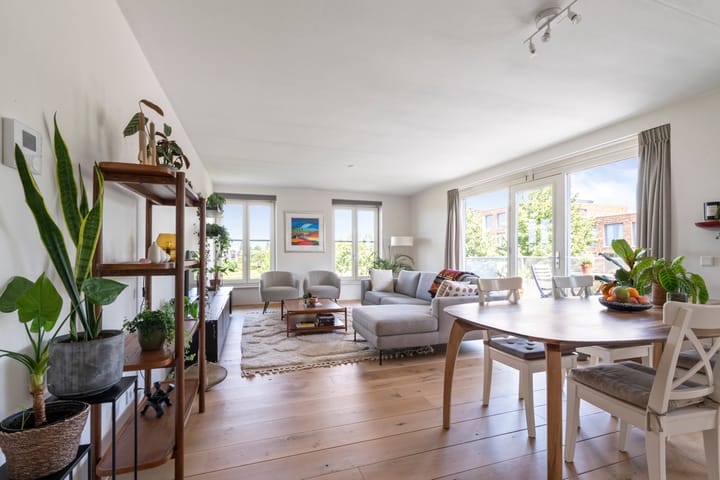
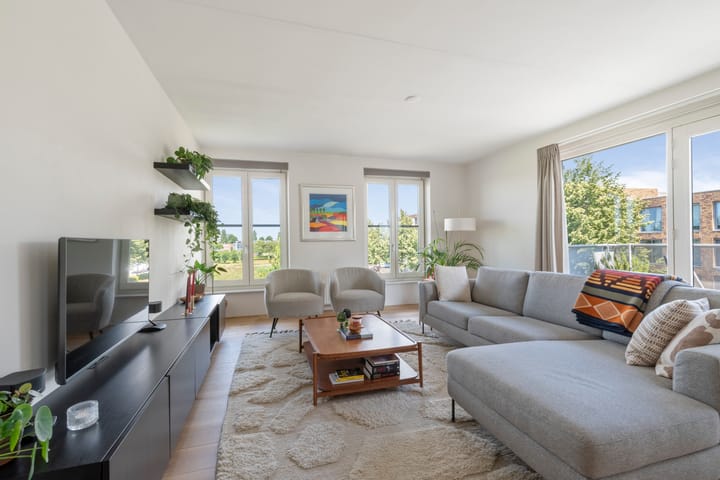
Thanks to its corner location and many windows, this home has excellent natural lighting and a wonderful sense of space. The large living room, with its open kitchen and cooking island, forms the heart of the condo and offers optimal living comfort. From the living room, you can walk out onto the east-facing balcony. The spacious bathroom has a bath, a separate shower, and a wash basin.
Surroundings and accessibility
This condo is located in the popular Leidsche Rijn Parkwijk, a peaceful, green residential area with all amenities within reach. Parkwijk shopping center, various supermarkets, restaurants and bars, and schools are all within walking distance.
It’s just a short bike ride away from the Leidsche Rijn Center, the vast Máximapark, and the historic city center.
Leidsche Rijn station is close, and there are good bus connections to downtown Utrecht. The A2 and A12 highways are also within reach.
Layout
Ground/ floor condominium complex
Locked entrance with video-intercom, elevator, mailboxes, private storage room, and automatic central access doors.
Second-floor condominium complex
The elevator takes you to the central hall, which has a meter cabinet and the condo.
Condo
Upon entering, you’ll find yourself in a spacious hall, which gives access to all the rooms. There is a ½ bath (toilet), a bathroom, and a practical in-house utility room with connections for the washing machine and dryer.
This home features a stylish wooden floor, creating a warm and modern appearance.
The spacious living room has pleasant light thanks to its corner location and large windows. You can enjoy a gorgeous, unobstructed view of the green Amaliapark from the living room.
The open kitchen flows seamlessly into the living room and features a modern cooking island with a sink. The kitchen is equipped with various built-in appliances, including an oven, dishwasher, stove, refrigerator, and a Quooker-tap. It’s the ideal place to cook an elaborate meal while entertaining family and friends. (Cook to your heart’s content).
You can step out onto the balcony from your living room. Here you can enjoy the morning sun and the lush view in complete privacy.
The condo has two spacious bedrooms. The master bedroom overlooks Amaliapark and offers ample space for a double bed and chest of drawers. The second bedroom is perfectly suited as a study, guest room, or nursery/child’s bedroom.
Bathroom
The large bathroom is practically laid out and equipped with a bathtub, a separate shower, and a modern cabinet with a wash basin.
Storage space
There is a large external storage area in the complex's basement. It’s ideal for stalling extra storage and bikes.
Outdoor area
The balcony is a pleasant extension of the living room. Thanks to its east-facing location, you can enjoy the morning sun and unobstructed view of Amaliapark.
Specifics
- Well-maintained three-room corner condo at a central location in the Leidsche Rijn district.
- Built in 2005
- Living space approximately 94 m²
- Balcony of approximately 7 m² facing east
- External storage space of approximately 3.8 m²
- Energy label A+ (Date of registry February 10, 2024)
- Condo features tilt-and-turn windows
- Completely gas-free thanks to district heating
- Located on leasehold land; the ground rent has been purchased in full for perpetuity.
- Plenty of parking space in the direct vicinity
- Modern kitchen with cooking island with sink and Quooker-tap
- Two spacious bedrooms
- Beautiful hardwood oak floors throughout the home
- Healthy and active HOA: contribution € 162.66 per month
- Fiber optic and coaxial connection available
- Delivery upon mutual agreement
Are you interested in this condo? If so, contact your own NVM buyer’s agent right away. An NVM buyer’s agent represents your interests and can save you a lot of time, money, and hassle. You can find the contact information for NVM buyer’s agents on Funda. The purchase agreement will be drafted in accordance with the NVM purchase deed. Where applicable, additional clauses may be included, including those relating to the Measurement Instructions, the energy label, and utilities. The text of the NVM purchase deed and the additional clauses are available upon request.
This listing and sales brochure have been compiled with the utmost care. No rights may be derived from any inaccuracies. Prices are subject to change, and typographical errors are reserved. All asking prices are exclusive of buyer’s costs, unless otherwise stated.
Advertisement
Features
Transfer of ownership
- Listed since
- Acceptance
- Available in consultation
- Asking price
- € 525,000 kosten koper
- Asking price per m²
- € 5,585
- Status
- Available
- VVE (Owners Association) contribution
- € 162.66 per month
Construction
- Type apartment
- Upstairs apartment
- Building type
- Resale property
- Year of construction
- 2004
- Type of roof
- Gable roof
Surface areas and volume
- Areas
- Living area
- 94 m²
- Exterior space attached to the building
- 7 m²
- External storage space
- 3 m²
- Volume in cubic meters
- 290 m³
Layout
- Number of rooms
- 3 rooms (2 bedrooms)
- Number of bath rooms
- 1 bathroom and 1 separate toilet
- Bathroom facilities
- Shower, bath, sink, and washstand
- Number of stories
- 1 story
- Facilities
- Optical fibre, elevator, mechanical ventilation, and TV via cable
Energy
- Energy label
- A+
- Insulation
- Completely insulated
- Heating
- District heating
- Hot water
- District heating
Cadastral data
- UTRECHT V 2442
- Cadastral map
- Ownership situation
- Municipal long-term lease
- Fees
- Bought off for eternity
Exterior space
- Location
- Alongside park, in residential district and unobstructed view
- Balcony/roof terrace
- Balcony present
Parking
- Type of parking facilities
- Public parking
VVE (Owners Association) checklist
- Registration with KvK
- Yes
- Annual meeting
- Yes
- Periodic contribution
- Yes (€ 162.66 per month)
- Reserve fund present
- Yes
- Maintenance plan
- Yes
- Building insurance
- Yes
Popularity
0x
Viewed
0x
Saved
10-7-2026
On Funda
Neighborhood

Parkwijk-Zuid
Utrecht- Residents
- 3,765
- Family with children
- 40%
- Avg. asking price / m²
- € 5,088
Discover the neighborhood
Curious about the housing supply, residents and local real estate agents?

Don’t want to forget this home?
Save it as a favorite. You’ll easily find it back and get notified when something changes.
