

New
Glenn Millerpad 633543 GE UtrechtTerwijde-Oost
€ 539,000 k.k.

- 92 m²living area
- 1bedroom
- Aenergy label
Eye-catcherWonen op de bovenste verdieping met een prachtig uitzicht!
Description
Wonen op de bovenste verdieping, genieten van een fenomenaal uitzicht en alle dagelijkse voorzieningen binnen handbereik. Dit royale appartement combineert ruimte, comfort en luxe met een unieke ligging in het hart van Terwijde. Met een zonnige loggia op het zuiden, een stijlvolle SieMatic keuken, een EIGEN parkeerplaats en uitzicht tot aan de Domtoren is dit een appartement dat je niet vaak tegenkomt.
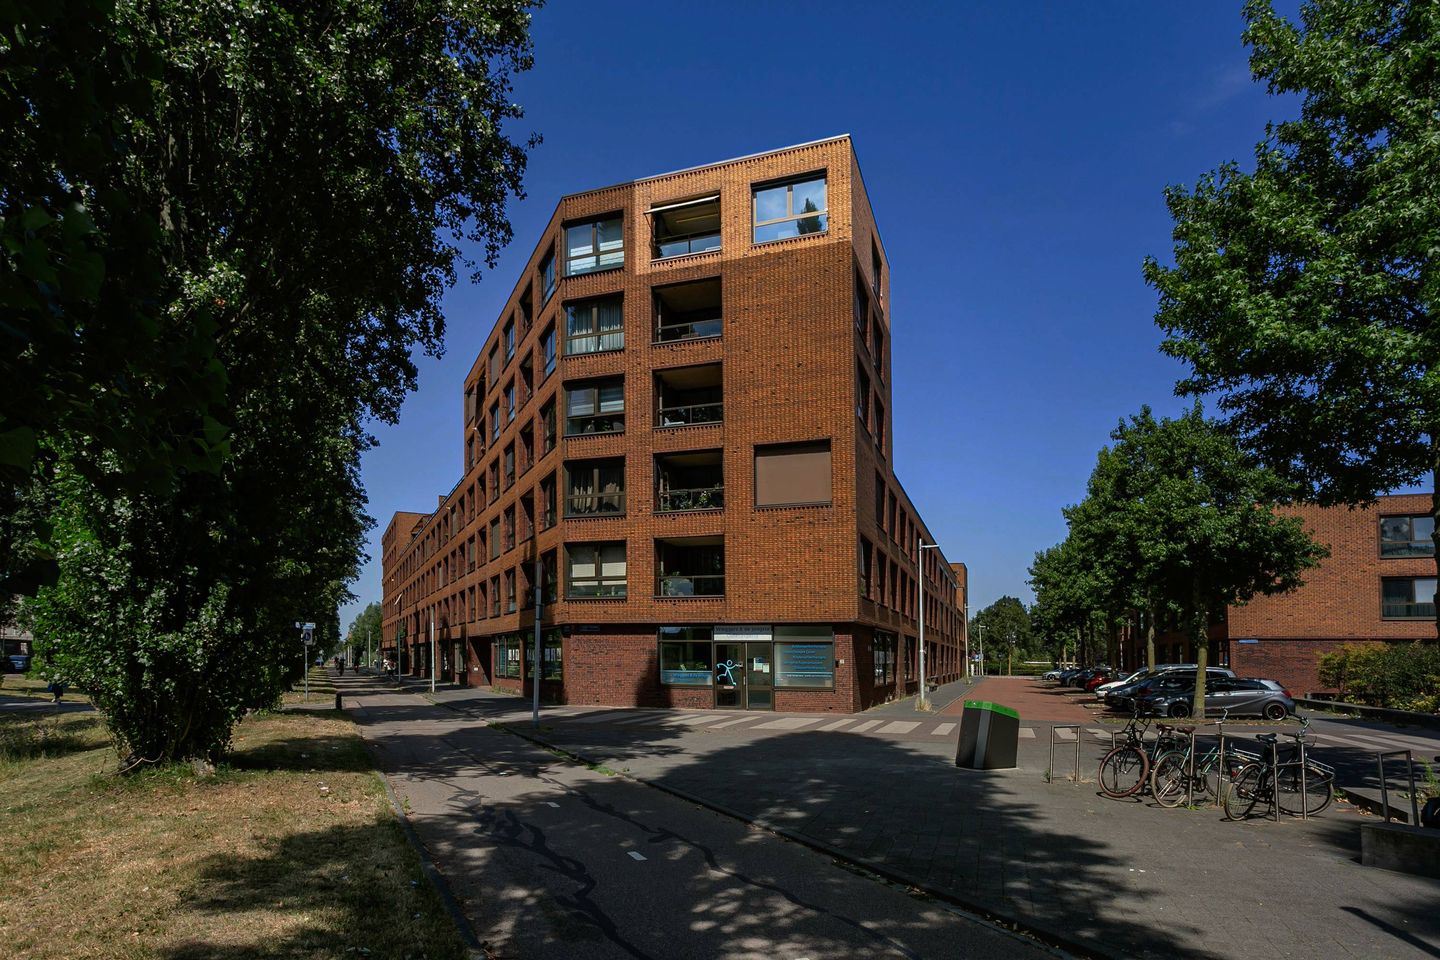
Het begint al bij de entree: bezoekers kunnen overdekt staan en melden zich via de (beeld)-intercom. Die wordt zowel naar de woning als naar je telefoon doorgeschakeld. Zo kan je (dus ook op afstand) zien wie er bij jou voor de deur staat en aanbelt! Als de deur wordt open gedaan kom je in een grote, prachtige ontvangsthal met grote groene planten. Daar vind je de lift naar de 5e / bovenste verdieping. Daar aangekomen kom je wederom in een grote, lichte hal waar slechts 3 appartementen op uit komen.
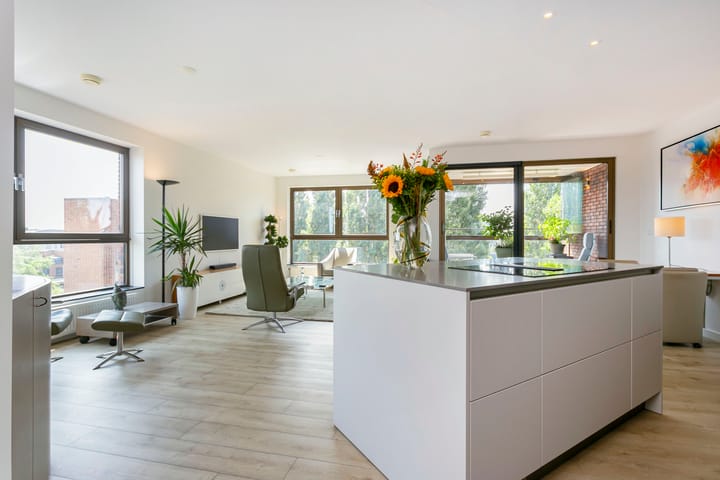
Eenmaal door de voordeur kom je in een lange hal met enerzijds ruimte voor schilderijen en anderzijds een verlichte displaykast voor kunstvoorwerpen. Het licht aan het einde van de gang leidt je als vanzelf naar de ruime woonkamer. Hier is licht alom aanwezig door de grote vensters in de oost- en de zuidgevel, alsmede door de loggia. Volop mogelijkheden dus om hier met de eigen meubels een mooie invulling aan te geven. Het vrije uitzicht is enorm! Aan de oostzijde is er o.a. zicht op de Domtoren, terwijl ook de skyline van Utrecht centrum goed zichtbaar is. Aan de andere kant is er (in de zomer) uitzicht op de groene populieren van de Rijnkennemerlaan - in de winter (als de blaadjes zijn gevallen) kijk je zo door naar de skyline van de Vleutense Baan.
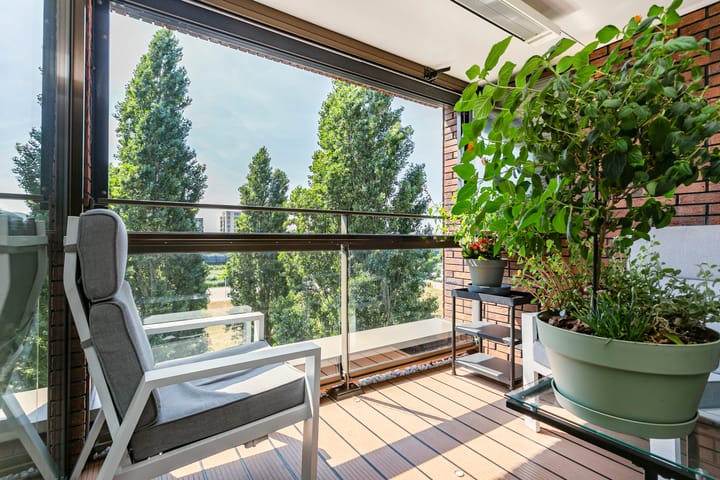
De loggia is een belevenis op zich! Dankzij de zuid ligging en de (wegneembare) glazen wanden kan je hier het hele jaar door van het buitenleven-gevoel genieten. Er is zowel wand- als vloerverlichting en voor de wintermaanden is elektrische verwarming voorzien.
Als zonwering zijn voor de woonkamerramen automatische screens aangebracht - de loggia is voorzien van een uitval-zonnescherm. Daarnaast wordt een mobiele airco-unit bijgeleverd, waarmee het in de warme zomermaanden binnen aangenamer wordt.
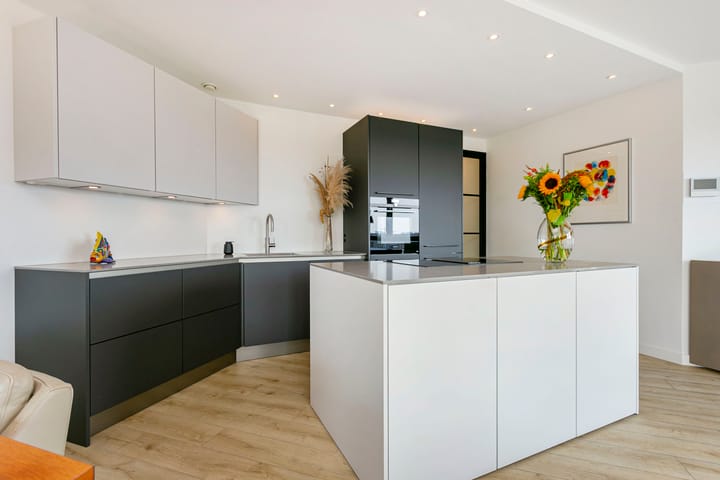
De SieMatic keuken is in 2020 geheel vernieuwd en heeft een wandopstelling met koelkast / vriezer (Bosch), vaatwasser (Bosch), stoomoven (Siemens) en een Quooker. In het kookeiland is een inductie kookplaat met afzuiging voorzien (Miele). Verder heeft de keuken diverse (dubbele) laden, deuren die ver open kunnen en handige opbergmogelijkheden.
Terug in de gang is daar de toiletruimte (2020) met daarin een hangend closet. In de toiletruimte is naast een handenwasbakje ook opbergmogelijkheid voor closet- en schoonmaak benodigdheden. Tegenover de toilet is de ruime slaapkamer met aan de ene wand een spiegel-/schuifdeurenkast en aan de andere zijde een handige, ruime inloopkast. De eigenaar heeft ervoor gekozen om de 2e slaapkamer bij de living te betrekken, waardoor dit appartement er zo groot en licht uit ziet.
Op eenvoudige wijze is zo'n 2e slaapkamer echter alsnog weer te realiseren. De badkamer heeft een elektrische sauna, een inloopdouche, een wastafel en een opbergkast. Aan het einde van de gang is nog een ruime berging met aansluitmogelijkheden voor wasmachine en -droger. De wanden en plafond van de huiskamer en de wanden van de slaapkamer zijn glad gestuct. De gangwanden zijn grotendeels van spachtelputz voorzien. De gehele woning (m.u.v. badkamer en toilet) is voorzien van een pvc-laminaat vloer in licht eiken kleurstelling.
In de onderbouw bevinden zich de eigen (fietsen)berging, voorzien van een stopcontact voor het opladen van de fietsaccu, en een privéparkeerplaats voor de auto. Dankzij deze eigen parkeerplaats hoef je nooit op zoek naar een vrije plek en staat de auto altijd veilig en droog geparkeerd. Vanuit de onderbouw heb je bovendien gemakkelijk toegang tot het appartementencomplex, wat zorgt voor extra comfort in het dagelijks gebruik.
Ook de omgeving is ideaal!
Zo woon je vlak naast het winkelcentrum Terwijde met wel 3 supermarkten, diverse winkels en verschillende horecavestigingen. Op 10 minuten lopen vind je het winkelcentrum Leidsche Rijn met een groot aanbod van (vers) winkels, horeca en de Pathé bioscoop.
Behalve de 3 buslijnen die alle kanten opgaan, woon je ook vlakbij station Terwijde - in een paar minuten loop je in Utrecht Centrum!
Last but not least is daar natuurlijk het onvolprezen Maximapark met ‘het lint’ (een 8 km lang wandel- en fietscircuit), het Anafora restaurant, de Japanse tuin en de Vlinderhof (een openbare Piet Oudolf tuin).
Kenmerken:
- Gelegen op de vijfde en tevens bovenste verdieping;
- Fenomenaal vrij uitzicht over Utrecht, inclusief de Domtoren en skyline;
- Royale loggia op het zonnige zuiden met wegneembare glazen wanden;
- Luxe SieMatic keuken vernieuwd in 2020;
- Toiletruimte vernieuwd in 2020;
- Ruime slaapkamer met vaste kastenwand en inloopkast;
- Mogelijkheid om een tweede slaapkamer te realiseren;
- Badkamer voorzien van een elektrische sauna;
- Automatische screens, zonnescherm en mobiele airco aanwezig;
- Eigen parkeerplaats en berging in de onderbouw;
- Berging voorzien van stroompunt voor het opladen van een elektrische fiets;
- Video intercom met bediening via smartphone;
- Op loopafstand van station Terwijde, winkelcentrum Terwijde en het Máximapark;
- Servicekosten € 132,30 per maand voor het appartement en € 47,80 per maand voor de parkeerplaats;
- Oplevering in overleg (kan snel).
Interesse in deze woning? Kom gerust langs met uw NVM aankoopmakelaar.
_____________________
English version:
TOP FLOOR LIVING WITH PHENOMENAL VIEWS, A SUNNY SOUTH FACING LOGGIA AND PRIVATE PARKING
Living on the top floor, enjoying phenomenal views and having all your everyday amenities within easy reach. This spacious apartment combines space, comfort and luxury with a unique location in the heart of Terwijde. Featuring a sunny south facing loggia, a stylish SieMatic kitchen, a PRIVATE parking space and views extending all the way to Utrecht’s iconic Dom Tower, this is an apartment that rarely comes onto the market.
It starts right at the entrance to the building. Visitors can wait under cover and announce their arrival via the video intercom system, which is connected to both the apartment and your smartphone. This allows you to see who is at the door and grant access, even when you are away from home. Once inside, you enter an impressive and spacious communal lobby with large green plants. From here, the lift takes you to the fifth and top floor, where another bright and spacious hall provides access to just three apartments.
Upon entering the apartment, you step into a long hallway with plenty of wall space for artwork on one side and an illuminated display cabinet for art and decorative objects on the other. The natural light at the end of the hallway draws you towards the exceptionally spacious living room.
Natural light is abundant here, thanks to the large windows in both the east and south facing façades, as well as the adjoining loggia. The generous proportions of the living area offer plenty of possibilities for creating your own ideal layout. And then there are the views. To the east, you can see Utrecht’s famous Dom Tower, as well as the skyline of Utrecht city centre. On the other side, the summer months offer views of the green poplar trees along Rijnkennemerlaan, while in winter, when the leaves have fallen, the view extends towards the skyline along Vleutense Baan. The loggia is an experience in itself. Thanks to its sunny south facing position and removable glass panels, it offers the feeling of outdoor living throughout the year. Both wall and floor lighting have been installed, while electric heating provides additional comfort during the colder months.
The living room windows are fitted with automatic exterior screens, while the loggia has its own awning. A portable air conditioning unit is also included, helping to keep the apartment comfortable during the warmer summer months.
The stylish SieMatic kitchen was completely renewed in 2020 and consists of a wall unit and a spacious kitchen island. The wall unit includes a Bosch fridge/freezer, Bosch dishwasher, Siemens steam oven and a Quooker boiling water tap. The kitchen island features a Miele induction hob with integrated extraction. In addition, the kitchen offers an abundance of practical storage space, including various deep drawers, wide opening cabinet doors and cleverly designed storage solutions.
Back in the hallway, you will find the separate toilet, renovated in 2020 and fitted with a wall mounted toilet and a small washbasin. There is also convenient storage space for toiletries and cleaning supplies. Opposite the toilet is the spacious bedroom. One wall features a large mirrored sliding door wardrobe, while the other side provides access to a generous walk in wardrobe. The current owner chose to incorporate the original second bedroom into the living area, which contributes significantly to the apartment’s impressive sense of space and natural light. If desired, a second bedroom can easily be reinstated.
The bathroom is fitted with an electric sauna, walk in shower, washbasin and storage cabinet. At the end of the hallway is a spacious utility/storage room with connections for both a washing machine and tumble dryer. The walls and ceiling in the living room and the walls in the bedroom have a smooth plaster finish. Most of the hallway walls have a textured plaster finish. With the exception of the bathroom and toilet, the entire apartment is finished with light oak effect PVC laminate flooring. On the lower level of the building, the apartment has its own private bicycle/storage room, equipped with a power socket for charging an electric bicycle battery. In addition, the property comes with its own PRIVATE PARKING SPACE.
Having your own parking space means there is no need to search for parking and your car can always be parked safely and under cover. The apartment complex can also be accessed directly from this lower level, adding an extra level of convenience to everyday living.
AN IDEAL LOCATION
The location is equally appealing. Terwijde shopping centre is right next door and offers no fewer than three supermarkets, a variety of shops and several restaurants and cafés.
Leidsche Rijn Centrum is approximately a 10 minute walk away and offers an extensive selection of shops, fresh food stores, restaurants, cafés and the Pathé cinema.
In addition to three nearby bus routes providing connections in various directions, Terwijde railway station is also within easy walking distance. From here, Utrecht Central Station and the historic city centre can be reached within just a few minutes by train.
And last but certainly not least, there is the much loved Máximapark. This expansive urban park offers ‘Het Lint’, an approximately 8 km long recreational route for walking, running and cycling, as well as Anafora restaurant, the Japanese Garden and the Vlinderhof, the renowned public garden designed by Piet Oudolf.
KEY FEATURES
- Located on the fifth and top floor;
- Phenomenal, unobstructed views across Utrecht, including the Dom Tower and city skyline;
- Spacious south facing loggia with removable glass panels;
- Luxury SieMatic kitchen, completely renewed in 2020;
- Separate toilet renovated in 2020;
- Spacious bedroom with fitted wardrobes and a walk in wardrobe;
- Possibility to reinstate a second bedroom;
- Bathroom with electric sauna;
- Automatic exterior screens, awning and portable air conditioning unit;
- Private parking space and private storage room on the lower level;
- Storage room with power socket for charging an electric bicycle;
- Video intercom system with smartphone connectivity;
- Within walking distance of Terwijde railway station, Terwijde shopping centre and Máximapark;
- Service charges: € 132,30 per month for the apartment and € 47,80 per month for the parking space;
- Completion by mutual agreement, with a quick completion possible.
Interested in this property? You are very welcome to arrange a viewing, preferably accompanied by your NVM purchasing agent.
Highlights
AI-generated from the description
Sunny loggia with views
Spacious south facing loggia with glass panels and open views.
Luxury SieMatic kitchen
Stylish 2020 SieMatic kitchen with island and built in appliances.
Private parking and storage
Private parking space and bicycle/storage room with power socket.
Advertisement
Features
Transfer of ownership
- Listed since
- Acceptance
- Available in consultation
- Asking price
- € 539,000 kosten koper
- Asking price per m²
- € 5,859
- Status
- Available
- VVE (Owners Association) contribution
- € 180.10 per month
Construction
- Type apartment
- Apartment with shared street entrance (apartment)
- Building type
- Resale property
- Year of construction
- 2009
- Specific
- Partly furnished with carpets and curtains
- Type of roof
- Flat roof covered with asphalt roofing
Surface areas and volume
- Areas
- Living area
- 92 m²
- Exterior space attached to the building
- 5 m²
- External storage space
- 3 m²
- Volume in cubic meters
- 294 m³
Layout
- Number of rooms
- 2 rooms (1 bedroom)
- Number of bath rooms
- 1 bathroom and 1 separate toilet
- Bathroom facilities
- Walk-in shower and sink
- Number of stories
- 1 story
- Facilities
- Outdoor awning, optical fibre, mechanical ventilation, and passive ventilation system
- Located at
- 5th floor
Energy
- Energy label
- A
- Insulation
- Completely insulated
- Heating
- District heating and heat recovery unit
- Hot water
- District heating
Cadastral data
- CATHARIJNE A 1543
- Cadastral map
- Ownership situation
- Full ownership
Exterior space
- Balcony/roof terrace
- Balcony present
Storage space
- Shed / storage
- Storage box
Garage
- Type of garage
- Underground parking and parking place
Parking
- Type of parking facilities
- Parking garage
VVE (Owners Association) checklist
- Registration with KvK
- Yes
- Annual meeting
- Yes
- Periodic contribution
- Yes (€ 180.10 per month)
- Reserve fund present
- Yes
- Maintenance plan
- Yes
- Building insurance
- Yes
Popularity
0x
Viewed
0x
Saved
9-9-2026
On Funda
Neighborhood
Terwijde-Oost
Utrecht- Residents
- 6,020
- Family with children
- 39%
- Avg. asking price / m²
- € 5,650
Discover the neighborhood
Curious about the housing supply, residents and local real estate agents?

Don’t want to forget this home?
Save it as a favorite. You’ll easily find it back and get notified when something changes.
