New
Grauwaartsingel 4963541 DA UtrechtLeidsche Rijn-Centrum
€ 450,000 k.k.

- 67 m²living area
- 1bedroom
- Aenergy label
Eye-catcherInstapklaar appartement | Eigen parkeerplaats | Energielabel A
Description
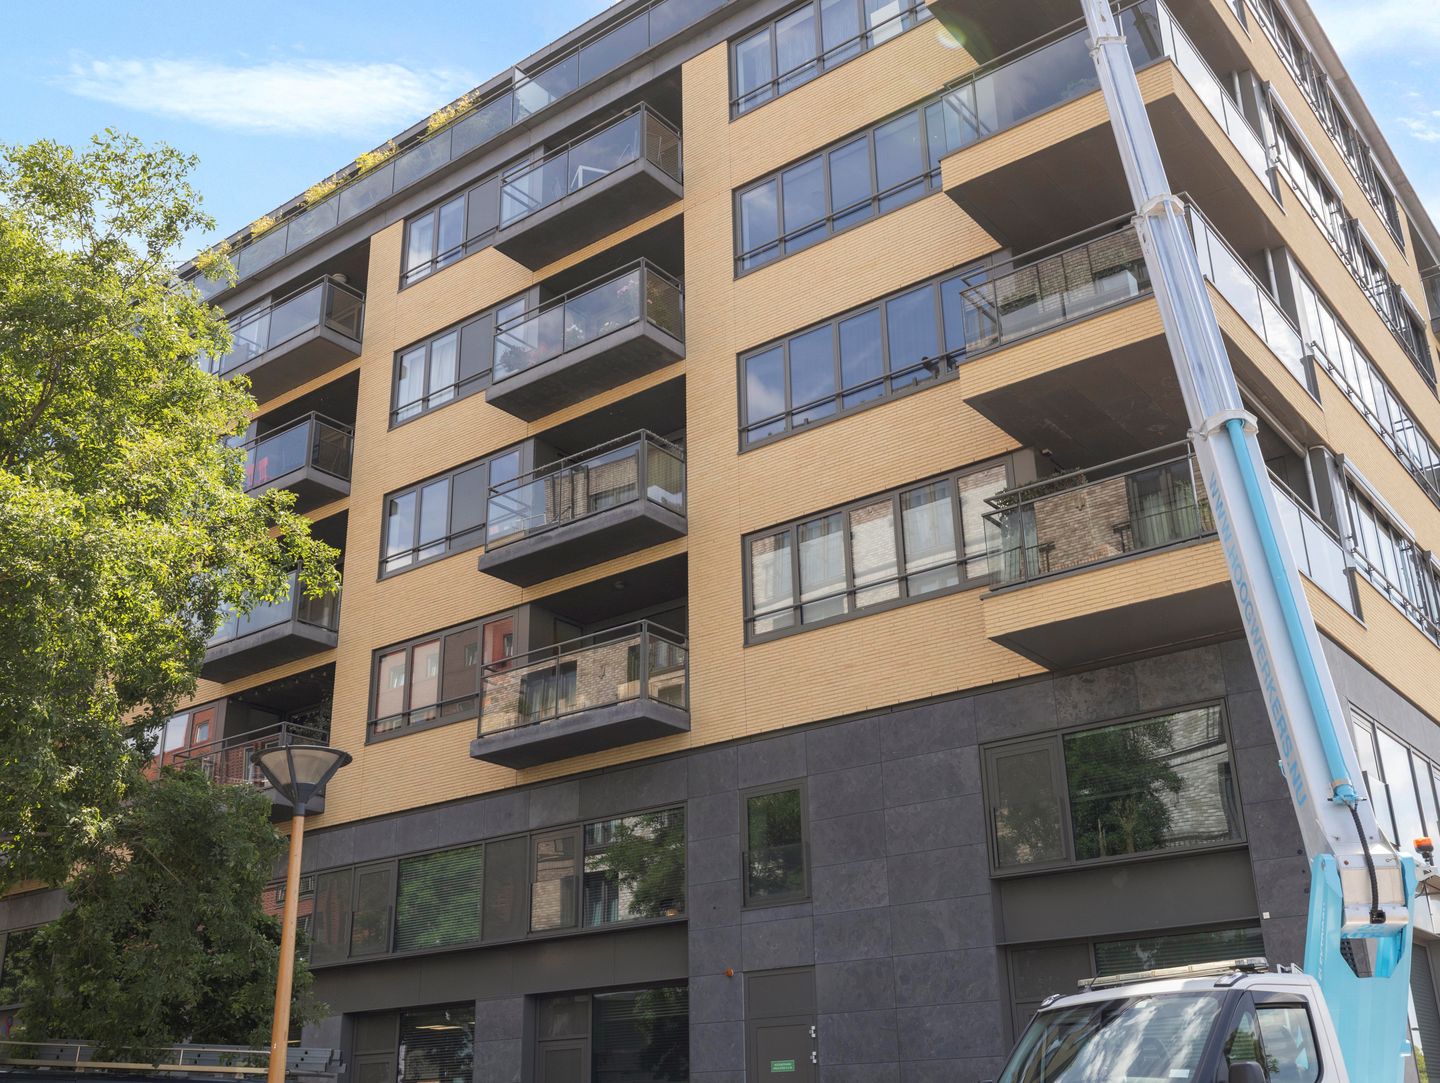
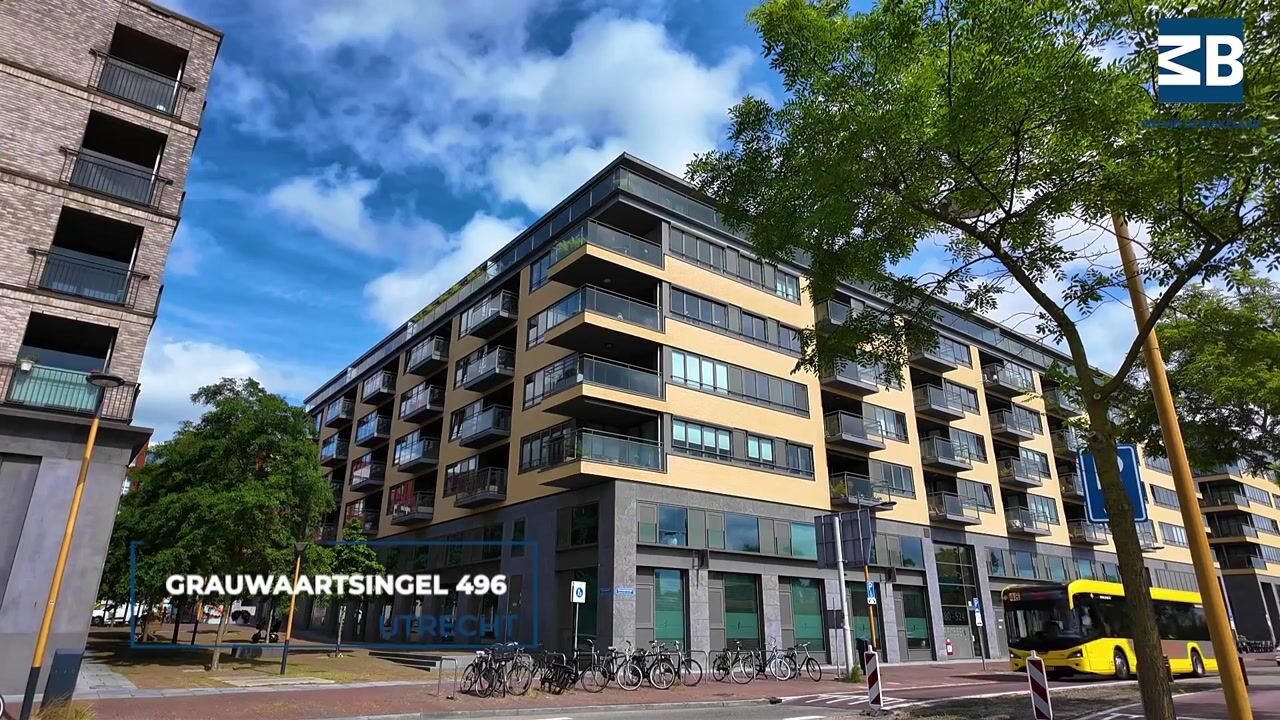
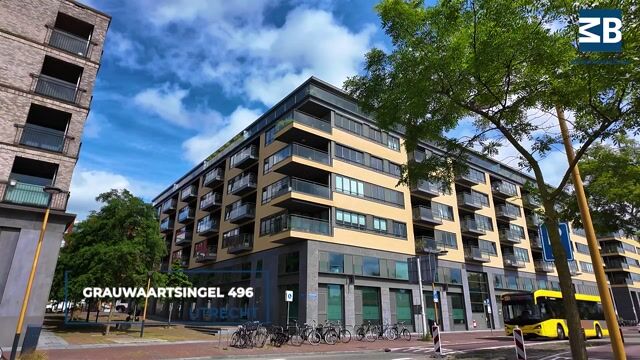
In the De Phoenix apartment complex, we are pleased to offer this modern and bright one bedroom apartment. The property has energy label A, a spacious balcony, a private parking space and a private storage unit. The apartment is located on a quiet side street in Leidsche Rijn Centrum, while shops, restaurants, supermarkets and Utrecht Leidsche Rijn railway station are all within walking distance.
A complete and comfortable apartment with a surprisingly smart layout, ideal for anyone who wants to live centrally and appreciates just a little more space than you would normally expect from a one bedroom apartment.
The location
The apartment is located on a quiet side street in the heart of Leidsche Rijn Centrum. This allows you to enjoy a peaceful living environment, while all amenities are literally just around the corner.
Leidsche Rijn Centrum offers a wide range of shops, supermarkets, cafés and restaurants. Whether you need to do your daily shopping, enjoy a cup of coffee or go out for dinner, you will find everything close by.
Utrecht Leidsche Rijn railway station is within walking distance. From here, you can reach Utrecht Central Station in approximately four minutes. Several bus stops are also located nearby.
For relaxation, the Máximapark and Haarrijnseplas are easily accessible. Leidsche Rijn Centrum also offers convenient access to the A2 and A12 motorways. This means you can enjoy peaceful and central living with excellent connections to the rest of Utrecht and the surrounding region.
The complex
The apartment forms part of the well maintained De Phoenix apartment complex. You enter the building through the central entrance with an intercom system. The apartment is located on the second floor and can be reached by lift or stairs.
From the complex, you also have access to the communal courtyard garden, the storage units and the underground parking garage. The private parking space belonging to the apartment is located here.
The apartment
Upon entering, you arrive in the spacious hallway, which provides access to all rooms. Here you will find the separate toilet and the technical room with connections for a washing machine and dryer.
A practical walk in storage area has been created around the laundry setup. In addition to space for the appliances, this area provides plenty of room for supplies, cleaning products and additional storage.
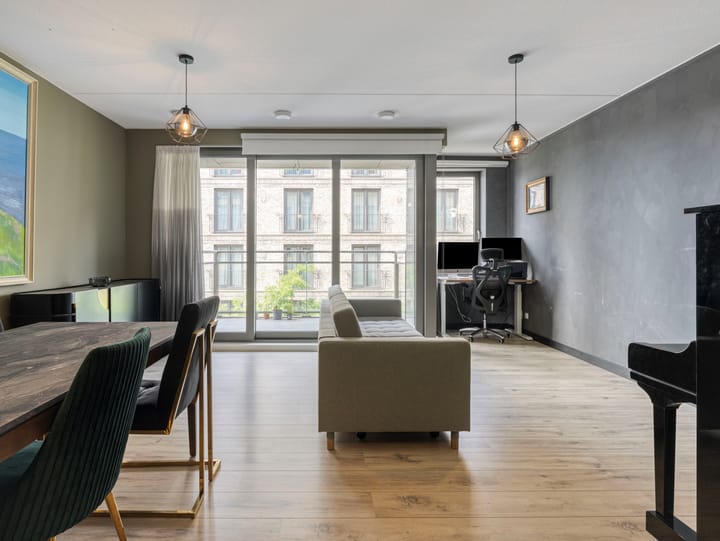
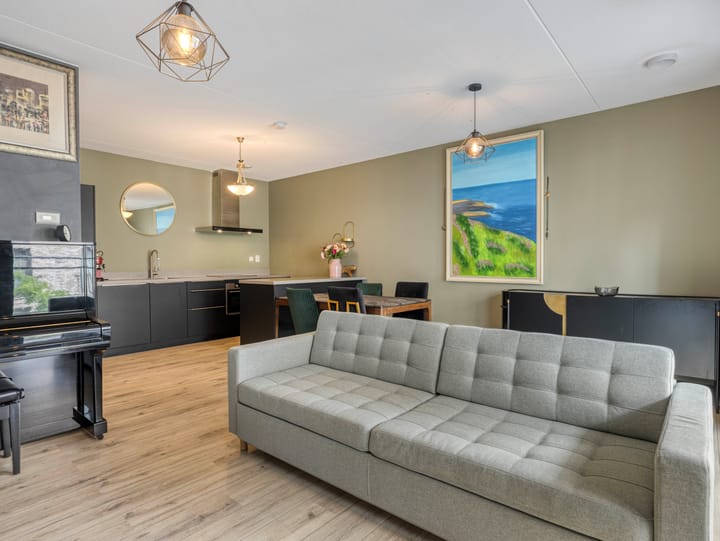
At the end of the hallway, you will find the bright living room with open kitchen. The large windows provide plenty of natural light and give the room an open and pleasant feel.
The kitchen consists of a modern kitchen unit combined with a separate island. This is a unique feature for a one bedroom apartment and gives the living area a luxurious and spacious appearance. The kitchen is equipped with an induction hob, extractor, dishwasher, refrigerator, freezer and combi oven.
The living room offers ample space for a comfortable seating area and a generous dining table. There is also a pleasant corner that can easily be arranged as a home office.
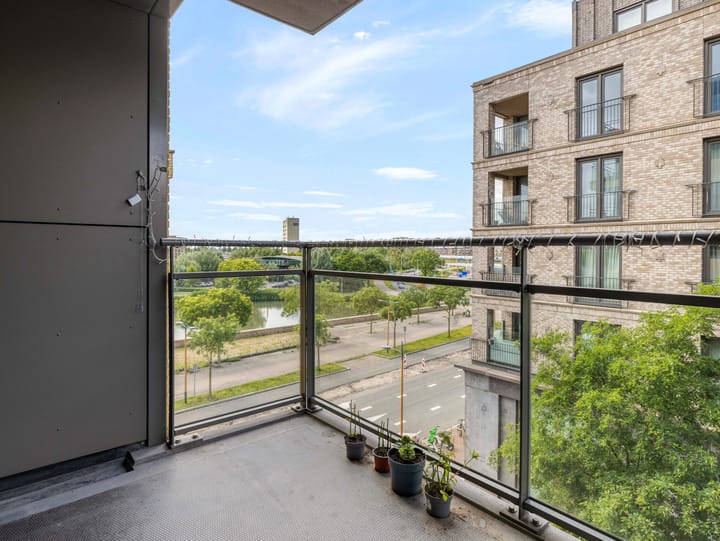
From the living room, you step directly onto the spacious balcony. Thanks to its generous size, the balcony truly feels like an extension of the living room. It is a lovely place to sit outside and enjoy the evening sun.
The bedroom is particularly deep and therefore offers several layout options. In addition to a large bed and wardrobes, there is sufficient space to create a walk in wardrobe arrangement. Part of the room could also be used as a quiet home office.
From the bedroom, you have direct access to the modern bathroom. The bathroom is fitted with a spacious walk in shower, double washbasin and underfloor heating.
Parking and storage
The apartment includes a private parking space in the underground parking garage beneath the complex. The property also has a private storage unit, ideal for bicycles and additional storage.
Sustainable and comfortable
The apartment has energy label A and is connected to district heating. This allows you to live comfortably and energy efficiently in a particularly central location.
Details
• Built in 2018
• Living area approximately 67 m²
• Healthy homeowners association with a contribution of € for the apartment and € for the parking space
• Located in the De Phoenix apartment complex
• Modern one bedroom apartment
• Located on the second floor
• Energy label A
• Private parking space in the underground parking garage
• Private storage unit
• Lift available
Interested?
Are you looking for a modern and comfortable apartment in the heart of Leidsche Rijn Centrum, while still enjoying a quiet location? Please contact Melvin de Makelaar Utrecht to schedule a viewing. We would be happy to show you the apartment in person.
Advertisement
Features
Transfer of ownership
- Listed since
- Acceptance
- Available in consultation
- Asking price
- € 450,000 kosten koper
- Asking price per m²
- € 6,716
- Status
- Available
- VVE (Owners Association) contribution
- € 168.00 per month
Construction
- Type apartment
- Mezzanine (apartment)
- Building type
- Resale property
- Year of construction
- 2018
- Specific
- With carpets and curtains
- Type of roof
- Flat roof covered with asphalt roofing
Surface areas and volume
- Areas
- Living area
- 67 m²
- Exterior space attached to the building
- 9 m²
- External storage space
- 19 m²
- Volume in cubic meters
- 221 m³
Layout
- Number of rooms
- 2 rooms (1 bedroom)
- Number of bath rooms
- 1 bathroom and 1 separate toilet
- Bathroom facilities
- Double sink and walk-in shower
- Number of stories
- 1 story
- Facilities
- Optical fibre, elevator, and mechanical ventilation
- Located at
- 2nd floor
Energy
- Energy label
- A
- Insulation
- Completely insulated
- Heating
- District heating, complete floor heating and heat recovery unit
- Hot water
- District heating
Cadastral data
- UTRECHT F 558
- Cadastral map
- Ownership situation
- Ownership encumbered with long-term leaset
- Fees
- Bought off for eternity
- UTRECHT F A30
- Cadastral map
- Ownership situation
- Ownership encumbered with long-term leaset
- Fees
- Bought off for eternity
- UTRECHT F A122
- Cadastral map
- Ownership situation
- Ownership encumbered with long-term leaset
- Fees
- Bought off for eternity
Exterior space
- Balcony/roof terrace
- Balcony present
Garage
- Type of garage
- Built-in and parking place
- Capacity
- 1 car
Parking
- Type of parking facilities
- Parking garage
VVE (Owners Association) checklist
- Registration with KvK
- Yes
- Annual meeting
- Yes
- Periodic contribution
- Yes (€ 168.00 per month)
- Reserve fund present
- Yes
- Maintenance plan
- Yes
- Building insurance
- Yes
Popularity
0x
Viewed
0x
Saved
31-8-2026
On Funda
Neighborhood

Leidsche Rijn-Centrum
Utrecht- Residents
- 4,145
- Family with children
- 11%
- Avg. asking price / m²
- € 6,184
Discover the neighborhood
Curious about the housing supply, residents and local real estate agents?

Don’t want to forget this home?
Save it as a favorite. You’ll easily find it back and get notified when something changes.
