New
Griftstraat 7-BS3572 GM UtrechtWittevrouwen
€ 650,000 k.k.

- 117 m²living area
- 3bedrooms
- Cenergy label
Description

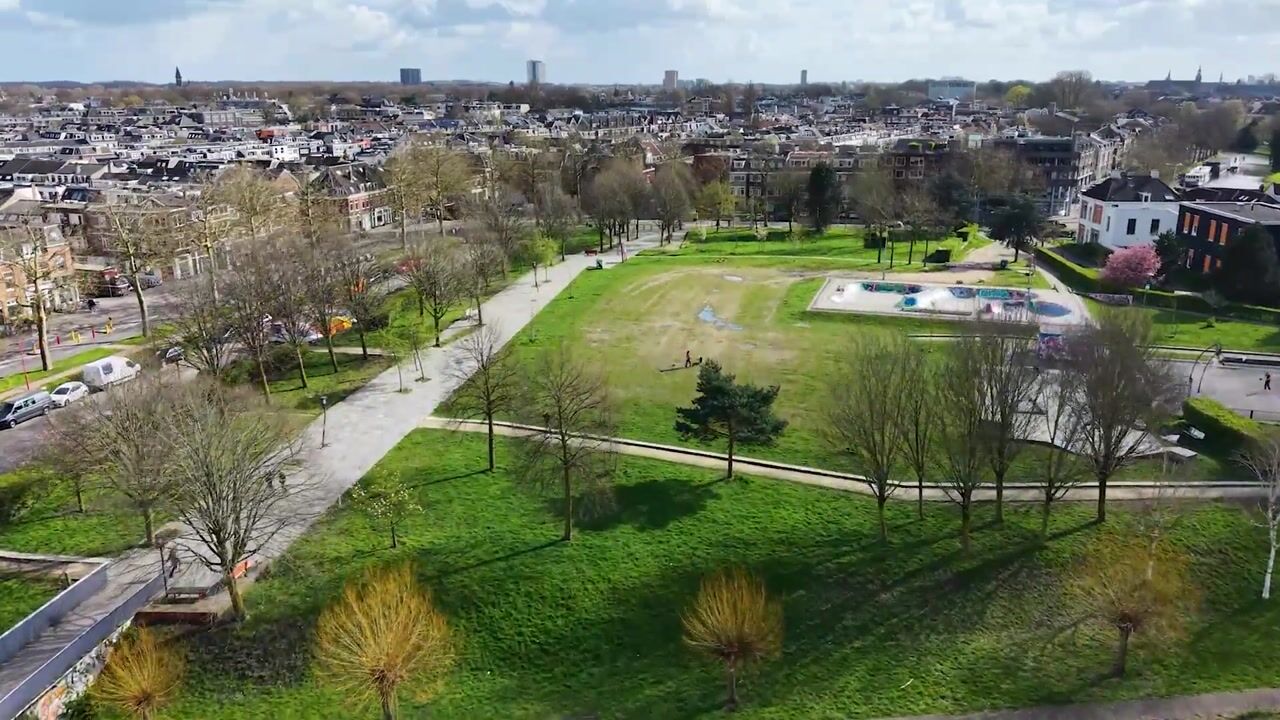
At Griftstraat 7 BS, you live in a luxurious and characterful upstairs apartment in one of Utrecht’s most sought-after locations. In the heart of Wittevrouwen, with Griftpark literally around the corner, this home combines the allure of an elegant city residence with the comfort, space and refinement suited to the higher segment.
The property offers approximately 117 m² of living space, three bedrooms, two bathrooms, a private street-level entrance and a sunny south-facing roof terrace. Thanks to the generous dimensions of the large bedroom on the second floor and the open space on the third floor, there are also excellent possibilities to create additional bedrooms, workspaces or guest rooms.
Distributed over several floors, the home offers a true townhouse feel, with each level having its own atmosphere. High ceilings, large windows, smoothly plastered walls, light colour schemes and white-painted wooden floors create calm, light and an elegant foundation.
What sets this property apart is the combination of character and comfort. The spacious kitchen with cooking island invites cooking and drinks with friends, the living room connects directly to the roof terrace, and the top floor forms a surprising additional living level with its own bathroom.
LAYOUT OF THE PROPERTY
Ground floor:
The property has its own entrance from the street, immediately creating the feeling of a complete city home. From the hallway, the stairs lead to the living floor. The hallway includes the meter cupboard, fitted with modern circuit breakers and smart meters.
First floor:
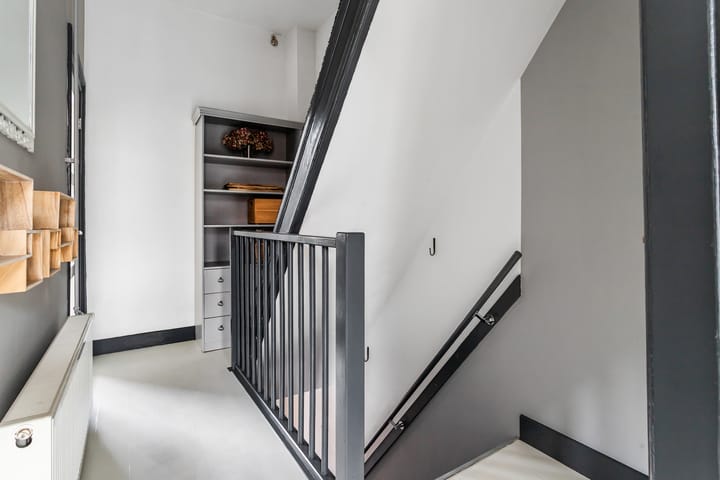
The first floor forms the elegant heart of the home. The landing provides access to the toilet, living area, kitchen and staircase to the second floor.
At the front is the spacious kitchen, designed as a place where cooking, drinks and gathering naturally come together. The cooking island forms the centre of the room and has a bar function on several sides, allowing guests to sit down while food is being prepared. From here, you enjoy one of the special qualities of the home, the open view at the front, across the street rather than directly into opposite homes, as well as a side view towards the greenery of the park.
The high-gloss grey fronts, light worktop with neat edge finish and generous cupboard walls give the kitchen an understated luxury appearance. The kitchen is equipped with a dishwasher, mixer tap with large sink, fridge-freezer, oven, combination oven-microwave and an additional freestanding microwave.
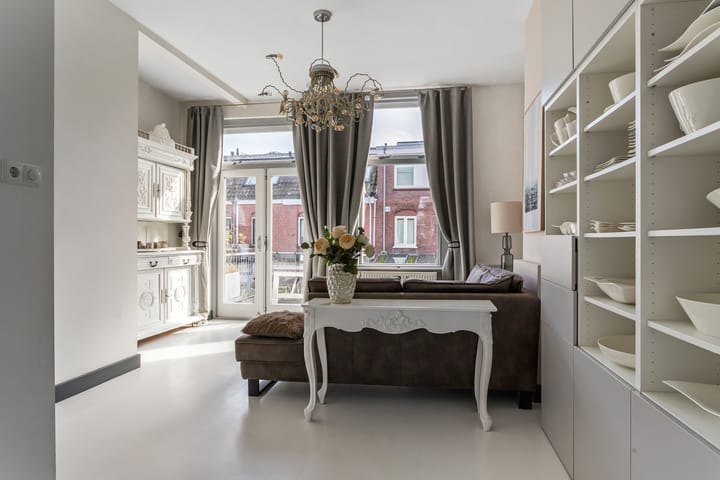
Centrally on the living floor, the original fireplace has been preserved and fitted with a gel fire, adding character, warmth and a subtle reference to the period of construction. At the rear is the sitting room, a bright and stylish space with a comfortable seating area and French doors to the roof terrace.
Through the French doors, you step onto the south-facing roof terrace. An outdoor space of this quality is rare in this location. There is room for a generous dining table, long sunny lunches and evenings with friends, while the vibrant city life and greenery of Griftpark are only a few metres away.
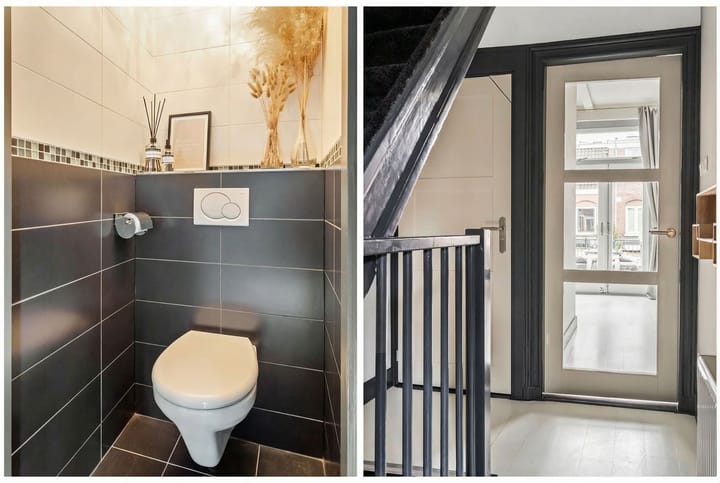
The toilet on this floor is neatly finished with anthracite-coloured tiling on the lower part of the wall, subtly interrupted by a light tile border. The wall-hung toilet with concealed cistern gives the space a clean and modern appearance. From the living room, there is also access to a practical storage cupboard, where the central heating boiler is neatly concealed.
Second floor:
The second floor has the atmosphere of a calm private level, where space, light and luxurious finishes come together naturally. Here too, a high-quality and calm foundation has been chosen, with smooth walls and ceilings, white-painted wooden floors and soft light and pastel wall colours.
From the landing, the bathroom at the front, the dressing room and the bedrooms are accessible. At the rear is a particularly spacious bedroom. This room originally consisted of two separate rooms, but has been combined into one large space. The result is an open and spacious feel, enhanced by the double window sections that allow plenty of daylight to enter. If an extra bedroom is desired, this room could potentially be divided again.
At the front is a second bedroom, accessible via the intermediate dressing room. This front room is ideal as a children’s room, guest room, study or home office. The dressing room of approximately 4 m² is a valuable addition and is perfectly suited as a walk-in wardrobe.
The bathroom, situated at the front, has a distinctly luxurious appearance. The floor is finished with large, lightly marbled tiles, while the walls are tiled up to the ceiling with horizontally placed, mixed anthracite-coloured marbled tiles. The bathroom includes a wall-hung toilet, a spacious walk-in shower with glass door, rain shower, hand shower and two practical niches. There is also space for a washing machine and dryer side by side, with a beautiful worktop above, ideal for folding laundry. The same material is used for the double basins with double mixer taps, creating one stylish whole.
Third floor:
The true surprise of the home is undoubtedly on the third floor. This full additional living level was designed by an architect and realised with a permit. This has not only significantly increased the living space, but also created a layout that perfectly suits modern city living.
From the landing, the spacious bedroom is accessible, an open and bright room with a particularly free feeling. The floor is generously laid out and offers many possibilities. If additional rooms are desired, this large space could potentially be divided into two separate rooms, for example as an extra bedroom, office or a combination of both.
The calm and stylish finish continues on this floor, with smooth walls, light colour schemes and white-painted wooden floors. Two modern roof windows provide pleasant daylight, while the tall designer wall radiator adds comfort and suits the contemporary look of the space.
At the rear, the ensuite bathroom is subtly incorporated into the room. Neatly positioned in the corner, it preserves the openness of the bedroom while offering the comfort of a private bathroom. The bathroom includes a washbasin, an additional radiator for towels and comfort, and a walk-in shower with both hand shower and rain shower.
The flat roof above this floor also offers interesting future possibilities, such as adding an extra roof window or installing solar panels, subject of course to the required permissions, regulations and technical feasibility.
Roof terrace:
The roof terrace is accessible from the living room and faces due south. In this location, in the heart of Wittevrouwen and with Griftpark around the corner, a private outdoor space of this quality is especially valuable.
LOCATION AND SURROUNDINGS
Griftstraat is located in the popular Wittevrouwen district in Utrecht East, one of Utrecht’s most sought-after and characterful neighbourhoods. This is a place where urban life and a relaxed, almost village-like atmosphere come together effortlessly. You live within easy reach of the city centre, with all the vibrancy, culture and restaurants that make Utrecht so attractive, while the street itself offers peace, character and a pleasant living environment.
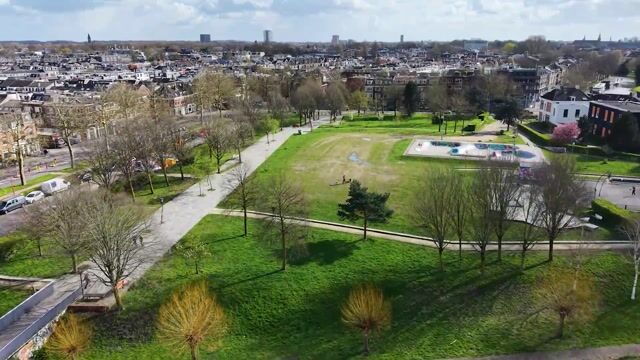
What makes this location particularly special is its immediate proximity to Griftpark. One of Utrecht’s most popular city parks is literally around the corner and effectively becomes an extension of your living environment. For a walk, a run, a relaxed afternoon on the grass or drinks with friends, this is a wonderful place.
The Biltstraat offers a wide range of shops, supermarkets, coffee bars, terraces and restaurants. Wittevrouwen is also known for its charming specialist shops, lively local spots and much-loved neighbourhood addresses.
Utrecht city centre, the Stadsschouwburg, the canals and Utrecht Central Station are all easily accessible by bicycle. Public transport connections are excellent, with bus stops nearby and good links towards the city centre, Utrecht Central Station and Utrecht Science Park. By car, the A27, A28 and A12 are also easily accessible.
Wittevrouwen is loved for its combination of characterful architecture, green spaces, lively streets and strong neighbourhood feel. Schools, childcare and sports facilities are located nearby, making the location attractive not only for city lovers, but also for households with children who want comfortable and high-quality living in a place where everything comes together.
ON BEHALF OF THE SELLER(S)
The sellers have lived here since 2002 and have completely renovated the property over the years with great care, attention and love. It has become a place where they have lived with immense pleasure, partly because of the space, the atmosphere of the home and its exceptional location in one of Wittevrouwen’s most beloved streets.
Yet an opportunity arose that they could not pass up, the chance to stay in the same street, next to their close friends. That opportunity had to be taken. They are therefore saying goodbye to this gem of a home with some sadness. The good relationship with the immediate neighbours and the pleasant feel of the street make the farewell extra special. Fortunately, they will remain in the street and hope the new residents will enjoy living here just as much as they have.
SURFACE AREAS
For the surface areas and further measurements, we kindly refer you to the measurement report, which can be requested by contacting us. No rights can be derived from the floor plans, as these have been prepared for indicative and promotional purposes only.
RECENT RENOVATIONS AND IMPROVEMENTS
The property has been renovated and improved over the years with great attention to detail. In 2011, the apartment underwent a full renovation, including raising the rear façade, relocating the toilet and updating the electrical installation. The third floor was also designed by an architect and realised with a permit, creating a full additional living level with bedroom and second bathroom.
The bathroom on the second floor was renewed in September 2022 and now has a luxurious, modern appearance. In 2020, the façade was cleaned, impregnated and sandblasted, after which the façade joints were also renewed. The exterior painting was also carried out in 2020 by a recognised painting company. The central heating boiler was recently serviced in March 2026.
SPECIAL FEATURES
• Luxurious upstairs apartment in the popular Wittevrouwen district
• Located on Griftstraat, with Griftpark around the corner
• Built around 1920
• Energy label C
• Two bathrooms
• Possibility to create additional bedrooms
• South-facing roof terrace
• Nefit Topline central heating boiler, built in 2011, owned and maintained
• Fibre optic connection available
Advertisement
Features
Transfer of ownership
- Listed since
- Acceptance
- Available in consultation
- Asking price
- € 650,000 kosten koper
- Asking price per m²
- € 5,556
- Status
- Available
- VVE (Owners Association) contribution
- € 50.00 per month
Construction
- Type apartment
- Upstairs apartment (apartment)
- Building type
- Resale property
- Year of construction
- 1920
- Type of roof
- Flat roof
Surface areas and volume
- Areas
- Living area
- 117 m²
- Exterior space attached to the building
- 7 m²
- Volume in cubic meters
- 358 m³
Layout
- Number of rooms
- 5 rooms (3 bedrooms)
- Number of bath rooms
- 2 bathrooms and 1 separate toilet
- Bathroom facilities
- Double sink, 2 walk-in showers, toilet, washstand, and sink
- Number of stories
- 3 stories
- Facilities
- Skylight, optical fibre, and mechanical ventilation
- Located at
- 2nd floor
Energy
- Energy label
- C
- Insulation
- Roof insulation and double glazing
- Heating
- CH boiler
- Hot water
- CH boiler
- CH boiler
- Nefit (gas-fired combination boiler from 2011, in ownership)
Cadastral data
- ABSTEDE B 6601
- Cadastral map
- Ownership situation
- Full ownership
Exterior space
- Location
- Alongside a quiet road and in residential district
- Balcony/roof terrace
- Roof terrace present
Parking
- Type of parking facilities
- Paid parking and resident's parking permits
VVE (Owners Association) checklist
- Registration with KvK
- Yes
- Annual meeting
- Yes
- Periodic contribution
- Yes (€ 50.00 per month)
- Reserve fund present
- Yes
- Maintenance plan
- Yes
- Building insurance
- Yes
Popularity
0x
Viewed
0x
Saved
29-5-2026
On Funda
Neighborhood

Wittevrouwen
Utrecht- Residents
- 6,615
- Family with children
- 19%
- Avg. asking price / m²
- € 6,682
Discover the neighborhood
Curious about the housing supply, residents and local real estate agents?

Don’t want to forget this home?
Save it as a favorite. You’ll easily find it back and get notified when something changes.
