New
Hogelanden W.Z. 90-BS3552 AD UtrechtOndiep
€ 495,000 k.k.

- 86 m²living area
- 3bedrooms
- Cenergy label
Description

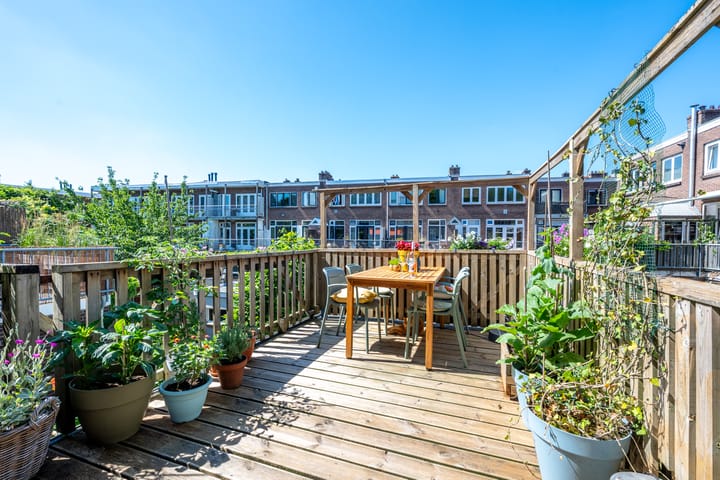
A characteristic 1930s upper apartment with 3 bedrooms, views of the Vecht, and a spacious roof terrace.
Located in a beautiful location along the Vecht and within cycling distance of the bustling city center, this charming and well-maintained upper apartment features a sunny roof terrace. The street has low traffic and parking is available right in front of the door. With all major amenities close by, this is a prime location. In short, this home has it all!
V Charming 1930s upper apartment with 3 bedrooms and a spacious roof terrace
V Quietly situated along the Vecht at the edge of the Ondiep neighborhood
V Well-maintained with a modern kitchen and bathroom
V Paid parking in front of the door (with permit)
V Energy label C (2026)
V Completion early November 2026
Ondiep has been popular for years among young families and city dwellers who want to combine the coziness of a characterful neighborhood with all amenities within easy reach. The neighborhood is situated between the Vecht and the Amsterdamsestraatweg and is characterized by its village-like appearance, friendly atmosphere, and strong sense of community. You can get delicious fresh bread at Bakker Boonzaaijer or Misha, and you shouldn't miss Blankenstein butcher shop either. For dining out, visit Rooie Nel on the Vecht or Satriales or Moos on the Amsterdamsestraatweg. The Vecht is right on your doorstep for a walk, a running session, or a paddleboarding session. Vechtzoom Park and various sports clubs are located a short distance away. With a bus stop nearby and arterial roads such as the A2 and A27 about 15 minutes away, accessibility is excellent. You can reach Utrecht Central Station in just 10 minutes by bike.
LAYOUT
Ground floor:
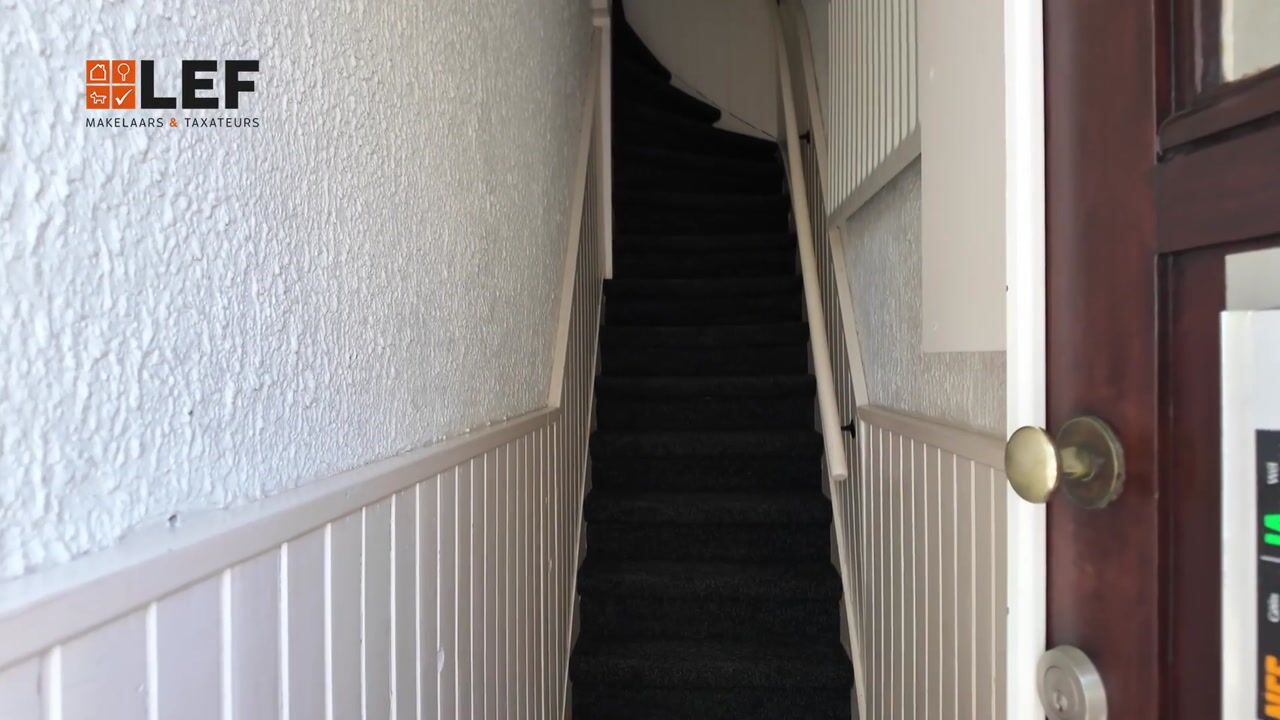
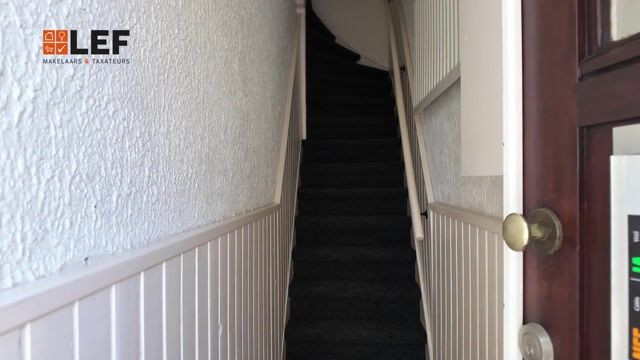
Behind the front door lies the hall containing the meter cupboard and the staircase to the first floor.
1st floor:
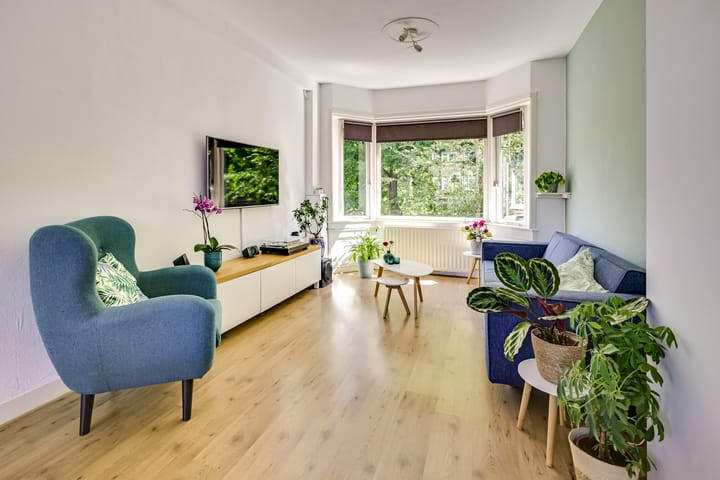
From the landing, you enter the wonderfully bright living room with light parquet flooring. The large windows at the front and the French doors leading to the terrace at the rear ensure beautiful natural light. In the modern open kitchen, you can cook the most delicious dinners for family and friends. At your disposal are a gas hob with extractor hood, oven, fridge-freezer, and dishwasher. The adjoining terrace is a great place to spend time at any time of day. Can you picture yourself enjoying yourself here with a good book, pleasant company, and a nice glass of wine? Also located on this floor are a separate toilet and the bathroom. This is equipped with a bathtub, designer radiator, vanity unit, and walk-in shower. The window provides natural light and ventilation options.
2nd floor:
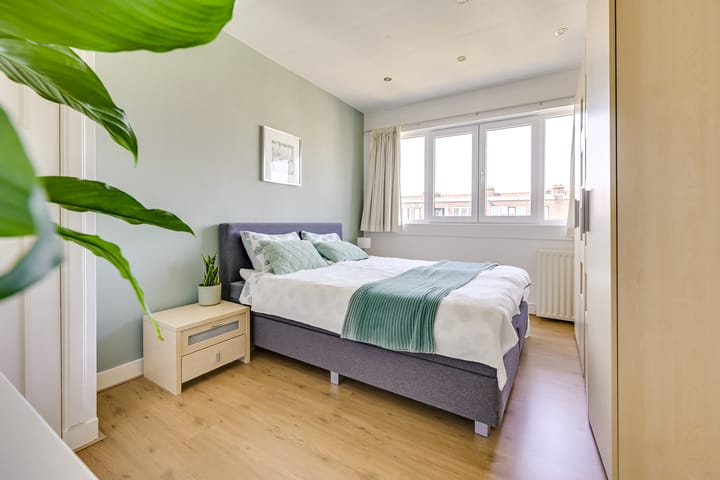
The fixed staircase leads to the landing on this floor. Here are the 3 bedrooms, all with parquet flooring. Two of them have a convenient built-in wardrobe. There is a separate laundry room for the washing machine and dryer. The central heating system is also situated here.
In short, is this where your dream home begins? Make an appointment with your (NVM) real estate agent soon or request a viewing via Funda. Various NVM clauses apply (see brochure/sales conditions). Sale subject to seller's approval. We have done our best to present all information as accurately and up-to-date as possible. Mistakes can never be ruled out. Therefore, always check the important details yourself before making a decision.
Advertisement
Features
Transfer of ownership
- Listed since
- Acceptance
- Available in consultation
- Asking price
- € 495,000 kosten koper
- Asking price per m²
- € 5,756
- Status
- Available
- VVE (Owners Association) contribution
- € 87.00 per month
Construction
- Type apartment
- Upstairs apartment (double upstairs apartment)
- Building type
- Resale property
- Year of construction
- 1934
- Type of roof
- Combination roof covered with asphalt roofing and roof tiles
Surface areas and volume
- Areas
- Living area
- 86 m²
- Exterior space attached to the building
- 18 m²
- Volume in cubic meters
- 296 m³
Layout
- Number of rooms
- 4 rooms (3 bedrooms)
- Number of bath rooms
- 1 bathroom and 1 separate toilet
- Bathroom facilities
- Shower, walk-in shower, bath, and washstand
- Number of stories
- 2 stories
- Facilities
- Optical fibre, passive ventilation system, and TV via cable
- Located at
- 2nd floor
Energy
- Energy label
- C
- Insulation
- Roof insulation, double glazing and floor insulation
- Heating
- CH boiler
- Hot water
- CH boiler
- CH boiler
- Intergas Kombi Kompakt HR (gas-fired combination boiler from 2026, in ownership)
Cadastral data
- LAUWERECHT B 5343
- Cadastral map
- Ownership situation
- Full ownership
Exterior space
- Location
- Alongside a quiet road, along waterway, alongside waterfront, in residential district and unobstructed view
- Balcony/roof terrace
- Roof terrace present
Parking
- Type of parking facilities
- Paid parking, public parking and resident's parking permits
VVE (Owners Association) checklist
- Registration with KvK
- Yes
- Annual meeting
- Yes
- Periodic contribution
- Yes (€ 87.00 per month)
- Reserve fund present
- Yes
- Maintenance plan
- No
- Building insurance
- Yes
Popularity
531x
Viewed
43x
Saved
14-7-2026
On Funda
Neighborhood
Ondiep
Utrecht- Residents
- 5,225
- Family with children
- 30%
- Avg. asking price / m²
- € 5,851
Discover the neighborhood
Curious about the housing supply, residents and local real estate agents?

Don’t want to forget this home?
Save it as a favorite. You’ll easily find it back and get notified when something changes.
