New
Houtrakgracht 5323544 SE UtrechtLangerak
€ 585,000 k.k.

- 122 m²living area
- 2bedrooms
- Aenergy label
Eye-catcherRoyaal hoekappartement met 6m hoge vide, 2 slpkrms en patio op zuid
Description
LIVING IN A GREEN SURROUNDING, WITH SPACE AND LIGHT AS A SURPRISE?
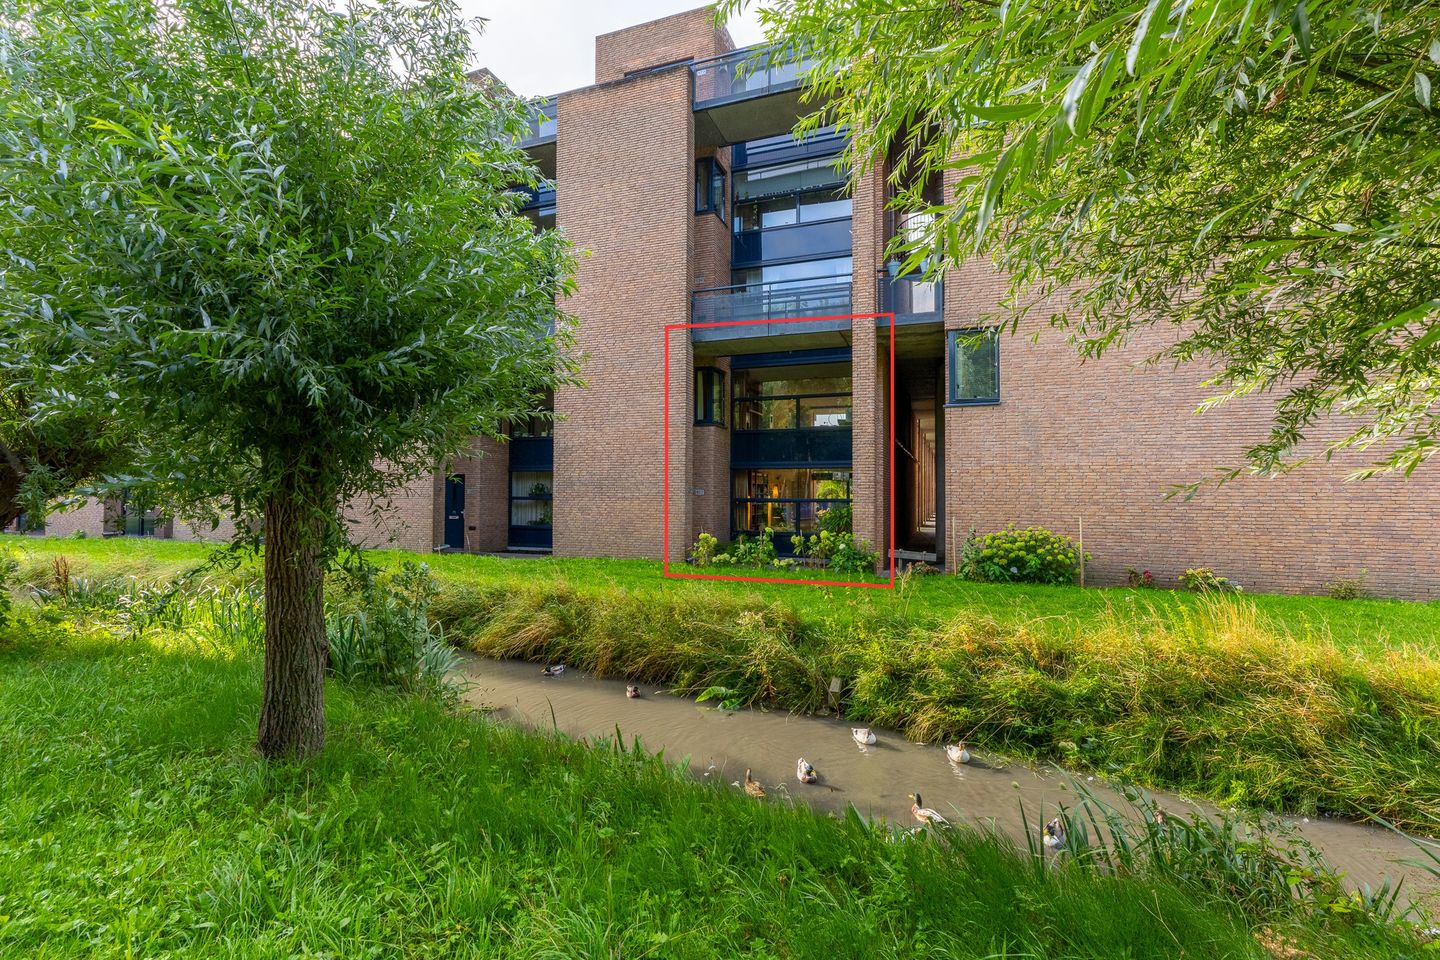
Are you looking for a spacious corner apartment with no less than approx. 122 m² of living space, a practical indoor storage unit, and a view of the idyllic Groenedijk? Do you want to enjoy a sunny yet surprisingly private terrace and your own parking space? And does a unique home with two levels, an almost 6-meter-high mezzanine, and plenty of light appeal to you?
Then Houtrakgracht 532 in Utrecht is absolutely worth a look!
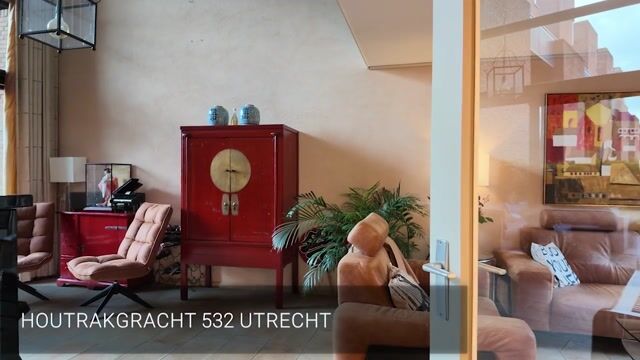
This spacious ground-floor apartment combines the convenience of an apartment with the living feel of a home. Spread over two levels, you will find a surprising amount of living space, two spacious bedrooms, and a bathroom renovated in 2020. The high mezzanine is a real eye-catcher and creates a wonderful sense of space and beautiful natural light. Outside, a well-maintained garden with a south-facing terrace awaits, which offers extra privacy and usable space thanks to its corner location. And all of this in a quiet, green location, while Utrecht's amenities are close by.
5X NO PLACE LIKE THIS
- Spacious ground-floor apartment of approx. 122 m²
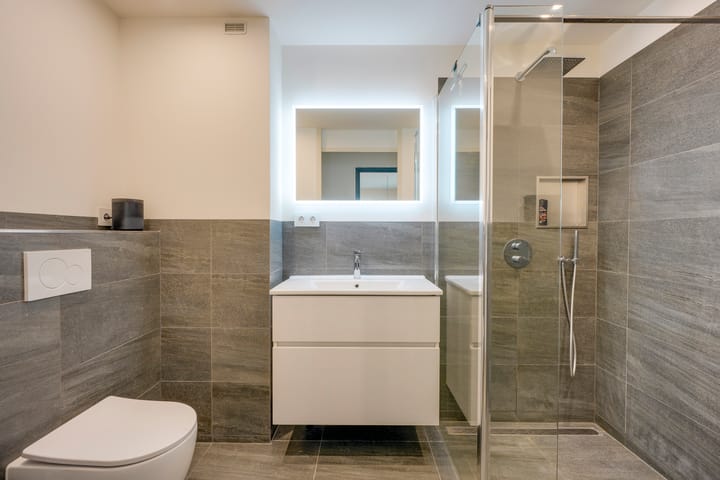
- Two spacious bedrooms and bathroom renovated in 2020
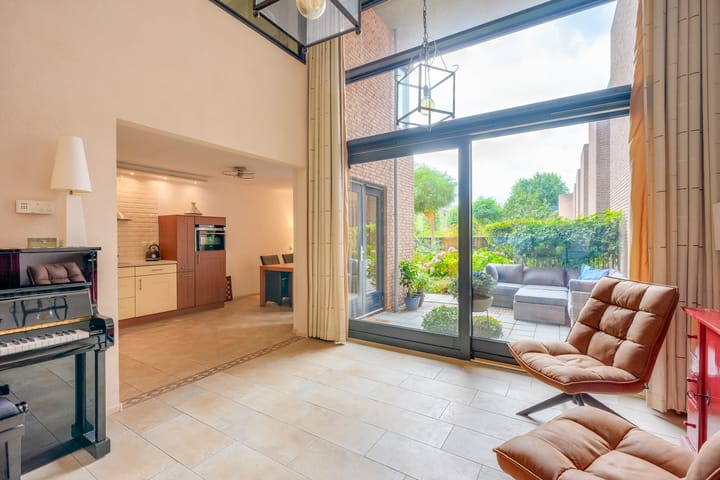
- Nearly 6-meter-high mezzanine with plenty of light and space for a pleasant home office

- Private south-facing terrace/patio
- Private parking space in the courtyard + indoor storage
IS HOUTRAKGRACHT 532 YOUR NEW PLACE?
We will take you on a virtual tour of the home.
GROUND FLOOR
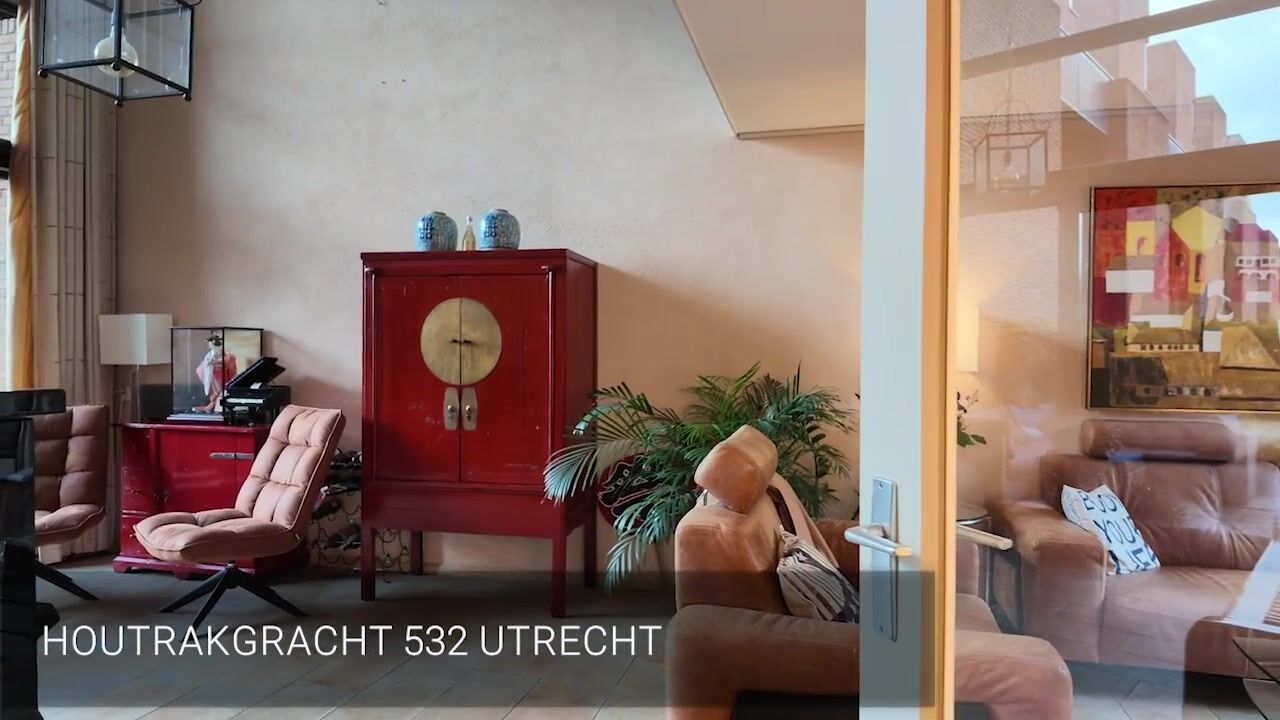
Upon entering, you immediately notice that this is no ordinary apartment. The home spans two levels and distinguishes itself through its unique layout, the corner location and spacious feel. The toilet was completely renovated in 2020. The high mezzanine visually connects the levels and gives the interior character.
The abundance of daylight enhances the spacious character of the home. With a living area of ??approximately 122 m², there is plenty of room to create various seating and dining areas. A great foundation for those who want to live comfortably but do not want to compromise on space.
From the home, there is a pleasant connection to the backyard via the French doors. This allows the indoors to easily flow into the outdoors on beautiful days. Electrically operated curtains complete the picture: with the touch of a button, you can adjust the light and privacy exactly as you wish.
UPPER FLOOR
There are two spacious bedrooms on the upper floor. There is ample room for a comfortable master bedroom as well as, for example, a children's room, guest room, or home office. The bathroom was completely renovated in 2020.
A real bonus is the open space on the mezzanine. A wonderful place to create a comfortable and pleasant home office, where you benefit from the openness and abundant daylight from both the front and the back. Need more sleeping space? Then this area also offers possibilities to potentially create an extra bedroom. The void simultaneously creates a beautiful connection between both living levels. It is precisely the combination of height, light, and openness that gives this ground-floor apartment a surprising and unique living experience.
STORAGE AND PARKING
The indoor storage unit, equipped with electricity and a washing machine connection, is particularly practical. It is ideal for items you prefer to keep out of sight but within easy reach.
Parking is also well-arranged; the property includes a private parking space in the courtyard. No driving around the neighborhood looking for a spot, just parking on your own property.
GARDEN
A major plus is the well-maintained courtyard with a private south-facing terrace/patio and a view of the shared, beautifully landscaped garden. Thanks to the unique corner location, you enjoy plenty of privacy here as well as just a little more usable space. This creates ample opportunities to create various lovely spots.
Start the day with a cup of coffee outside, seek out the sun on free afternoons, or enjoy a drink with friends during long summer evenings. The combination of the sunny location, privacy, and surrounding greenery makes this a delightful extension of the home. SURROUNDINGS
Houtrakgracht 532 is situated on a quiet road in a green residential area in Utrecht, overlooking the idyllic Groenedijk. Here, you live pleasantly sheltered and away from the busiest times, while daily amenities are located within walking distance (including a lively market on Fridays). Additionally, the center of Leidse Rijn and the city center of Utrecht, with all their facilities, are easily accessible.
This makes the location particularly attractive: coming home means peace and greenery, while you don't have to go far for shops, leisure, and other amenities. A great combination for those who like to live comfortably and peacefully, but value the connection to the city.
SPECIAL FEATURES
- Corner apartment spread over two floors, ground floor with underfloor heating
- Living area approx. 122 m²;
- Nearly 6-meter-high open mezzanine and plenty of natural light; with the possibility for a workspace or potential extra bedroom;
- Two spacious bedrooms;
-Equipped with in 2022 new PVC flooring throughout the entire floor;
- Electrically operated curtains on the ground floor;
- Bathroom and downstairs toilet renovated in 2020;
- Year of construction 2000;
- Private south-facing terrace with ornamental railing;
- Extra usable space in the garden due to corner location;
- Private parking space in the courtyard;
- Indoor storage unit with electricity, heating, and washing machine connection;
- Energy label A, valid until August 28, 2036;
- Heating and hot water via district heating;
- Active Owners' Association (monthly contribution € 168);
- Property subject to leasehold – perpetually redeemed;
- Acceptance by mutual agreement.
A TOUR OF YOUR NEW PLACE?
Interested in this unique apartment/maisonette? Engage your own NVM purchasing agent immediately. An NVM purchase agent represents your interests and saves you time, money, and worries.
The purchase agreement is concluded on the basis of an NVM purchase deed, in which, where applicable, additional clauses may be included regarding, among other things: never occupied by the owner, age clause, as is where is clause, later legal transfer, the Measurement Instruction, the Energy Label, and utility companies. The text of the NVM purchase deed, as well as the additional clauses, is available upon request.
This listing and the sales brochure have been compiled with the utmost care. No rights can be derived from any inaccuracies. Subject to price changes and/or printing errors. All asking prices are Costs Payable to the Buyer unless stated otherwise.
Highlights
AI-generated from the description
Two levels with mezzanine
Ground-floor apartment on 2 levels with nearly 6 m mezzanine.
Sunny terrace in greenery
South-facing terrace with extra privacy and view of Groenedijk.
Private parking and storage
Private courtyard parking plus indoor storage with electricity.
Advertisement
Features
Transfer of ownership
- Listed since
- Acceptance
- Available in consultation
- Asking price
- € 585,000 kosten koper
- Asking price per m²
- € 4,795
- Status
- Available
- VVE (Owners Association) contribution
- € 168.00 per month
Construction
- Type apartment
- Maisonnette (apartment)
- Building type
- Resale property
- Year of construction
- 2000
- Specific
- Partly furnished with carpets and curtains
- Type of roof
- Flat roof
Surface areas and volume
- Areas
- Living area
- 122 m²
- Volume in cubic meters
- 450 m³
Layout
- Number of rooms
- 4 rooms (2 bedrooms)
- Number of bath rooms
- 1 bathroom and 1 separate toilet
- Bathroom facilities
- Walk-in shower, toilet, sink, and washstand
- Number of stories
- 2 stories
- Facilities
- Mechanical ventilation, passive ventilation system, sliding door, and TV via cable
- Located at
- 1st floor
Energy
- Energy label
- A
- Insulation
- Roof insulation, double glazing, insulated walls and floor insulation
- Heating
- District heating
- Hot water
- District heating
Cadastral data
- UTRECHT V 637
- Cadastral map
- Ownership situation
- Municipal ownership encumbered with long-term leaset
- Fees
- Bought off for eternity
Exterior space
- Location
- Alongside a quiet road and in residential district
- Garden
- Back garden
- Back garden
- 16 m² (4.10 metre deep and 3.88 metre wide)
- Garden location
- Located at the south with rear access
Parking
- Type of parking facilities
- Parking on private property
VVE (Owners Association) checklist
- Registration with KvK
- Yes
- Annual meeting
- Yes
- Periodic contribution
- Yes (€ 168.00 per month)
- Reserve fund present
- Yes
- Maintenance plan
- Yes
- Building insurance
- Yes
Popularity
0x
Viewed
0x
Saved
8-9-2026
On Funda
Neighborhood

Langerak
Utrecht- Residents
- 4,565
- Family with children
- 39%
- Avg. asking price / m²
- € 5,151
Discover the neighborhood
Curious about the housing supply, residents and local real estate agents?

Don’t want to forget this home?
Save it as a favorite. You’ll easily find it back and get notified when something changes.
