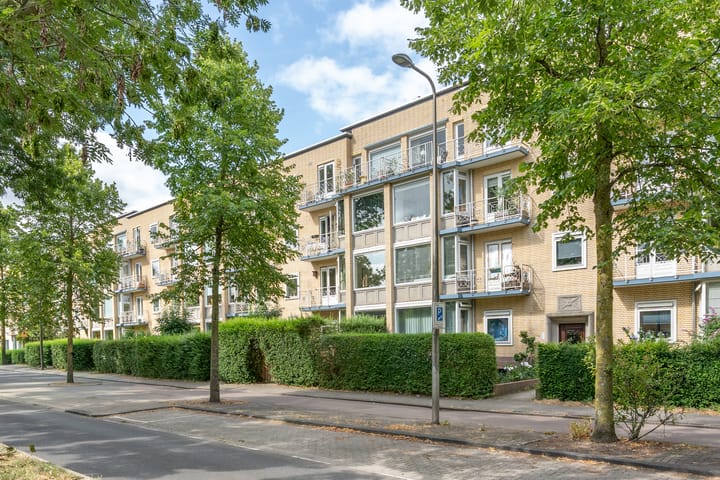
Joseph Haydnlaan 32-13533 AH UtrechtHalve Maan-Zuid
€ 400,000 k.k.

- 73 m²living area
- 2bedrooms
- Cenergy label
Description
***English see below***
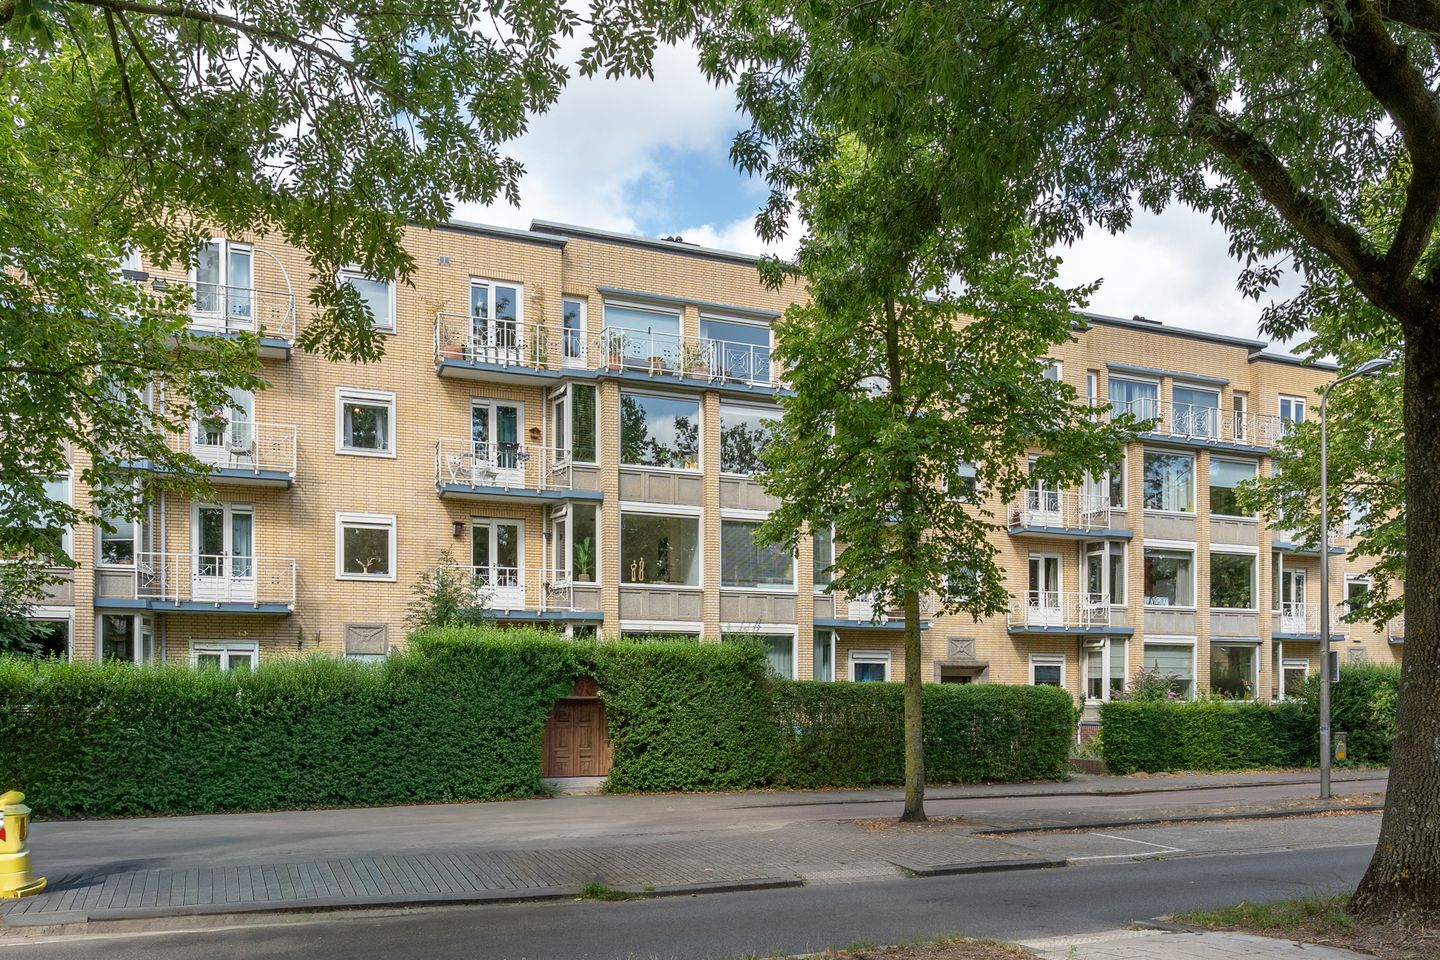
Op een centrale locatie, op slechts enkele minuten van het bruisende centrum van Utrecht, bevindt zich dit lichte en goed onderhouden 3-kamerappartement op de eerste verdieping. De woning beschikt over twee balkons, een ruime berging in de onderbouw en is recent van binnen volledig geschilderd. Dankzij de gunstige ligging zijn openbaar vervoer, winkels, het treinstation en diverse uitvalswegen uitstekend bereikbaar.
Indeling
Begane grond
Centrale entree met bellentableau, het trappenhuis en toegang tot de bergingen.
Eerste verdieping
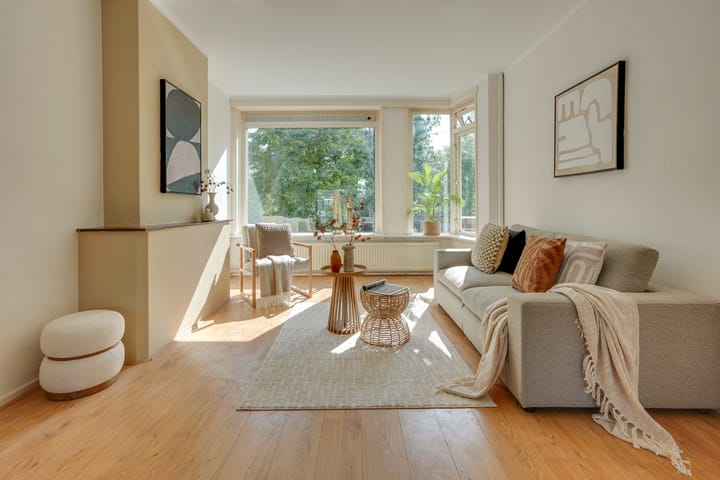
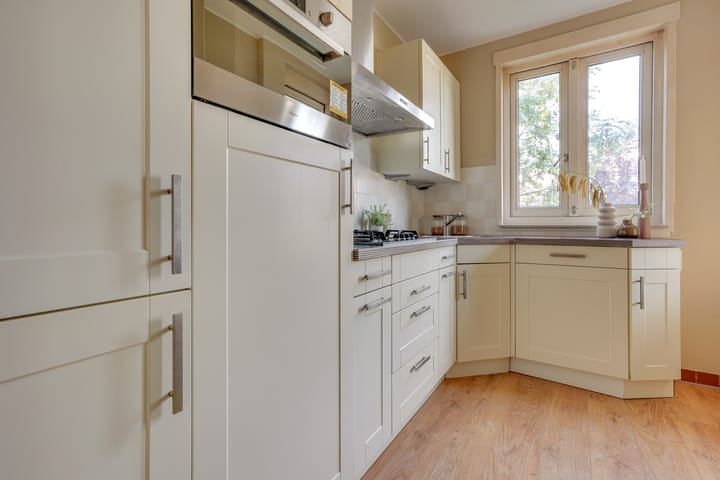
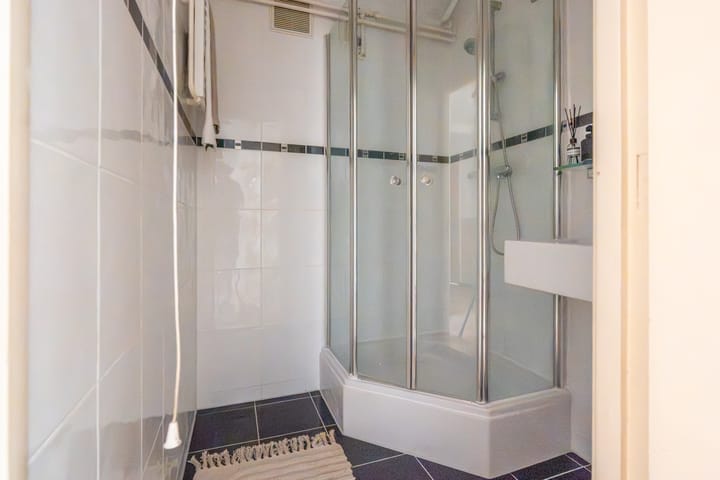
Via de hal zijn alle vertrekken toegankelijk: de woonkamer, de keuken, de twee slaapkamers, de badkamer en de aparte wc. De ruime en lichte woonkamer biedt een prettig uitzicht over de Joseph Haydnlaan. Aan de voorzijde bevindt zich een balkon met uitzicht over de groene laan. Aan de achterzijde ligt een tweede balkon, dat zowel vanuit de woonkamer als vanuit de keuken bereikbaar is. De keuken is praktisch ingericht en voorzien van diverse inbouwapparatuur, waaronder een koelkast, een combimagnetron, een vaatwasser, een gaskookplaat en een afzuigkap. Dankzij de directe toegang tot het balkon vormt de keuken een fijne plek om binnen en buiten met elkaar te verbinden. Het appartement beschikt over twee goed bemeten slaapkamers. De badkamer is uitgerust met een douche, wastafel en designradiator. Het toilet is separaat, wat bijdraagt aan extra comfort.
Ten slotte beschikt dit appartement over een berging.
Bijzonderheden:
- Woonoppervlakte ca. 73m² (conform NEN2580, meetrapport aanwezig)
- Energielabel C (geldig tot 13-03-2035)
- 2 balkons
- Actieve en professioneel beheerde VvE (beheer via Hovast beheer en Advies)
- Servicekosten: € 178,89 per maand
- Niet-zelfbewoningsclausule van toepassing
- Asbestclausule van toepassing
- Ouderdomsclausule van toepassing
- Notariskeuze aan koper
- Oplevering in overleg, op korte termijn mogelijk
***
In a central location, just a few minutes from the bustling center of Utrecht, is this bright and well-maintained 3-room apartment on the first floor. The property features two balconies, a spacious storage room in the basement, and has recently been fully painted inside. Thanks to its convenient location, public transport, shops, the train station, and various main roads are all easily accessible.
Layout
Ground floor
Central entrance with buzzer panel, staircase, and access to the storage rooms.
First floor
From the hall, all rooms are accessible: the living room, kitchen, two bedrooms, bathroom, and separate toilet. The spacious and bright living room offers a pleasant view of Joseph Haydnlaan. At the front is a balcony overlooking the green avenue. At the back is a second balcony, accessible from both the living room and the kitchen. The kitchen is practically designed and equipped with various built-in appliances, including a refrigerator, a combination microwave, a dishwasher, a gas hob, and an extractor hood. Thanks to the direct access to the balcony, the kitchen forms a nice spot to connect indoors and outdoors. The apartment has two generously sized bedrooms. The bathroom is equipped with a shower, sink, and designer radiator. The toilet is separate, which adds extra comfort. Finally, this apartment has a storage room.
Details:
- Living area approx. 73m² (according to NEN2580, measurement report available)
- Energy label C (valid until 13-03-2035)
- 2 balconies
- Active and professionally managed homeowners association (managed by Hovast Management and Advice)
- Service costs: € 178,89 per month
- Non-occupancy clause applies
- Asbestos clause applies
- Age-related clause applies
- Choice of notary by buyer
- Delivery in consultation, possible in the short term
Advertisement
Features
Transfer of ownership
- Listed since
- Acceptance
- Available in consultation
- Asking price
- € 400,000 kosten koper
- Asking price per m²
- € 5,479
- Status
- Available
Construction
- Type apartment
- Apartment with shared street entrance (apartment)
- Building type
- Resale property
- Year of construction
- 1953
Surface areas and volume
- Areas
- Living area
- 73 m²
- Exterior space attached to the building
- 8 m²
- External storage space
- 9 m²
- Volume in cubic meters
- 245 m³
Layout
- Number of rooms
- 3 rooms (2 bedrooms)
- Number of bath rooms
- 1 bathroom and 1 separate toilet
- Bathroom facilities
- Shower and sink
- Number of stories
- 1 story
- Located at
- 1st floor
Energy
- Energy label
- C
- Heating
- CH boiler
- Hot water
- CH boiler
- CH boiler
- Vaillant VHR 18 22 (gas-fired from 2006, in ownership)
Cadastral data
- CATHARIJNE C 8522
- Cadastral map
- Ownership situation
- Full ownership
Exterior space
- Location
- Alongside busy road and in residential district
- Balcony/roof terrace
- Balcony present
Parking
- Type of parking facilities
- Resident's parking permits
VVE (Owners Association) checklist
- Registration with KvK
- Yes
- Annual meeting
- Yes
- Periodic contribution
- Yes
- Reserve fund present
- Yes
- Maintenance plan
- Yes
- Building insurance
- Yes
Popularity
1,869x
Viewed
63x
Saved
25-7-2026
On Funda
Neighborhood
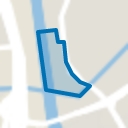
Halve Maan-Zuid
Utrecht- Residents
- 1,485
- Family with children
- 29%
- Avg. asking price / m²
- € 6,133
Discover the neighborhood
Curious about the housing supply, residents and local real estate agents?

Don’t want to forget this home?
Save it as a favorite. You’ll easily find it back and get notified when something changes.
