
Sales history
- Listed since
- March 5, 2026
- Date of sale
- March 30, 2026
- Term
- 3 weeks
Description
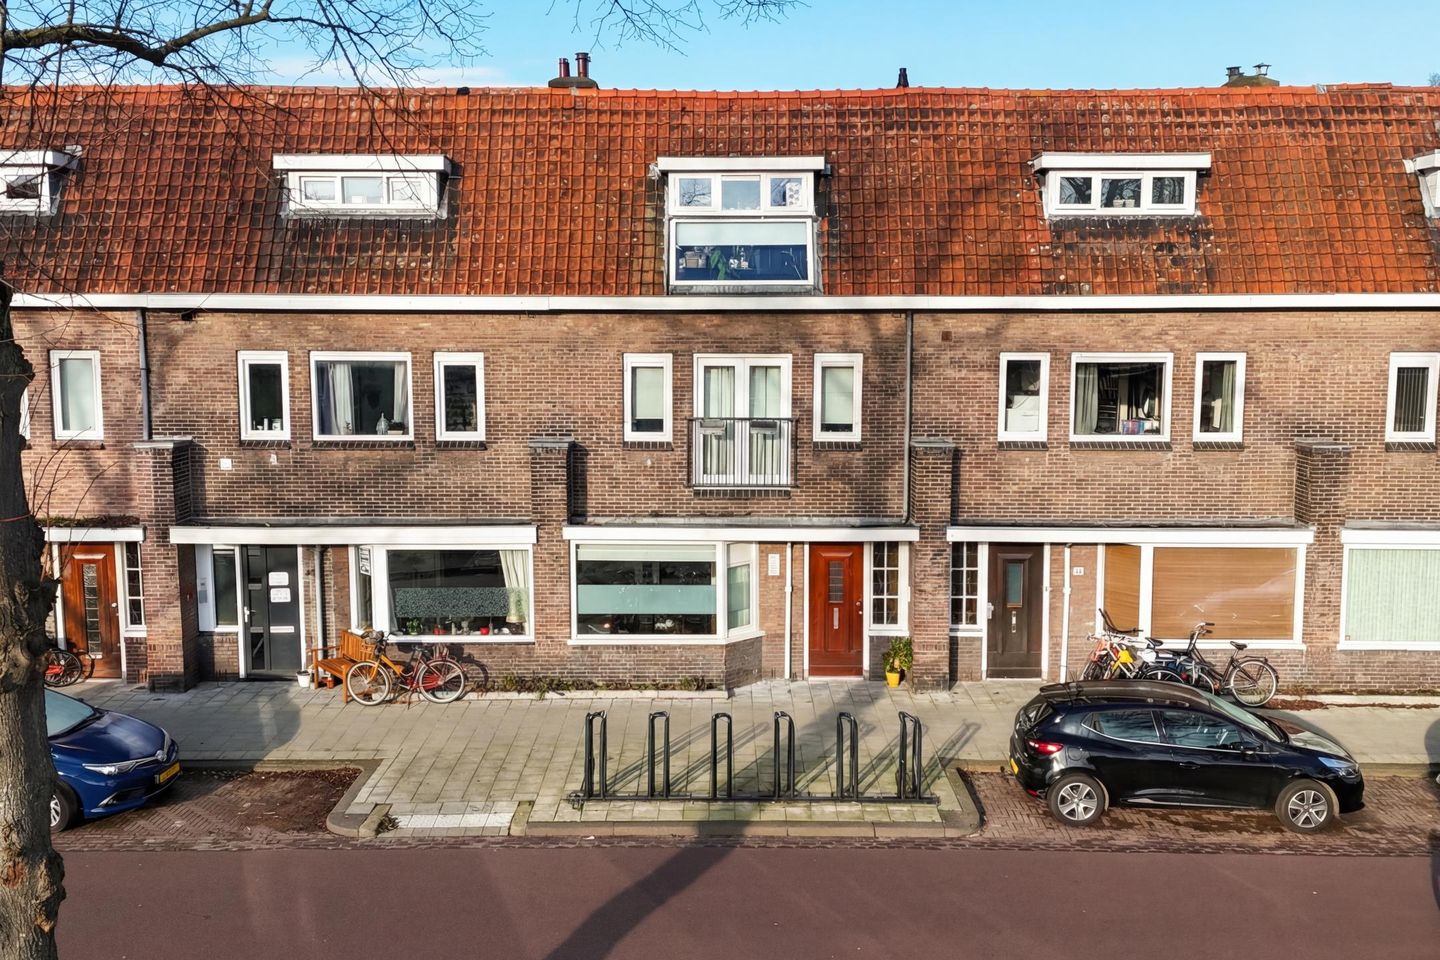
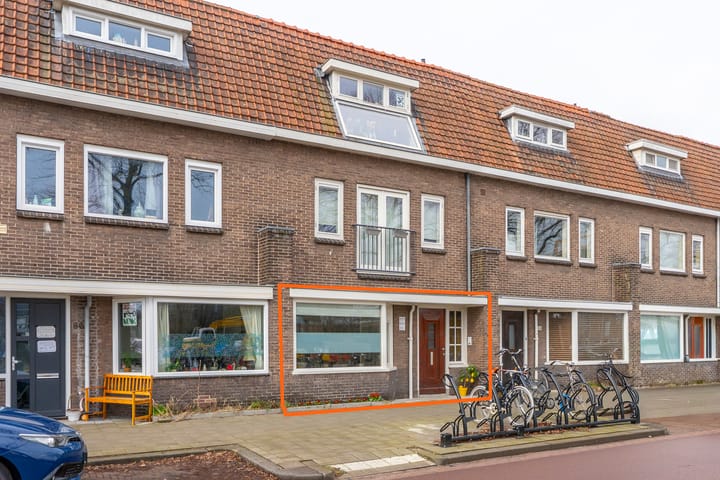
Atmospheric 1930s ground-floor apartment with a generous west-facing garden (approx. 36 m²) on a quiet bicycle street in the highly sought-after Rivierenwijk. Enjoy the sun in your own garden until late in the evening!
This characterful home combines 1930s charm with modern-day comfort. The newly renovated bathroom (2025) and full double glazing make this property move-in ready and worry-free. Panel doors, original ensuite doors, and a bright front-facing living room add warmth and character. At the garden side, you’ll find a fully equipped kitchen with French doors opening onto your private outdoor space. In short: compact, central, and ready to move into.

V Spacious west-facing backyard (approx. 36 m²) with afternoon and evening sun
V Located on a quiet, low-traffic bicycle street
V Move-in ready: renovated bathroom (2025) and central heating boiler (2021)
V Charming living area with authentic ensuite doors
V Fully double glazed with wall insulation
V Active Homeowners’ Association (HOA), service charges €90 per month
V Permit parking available nearby
V Transfer date by mutual agreement
THE GARDEN
The backyard truly extends your living space. At approximately 36 m² and facing west, this is exceptionally spacious for a ground-floor apartment in Rivierenwijk. From early afternoon until sunset, you can enjoy the sun here. There is plenty of room for a lounge set, dining table, and greenery — perfect for relaxing, dining with friends, or simply unwinding. The French doors from the kitchen provide direct access to the garden.
THE APARTMENT
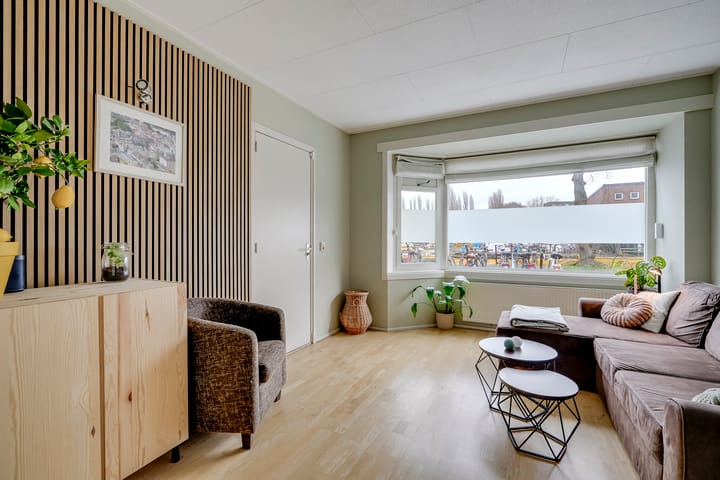
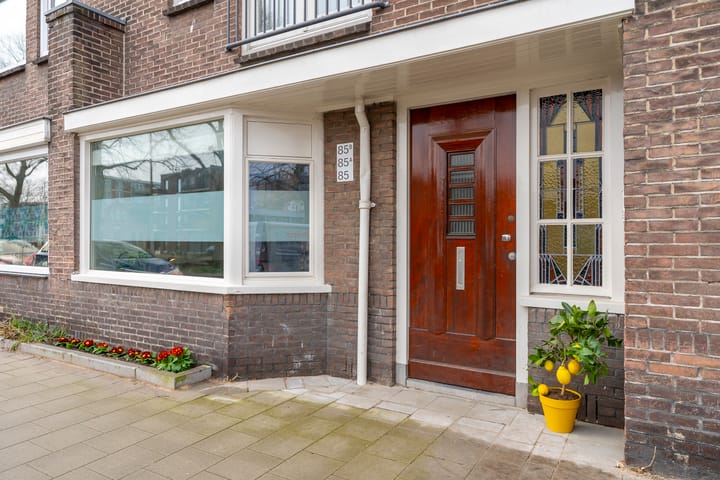
You enter through your private entrance and hallway. At the front of the home is the bright living room with large windows and ample space for a comfortable seating area. The original ensuite doors create a natural division between living and cooking areas while maintaining an open and inviting feel.
The garden-facing kitchen is equipped with a cooktop, extractor hood, combination oven, refrigerator, dishwasher, and plenty of storage space. Through the French doors, you step straight into the garden.
The bathroom was fully renovated in 2025 and features a modern shower, vanity unit with mirror and LED lighting, and a connection for a washing machine. From the bathroom, you have access to both the bedroom and the separate toilet.
The bedroom is located at the rear of the property overlooking the garden — a quiet and sheltered place to retreat.
THE LOCATION
Living on a bicycle street in Rivierenwijk offers the perfect balance between tranquility and vibrancy. Around the corner at Ledig Erf, you’ll find some of Utrecht’s coziest terraces, the Louis Hartlooper cinema, and various cafés. Twijnstraat — one of the city’s oldest and most charming shopping streets — is just steps away. The trendy Rotsoord area, with restaurants such as LE:EN and De Watertoren, is practically your backyard. Daily groceries can be done at Smaragdplein or Rijnlaan.
Accessibility is one of the strongest features of this location:
V Vaartsche Rijn Station within walking distance (3-minute train ride to Utrecht Central Station)
V City center 5 minutes by bike
V Easy access to highways A12 and A27
PRACTICAL INFORMATION
The property is fitted with full double glazing (HR glass) and wall insulation. The active Homeowners’ Association is registered with the Chamber of Commerce, holds annual meetings, and maintains a reserve fund.
Service charges are €90 per month.
Ideal for anyone looking to live compactly and centrally with private outdoor space in one of Utrecht’s most desirable neighborhoods.
Schedule a viewing quickly with your (NVM) real estate agent or request a viewing via Funda. Various standard NVM clauses apply (see brochure). Sale subject to seller’s approval. We have compiled this information with the utmost care; however, no rights can be derived from any inaccuracies. Always verify important details yourself before making a decision.
Advertisement
Features
Transfer of ownership
- Last asking price
- € 350,000 kosten koper
- Asking price per m²
- € 8,140
- Status
- Sold
- VVE (Owners Association) contribution
- € 90.00 per month
Construction
- Type apartment
- Ground-floor apartment (apartment)
- Building type
- Resale property
- Year of construction
- 1926
- Specific
- Partly furnished with carpets and curtains
- Type of roof
- Gable roof covered with roof tiles
- Quality marks
- Energie Prestatie Advies
Surface areas and volume
- Areas
- Living area
- 43 m²
- Volume in cubic meters
- 141 m³
Layout
- Number of rooms
- 2 rooms (1 bedroom)
- Number of bath rooms
- 1 bathroom
- Bathroom facilities
- Shower and sink
- Number of stories
- 1 story
- Facilities
- Mechanical ventilation and passive ventilation system
- Located at
- Ground floor
Energy
- Energy label
- D
- Insulation
- Double glazing, energy efficient window and insulated walls
- Heating
- CH boiler
- Hot water
- CH boiler
- CH boiler
- Remeha Tzerra Ace (gas-fired combination boiler from 2021, in ownership)
Cadastral data
- CATHARIJNE D 9742
- Cadastral map
- Ownership situation
- Full ownership
Exterior space
- Location
- In residential district, open location and unobstructed view
- Garden
- Back garden
- Back garden
- 36 m² (6.20 metre deep and 5.80 metre wide)
- Garden location
- Located at the west
Parking
- Type of parking facilities
- Paid parking and public parking
VVE (Owners Association) checklist
- Registration with KvK
- Yes
- Annual meeting
- Yes
- Periodic contribution
- Yes (€ 90.00 per month)
- Reserve fund present
- Yes
- Maintenance plan
- No
- Building insurance
- Yes
Popularity
4,078x
Viewed
109x
Saved
4-3-2026
On Funda
Neighborhood

Rivierenwijk
Utrecht- Residents
- 9,150
- Family with children
- 26%
- Avg. asking price / m²
- € 6,348
Discover the neighborhood
Curious about the housing supply, residents and local real estate agents?

Don’t want to forget this home?
Save it as a favorite. You’ll easily find it back and get notified when something changes.
