New
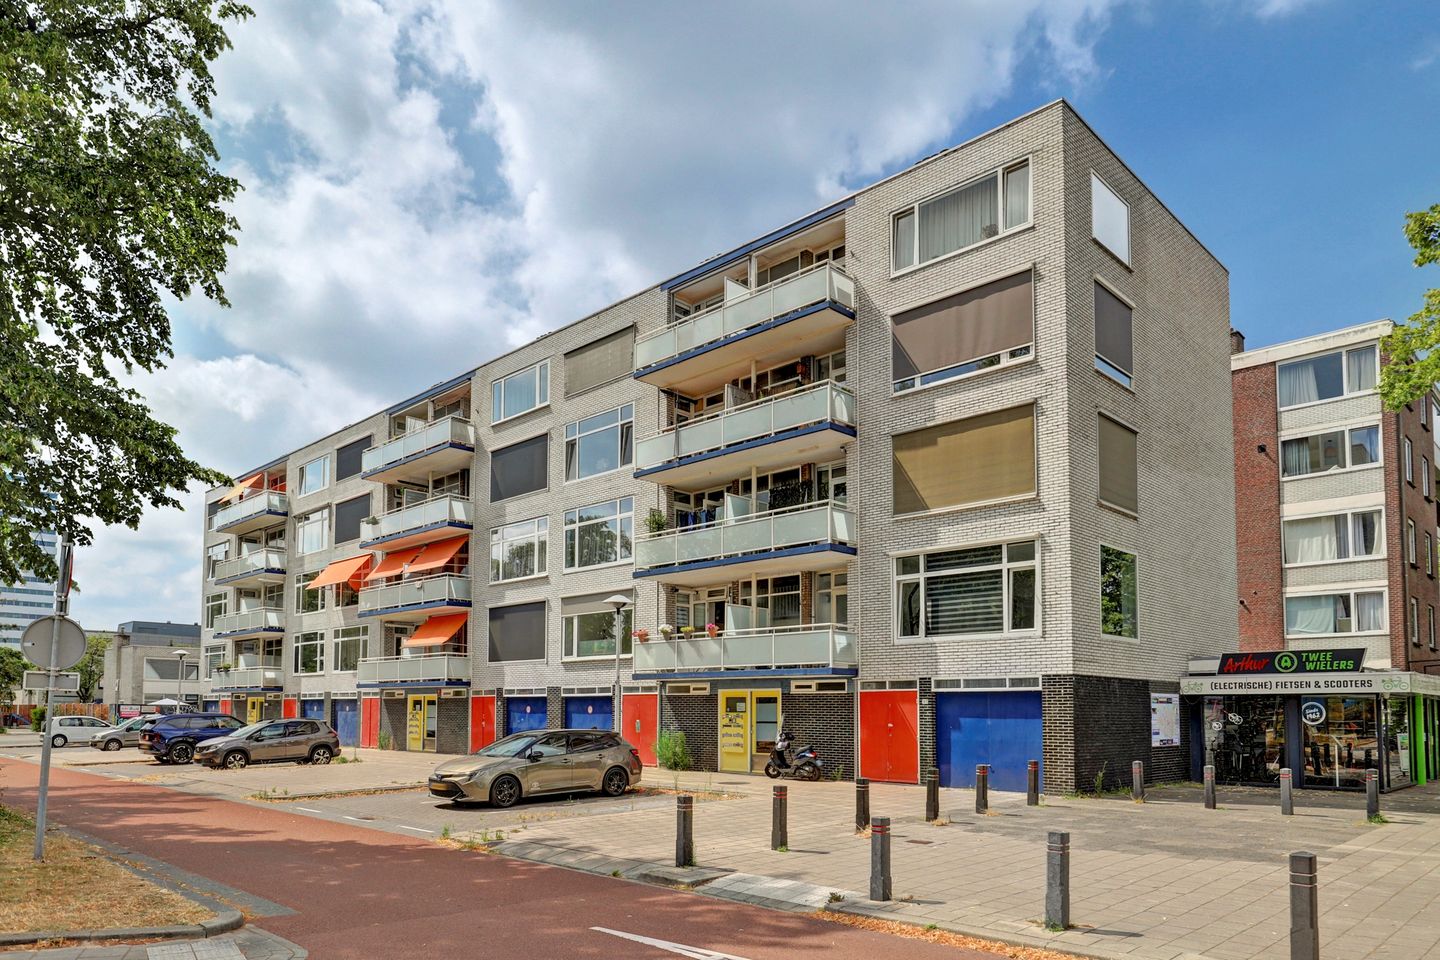
Koningin Wilhelminalaan 653527 LB UtrechtTranswijk-Noord
€ 365,000 k.k.

- 66 m²living area
- 2bedrooms
- Denergy label
Description
Are you looking for a wonderfully spacious apartment that you can fully customize to your own taste? Then come and take a look at Koningin Wilhelminalaan 65 in Utrecht.
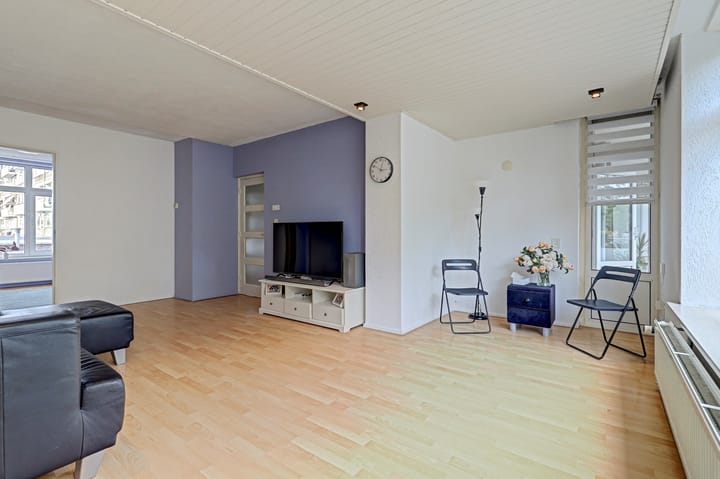
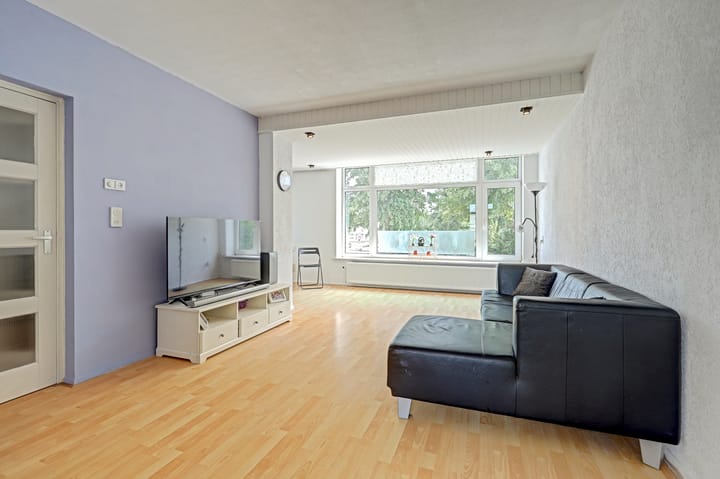
The property features a very spacious L-shaped living room, a separate kitchen and toilet, two good-sized bedrooms, a ground-floor storage unit, and a delightful south-facing balcony.
If you are looking for stylish living in Utrecht, this is the neighborhood for you.
Koningin Wilhelminalaan 65 is located in the pleasant 'Wijk 08 Zuidwest' (Southwest District). This area is home to a relatively large number of young people aged between 25 and 44. It is also a relatively quiet area considering the population density.
The apartment is well-situated near Transwijk Park and close to various amenities, such as the Vasco da Gamalaan shopping center, the NOVA shopping center, the furniture retail park, public transport, and major roads like the A2, A12, and A27. Nearby Transwijk Park, with its abundant greenery, is perfect for sports and recreation. Moreover, Utrecht’s charming historic city center can be reached within minutes by tram or bicycle. There is ample parking right outside the door.
KEY FEATURES
- Year of construction: 1961;
- Living area: approx. 66 m²;
- Energy label: D;
- Heating via district heating;
- Hot water via a gas water heater;
- Electric sun blinds in the living room;
- Separate storage unit (5 m²) on the ground floor; - Active Homeowners' Association (VvE) with annual meetings and a multi-year maintenance plan (MJOP) in place
- Service charges are €191.85 per month
- Located opposite Park Transwijk and close to various arterial roads
- Utrecht city center within a 10-minute bike ride
- Completion/handover as of October 1, 2026.
VIEWING
Come and see this delightful home for yourself.
If you are curious about this lovely, attractive apartment, don't wait any longer—request a viewing via the button on Funda. Of course, you are also welcome to call us. We would be happy to show you all the details in person and arrange a private viewing just for you.
Important information
The property has been measured in accordance with the NEN 2580 standard. The measurement instructions are intended to provide an indication of the usable floor area but do not rule out discrepancies in measurement.
This information has been compiled with great care; however, no rights may be derived from it. We recommend that buyers conduct their own due diligence regarding all matters relevant to them. Our agency represents the seller; to ensure a smooth purchasing process, we advise engaging a 'Vastgoed Ned' real estate agent. The General Consumer Terms and Conditions of Vastgoed Ned apply.
First floor
Ground floor:
Central entrance hall with intercom panel and mailboxes. Access to the storage units and the stairwell.
1st floor:
Front door opening into a spacious hallway featuring a wall of built-in closets, the utility cupboard, a separate toilet, and access to the other rooms.
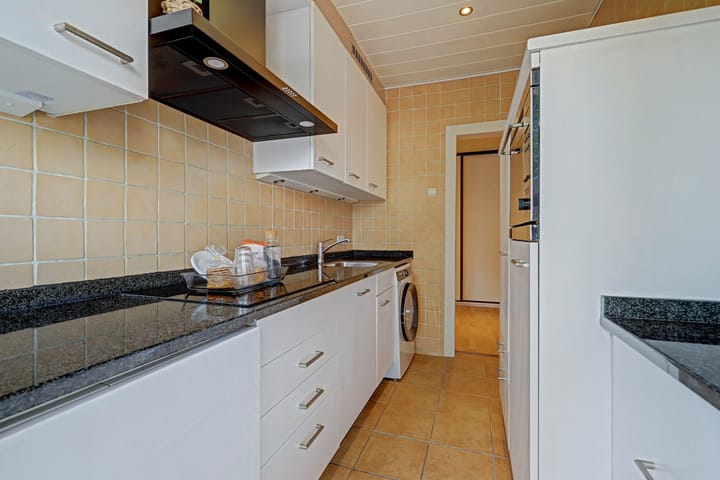
Upon entering the hallway, the spacious kitchen is immediately to the left; it also adjoins the balcony. The kitchen is fully equipped with appliances, including an induction cooktop and extractor hood that were replaced this year and are therefore brand new. There is also space in the corner for a washing machine. Opposite the main counter, there is an additional kitchen unit offering plenty of drawers, cabinet space, and the oven.
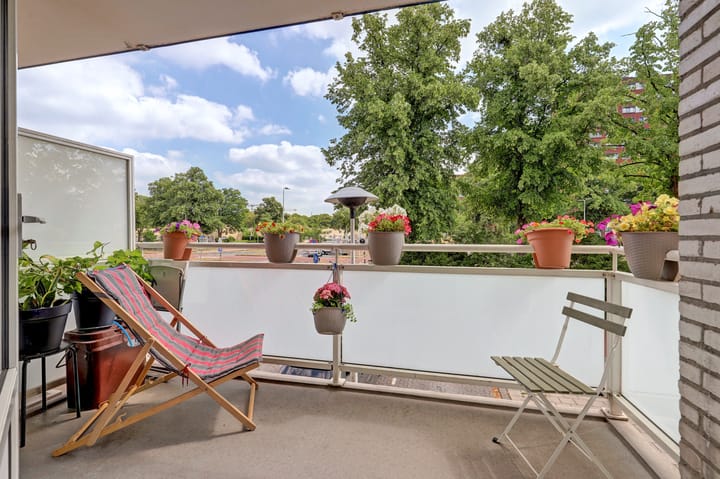
The south-facing balcony (approx. 8 m²) offers ample space for a cozy patio set.
The living room, located directly opposite the entrance, features extensive windows that allow sunlight to beautifully warm and illuminate the space.
To the right of the living room lies the smaller of the two bedrooms (8 m²); like the other, it offers plenty of room for wardrobes and a bed. The master bedroom (14 m²) is accessed from the hallway. Both bedrooms feature large windows.
The compact yet neat bathroom includes a shower with a shower door and a wide vanity unit with drawers and a large mirror. Conveniently, the toilet is located separately, ensuring guests do not need to enter the bathroom.
Advertisement
Features
Transfer of ownership
- Listed since
- Acceptance
- Available in consultation
- Asking price
- € 365,000 kosten koper
- Asking price per m²
- € 5,530
- Status
- Available
- VVE (Owners Association) contribution
- € 191.85 per month
Construction
- Type apartment
- Upstairs apartment (apartment)
- Building type
- Resale property
- Year of construction
- 1961
- Specific
- With carpets and curtains
- Type of roof
- Flat roof covered with asphalt roofing
- Quality marks
- Bouwkundige Keuring and Energie Prestatie Advies
Surface areas and volume
- Areas
- Living area
- 66 m²
- Exterior space attached to the building
- 8 m²
- External storage space
- 5 m²
- Volume in cubic meters
- 210 m³
Layout
- Number of rooms
- 3 rooms (2 bedrooms)
- Number of bath rooms
- 1 bathroom and 1 separate toilet
- Number of stories
- 1 story
- Facilities
- Outdoor awning, mechanical ventilation, and TV via cable
- Located at
- 1st floor
Energy
- Energy label
- D
- Insulation
- Roof insulation, double glazing and insulated walls
- Heating
- District heating
- Hot water
- Gas-fired boiler
Exterior space
- Location
- Unobstructed view
- Balcony/roof terrace
- Balcony present
Parking
- Type of parking facilities
- Paid parking, public parking and resident's parking permits
VVE (Owners Association) checklist
- Registration with KvK
- Yes
- Annual meeting
- Yes
- Periodic contribution
- Yes (€ 191.85 per month)
- Reserve fund present
- Yes
- Maintenance plan
- Yes
- Building insurance
- Yes
Popularity
0x
Viewed
0x
Saved
7-8-2026
On Funda
Neighborhood
Transwijk-Noord
Utrecht- Residents
- 5,095
- Family with children
- 18%
- Avg. asking price / m²
- € 4,700
Discover the neighborhood
Curious about the housing supply, residents and local real estate agents?

Don’t want to forget this home?
Save it as a favorite. You’ll easily find it back and get notified when something changes.
