Lamérislaan 4723571 LP UtrechtTuindorp-Oost
€ 525,000 k.k.

- 107 m²living area
- 3bedrooms
- Aenergy label
Description
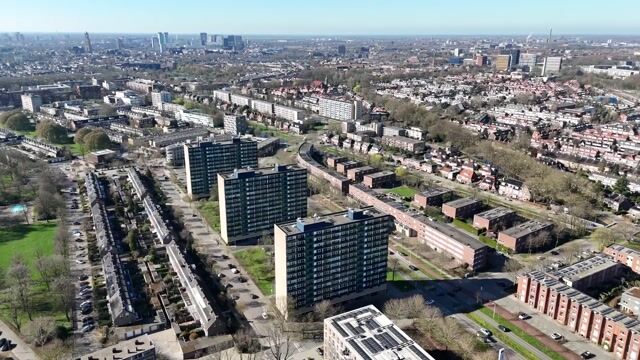
A bright and well-maintained four-room corner apartment on the sixth floor. Here, you can enjoy peace and quiet, privacy, and plenty of sunlight every day. Beautiful, expansive, green, and panoramic views of the city of Utrecht.
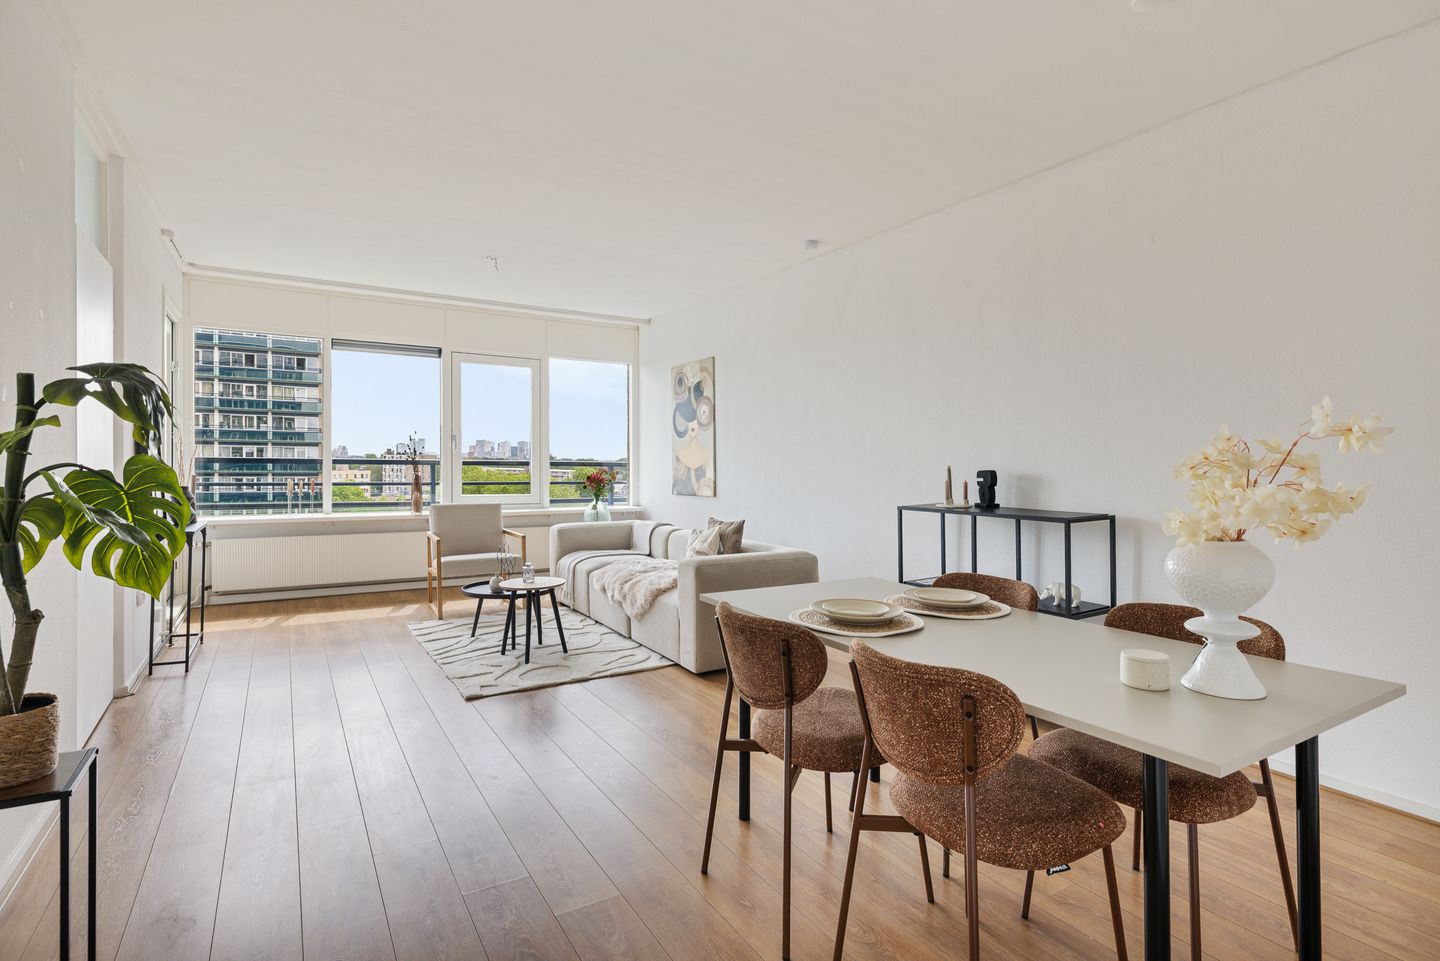
The apartment features a comfortable living space, a smart layout, and a sunny south-facing balcony. Thanks to the large windows, the apartment feels especially spacious and bright. An ideal place for anyone seeking comfortable living in a green neighborhood, with all urban amenities within easy reach. The apartment is in excellent condition and offers a welcoming home for people of all ages.
Living in Tuindorp-Oost
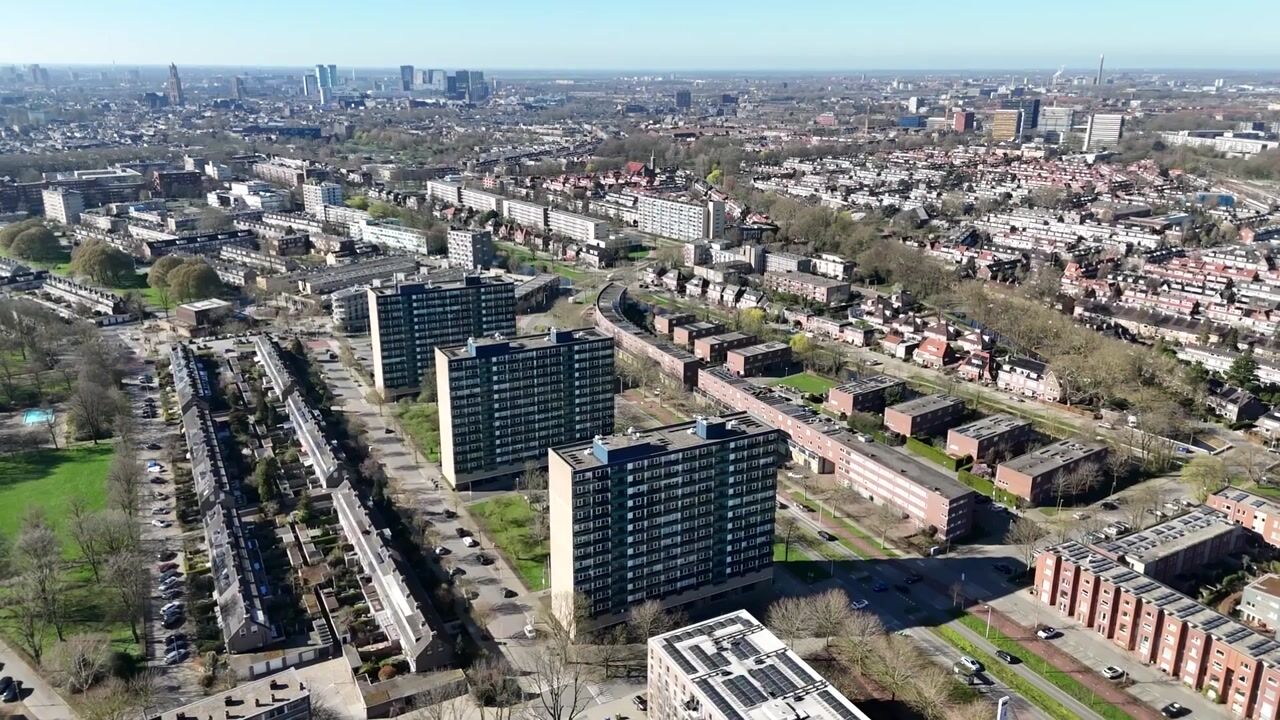
The apartment is located in the popular Tuindorp-Oost neighborhood: a quiet, green residential area with little through traffic. Within walking distance, you’ll find the De Gaard shopping center, which includes a large Albert Heijn, Ekoplaza, a bakery, a butcher, a fishmonger, and various specialty shops. You’ll also find cozy restaurants and cafés here, such as Buurten in de Gaard and Mevrouw Peer. A village-like atmosphere, right in the heart of the city.
Within about a 10-minute bike ride, you can reach Griftpark, the city center, Tivoli|Vredenburg, the Stadsschouwburg, and Utrecht Central Station. Utrecht Science Park is easily accessible by bike or public transportation. A nature lover? Then Blauwkapel, the Ruigenhoekse Polder, and the Voordorpse Polder are just a short distance away.
Layout:
The apartment is located on the sixth floor of the complex. There are only three units per floor, ensuring a quiet and pleasant living environment. There is a shared bicycle storage area on the ground floor, and you have access to a private storage unit on the first floor.
Ground floor:
Entrance, hallway with mailboxes and access to the elevator.
Sixth residential floor:
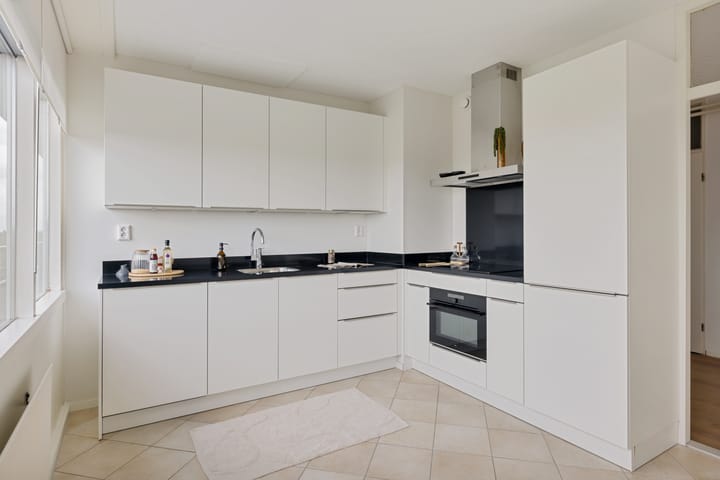
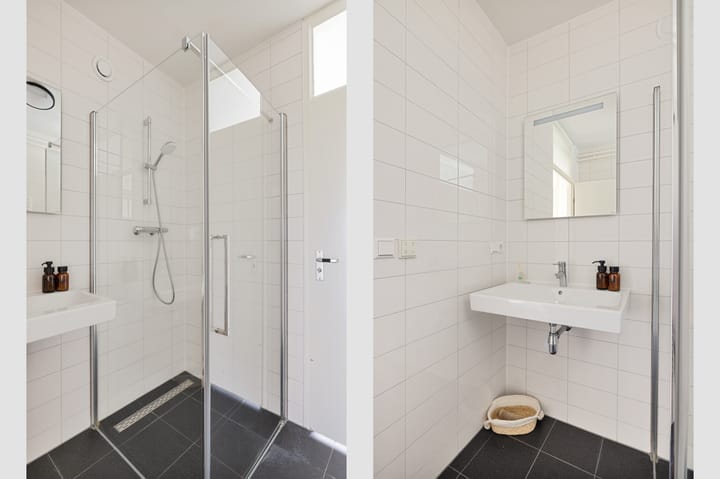
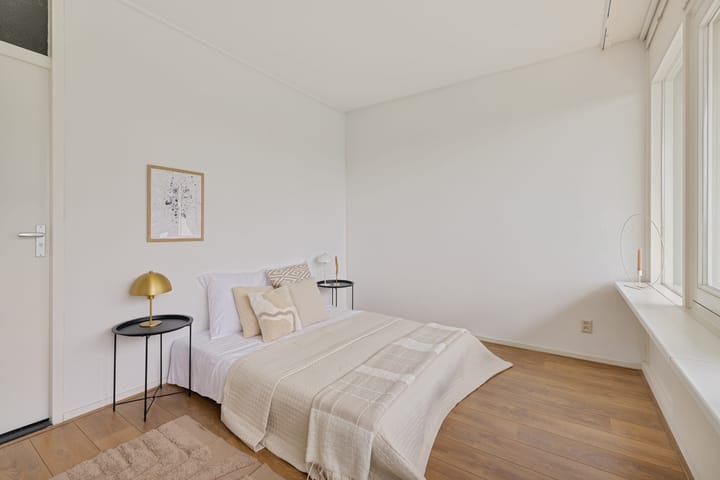
The spacious entryway/hall provides access to all rooms. The modern kitchen (2024) in a light color scheme is fully equipped with a stovetop, range hood, combination oven, refrigerator, freezer, and dishwasher. In addition, there are three generously sized bedrooms, a separate toilet, and a neat bathroom with a shower and sink, plus an internal storage area with a washing machine setup.
The bright living room forms the heart of the home and provides access to the sunny south-facing balcony. Here, you can enjoy plenty of sunshine and a beautiful view of the Utrecht skyline. The adjacent second bedroom is ideal as a home office, guest room, or hobby room. The entire apartment features attractive flooring, sleek walls and ceilings, a modern kitchen, and well-maintained bathroom fixtures.
The kitchen-diner and the bedrooms at the rear offer sweeping views toward Amsterdam and Hilversum.
Dimensions:
Living area: approximately 107 m²
Balcony: approximately 10 m²
External storage space: approximately 7 m²
Details:
- Sunny south-facing balcony with panoramic views.
- Notary of the seller’s choice: Van Grafhorst Notaries.
- Energy label A (the complex underwent a sustainable renovation in 2017/2018).
- Homeowners’ association (VvE) fee: €252.20 per month.
- Paid parking only Monday through Friday between 6:00 a.m. and 11:00 a.m. Free parking at other times.
Advertisement
Features
Transfer of ownership
- Listed since
- Acceptance
- Available in consultation
- Asking price
- € 525,000 kosten koper
- Asking price per m²
- € 4,907
- Status
- Available
Construction
- Type apartment
- Apartment with shared street entrance (apartment)
- Building type
- Resale property
- Year of construction
- 1970
- Type of roof
- Flat roof
- Accessibility
- Accessible for people with a disability and accessible for the elderly
Surface areas and volume
- Areas
- Living area
- 107 m²
- Exterior space attached to the building
- 10 m²
- External storage space
- 7 m²
- Volume in cubic meters
- 341 m³
Layout
- Number of rooms
- 4 rooms (3 bedrooms)
- Number of bath rooms
- 1 bathroom and 1 separate toilet
- Bathroom facilities
- Shower and sink
- Number of stories
- 1 story
- Facilities
- Mechanical ventilation
- Located at
- 6th floor
Energy
- Energy label
- A
- Insulation
- Roof insulation, insulated walls and floor insulation
- Heating
- CH boiler
- Hot water
- CH boiler
- CH boiler
- Intergas (gas-fired combination boiler from 2017, in ownership)
Cadastral data
- UTRECHT L 1273
- Cadastral map
- Ownership situation
- Full ownership
Exterior space
- Location
- In residential district
- Balcony/roof terrace
- Balcony present
Storage space
- Shed / storage
- Storage box
Parking
- Type of parking facilities
- Paid parking and public parking
VVE (Owners Association) checklist
- Registration with KvK
- Yes
- Annual meeting
- Yes
- Periodic contribution
- Yes
- Reserve fund present
- Yes
- Maintenance plan
- Yes
- Building insurance
- Yes
Popularity
2,017x
Viewed
33x
Saved
29-6-2026
On Funda
Neighborhood

Tuindorp-Oost
Utrecht- Residents
- 3,445
- Family with children
- 23%
- Avg. asking price / m²
- € 5,132
Discover the neighborhood
Curious about the housing supply, residents and local real estate agents?

Don’t want to forget this home?
Save it as a favorite. You’ll easily find it back and get notified when something changes.
