New

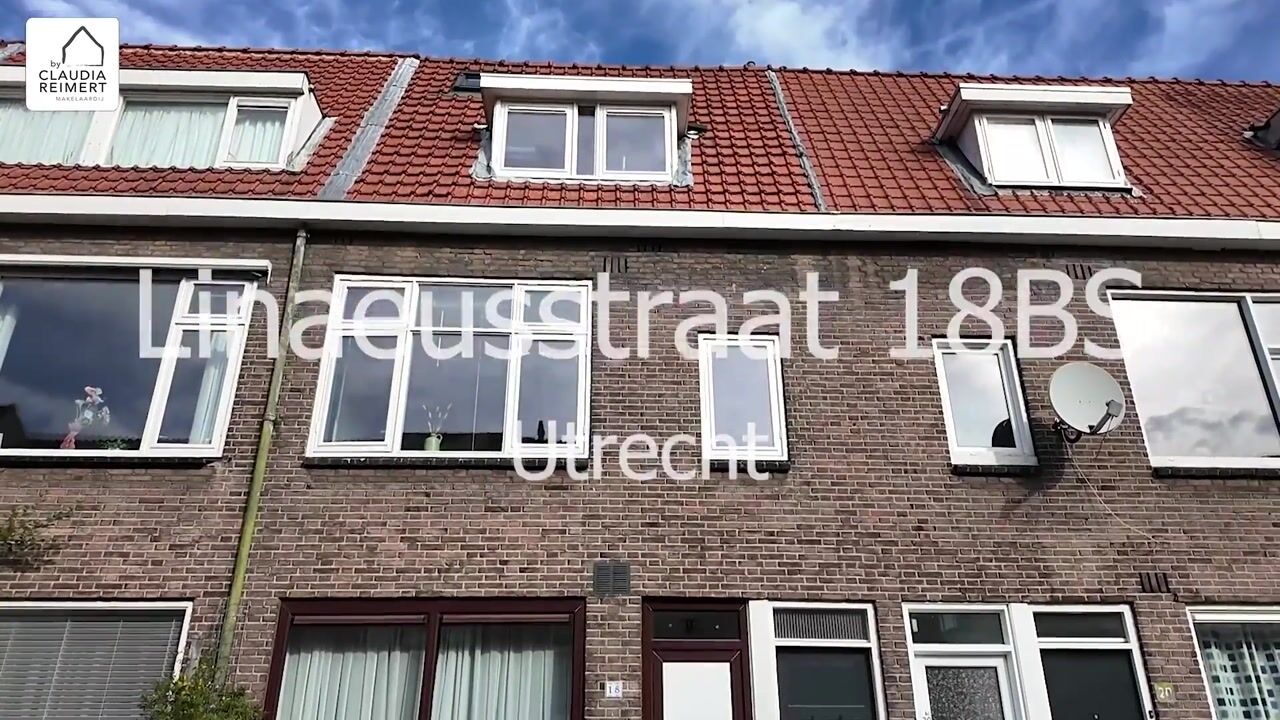
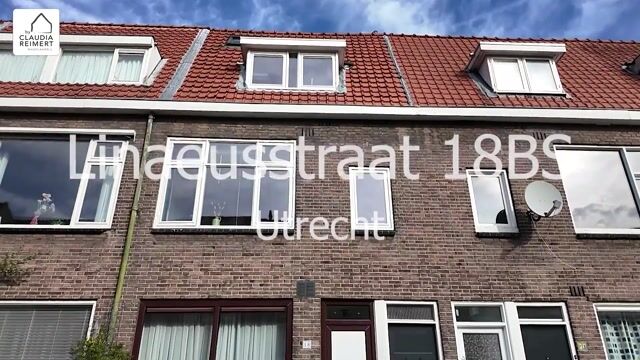
Linnaeusstraat 18-BS3553 CD UtrechtElinkwijk en omgeving
€ 425,000 k.k.

- 74 m²living area
- 2bedrooms
- Denergy label
Description
Charming and surprisingly spacious maisonette with balcony in popular Zuilen
A home full of character, natural light and a surprising amount of space. This three-room upper-floor maisonette on Linnaeusstraat has an attractive, playful layout and feels anything but standard, thanks to its large windows, high ceilings and distinctive roof structure.
The generous living room and open-plan kitchen together create a wonderful living space, while the bedroom floor offers one spacious main bedroom, a second smaller room and a large bathroom. And with your own private balcony at the rear, you also have a pleasant outdoor space to enjoy.
The location completes the picture. You will be living in Zuilen, with shops and cafés nearby and Utrecht city centre within easy reach. At the same time, the property is pleasantly situated among residential streets, offering a sense of peace and quiet at home.
Key information
* Characterful three-room upper-floor maisonette arranged over multiple levels, with a practical loft storage area
* Open-plan kitchen equipped with gas hob, oven and dishwasher
* Private north-west-facing balcony at the rear
* Active Owners’ Association (VvE); monthly contribution €100
* Energy label D
* Freehold property
* Close to shops, cafés, public transport and main roads
* Utrecht city centre easily accessible by bicycle
* Completion by mutual agreement; a quick completion is possible
The neighbourhood
Zuilen is one of those neighbourhoods where you have the city close at hand without having to live right in the middle of the hustle and bustle. From Linnaeusstraat, it is an easy cycle ride into the city centre, while shops and everyday amenities can be found nearby.
There is also no need to head straight into the city centre for coffee, lunch or drinks. One nice spot in the neighbourhood is The Colour Kitchen Zuilen, located in a distinctive 1930s school building. It is a great place for coffee, lunch, drinks or dinner and also has a large sunny terrace.
A little closer to the city, you will find places such as Dagger Coffee near Zijdebalen for good coffee and Café Ddadi for coffee, breakfast or lunch. This means you have plenty of attractive city-style venues within cycling distance, without having to live right in the centre.
There is plenty of greenery nearby too. Towards the River Vecht and Oud-Zuilen, there are lovely routes for walking and cycling, and Julianapark is also close by. For those who regularly use public transport, the location is equally convenient: Utrecht Zuilen railway station is situated within the neighbourhood and several bus routes provide connections to Utrecht Central Station.
Layout
First floor
The staircase leads to the first floor, where you will find the two bedrooms, bathroom and separate toilet. The floor plan confirms this layout and also shows that the balcony is located on this level.
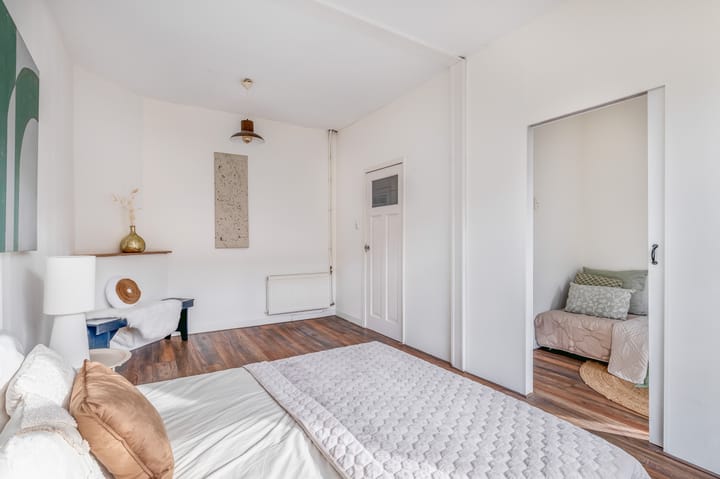
The main bedroom is generously sized, with more than enough room for a large double bed as well as a wardrobe or additional furniture. The wide window allows plenty of natural light to enter the room.
The second bedroom is smaller, making it ideal as a child’s bedroom, home office or guest room. Particularly for those who regularly work from home, having a separate room for this purpose allows the living room to remain a true living space.
The bathroom is spacious and features a bathtub with shower facilities and a washbasin unit. The washing machine connection is also located here. A window provides pleasant natural daylight.
Outdoor space
The balcony at the rear can be accessed directly from the bathroom. This is a pleasant private outdoor space facing north-west, with views across the surrounding gardens and rooftops.
There is enough room for a small table and chairs, making it a lovely place to sit outside with a cup of coffee or enjoy a drink later in the day. Thanks to its north-west-facing position, the balcony is particularly well suited to enjoying the sun later in the day.
Second floor
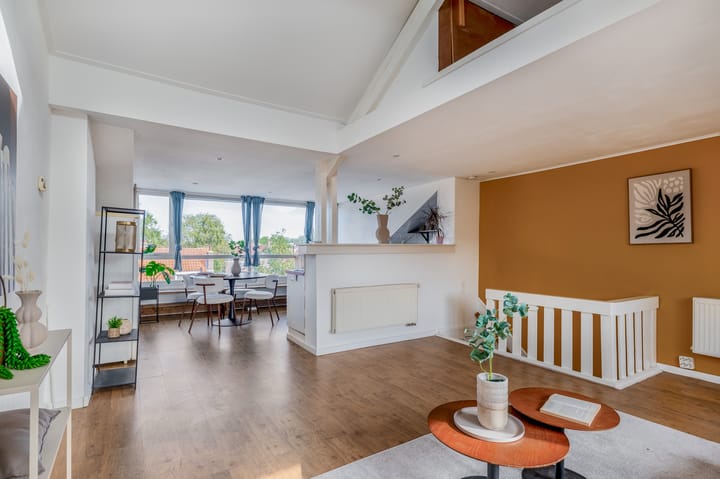
An open staircase leads to the main living floor. As soon as you arrive, you can see what makes this property so appealing: it is one large and bright living space, yet the layout naturally creates separate areas for cooking, dining and relaxing.
The living room is generous in size and has a distinctive character thanks to the unusual roofline, exposed wooden beams and several skylights. There is also an additional loft storage area above, ideal for belongings you do not need every day. The measurement report classifies this loft as other internal space.
There is plenty of room for a large seating area, while the height and abundance of natural daylight give the space a wonderfully open feel.
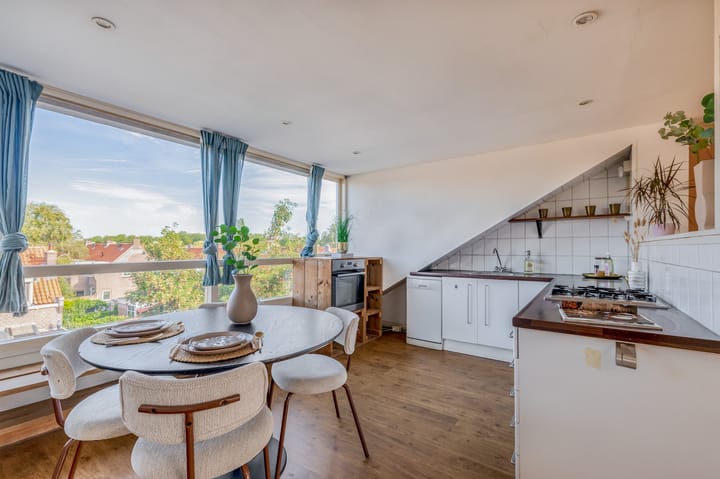
The kitchen connects directly to the dining area. The wide window at the rear is a real eye-catcher and offers an open view across the neighbouring gardens and rooftops. Place a large dining table here and you have the perfect setting for long dinners, as well as a peaceful cup of coffee in the morning.
The open-plan kitchen provides plenty of worktop and storage space and is equipped with, among other things, a gas hob, oven and dishwasher. Its open layout means you can cook while still being part of everything happening in the rest of the room.
Interested?
Are you looking for a home that is just a little different from a standard apartment? Then this upper-floor maisonette on Linnaeusstraat is certainly worth viewing.
Lots of natural light, a surprisingly generous living space, two bedrooms, a spacious bathroom and your own private balcony – all in a pleasant location in Zuilen, with Utrecht within easy reach.
Come and take a look, because the sense of space and distinctive character of this home are best experienced in person.
IMPORTANT INFORMATION
This brochure has been prepared with due care to provide as accurate an impression of the property as possible. Nevertheless, no rights can be derived from its contents. All information provided is indicative.
Measurements and floor areas
The stated floor area has been measured in accordance with the industry-wide measurement guidelines based on NEN 2580. Minor deviations may occur. If exact measurements are important to you, we recommend arranging your own measurement.
Buyer’s duty to investigate
The buyer has a duty to investigate matters including the structural condition of the property, its legal status and the possibilities for its intended use.
Clauses
The purchase agreement may include customary clauses, such as an age clause, asbestos clause and/or non-occupancy clause, depending on the circumstances.
Cooling-off period
Under Dutch law, a private individual purchasing a residential property is entitled to a statutory three-day cooling-off period after receiving the purchase agreement signed by both parties.
Deposit / bank guarantee
The purchase agreement will generally require a deposit or bank guarantee amounting to 10% of the purchase price.
Disclaimer
This information has been compiled with due care. However, By Claudia Reimert makelaardij accepts no liability for any inaccuracies or omissions.
Highlights
AI-generated from the description
Bright playful maisonette
Characterful upper maisonette with spacious living area and loft.
Open kitchen with views
Open-plan kitchen with ample workspace, gas hob, oven and dishwasher.
Private northwest-facing balcony
Rear balcony with garden and rooftop views, sun later in the day.
Advertisement
Features
Transfer of ownership
- Listed since
- Acceptance
- Available in consultation
- Asking price
- € 425,000 kosten koper
- Asking price per m²
- € 5,743
- Status
- Available
- VVE (Owners Association) contribution
- € 100.00 per month
Construction
- Type apartment
- Upstairs apartment (apartment)
- Building type
- Resale property
- Year of construction
- 1926
- Specific
- Partly furnished with carpets and curtains
- Type of roof
- Gable roof
- Quality marks
- Energie Prestatie Advies
Surface areas and volume
- Areas
- Living area
- 74 m²
- Other space inside the building
- 2 m²
- Exterior space attached to the building
- 3 m²
- Volume in cubic meters
- 270 m³
Layout
- Number of rooms
- 3 rooms (2 bedrooms)
- Number of bath rooms
- 1 bathroom and 1 separate toilet
- Bathroom facilities
- Walk-in shower and sink
- Number of stories
- 2 stories
- Facilities
- Skylight and optical fibre
- Located at
- 1st floor
Energy
- Energy label
- D
- Insulation
- Double glazing
- Heating
- CH boiler
- Hot water
- CH boiler
- CH boiler
- Gefit (gas-fired combination boiler from 2006, in ownership)
Cadastral data
- ZUILEN C 2127
- Cadastral map
- Ownership situation
- Full ownership
Exterior space
- Location
- Alongside a quiet road and in residential district
- Balcony/roof terrace
- Balcony present
Parking
- Type of parking facilities
- Public parking
VVE (Owners Association) checklist
- Registration with KvK
- Yes
- Annual meeting
- Yes
- Periodic contribution
- Yes (€ 100.00 per month)
- Reserve fund present
- Yes
- Maintenance plan
- Yes
- Building insurance
- Yes
Popularity
0x
Viewed
0x
Saved
12-9-2026
On Funda
Neighborhood

Elinkwijk en omgeving
Utrecht- Residents
- 4,330
- Family with children
- 18%
- Avg. asking price / m²
- € 5,881
Discover the neighborhood
Curious about the housing supply, residents and local real estate agents?

Don’t want to forget this home?
Save it as a favorite. You’ll easily find it back and get notified when something changes.
