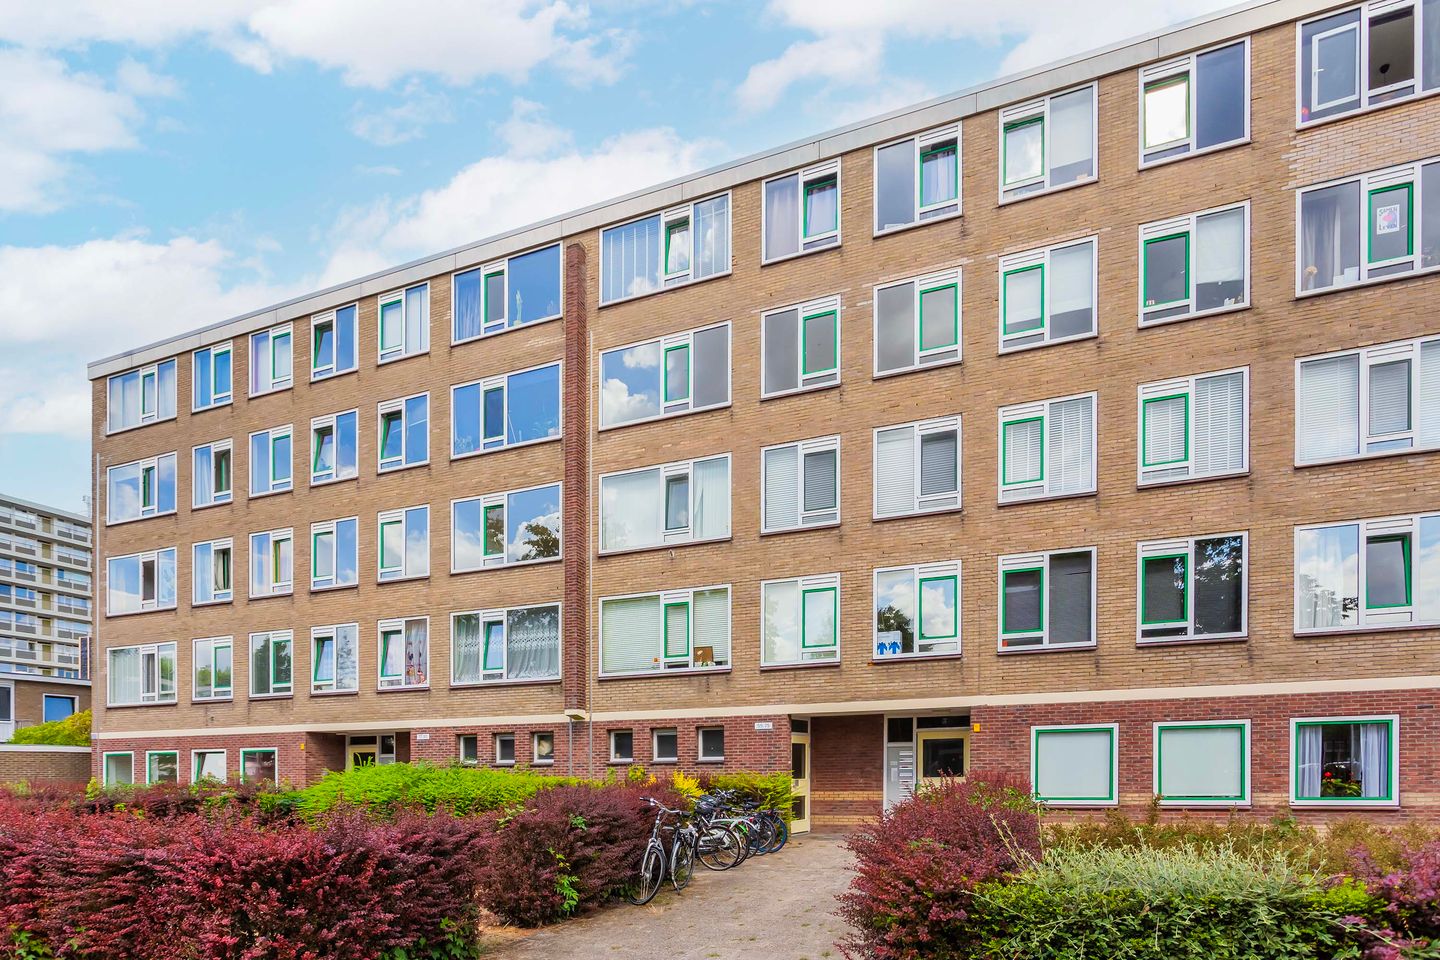
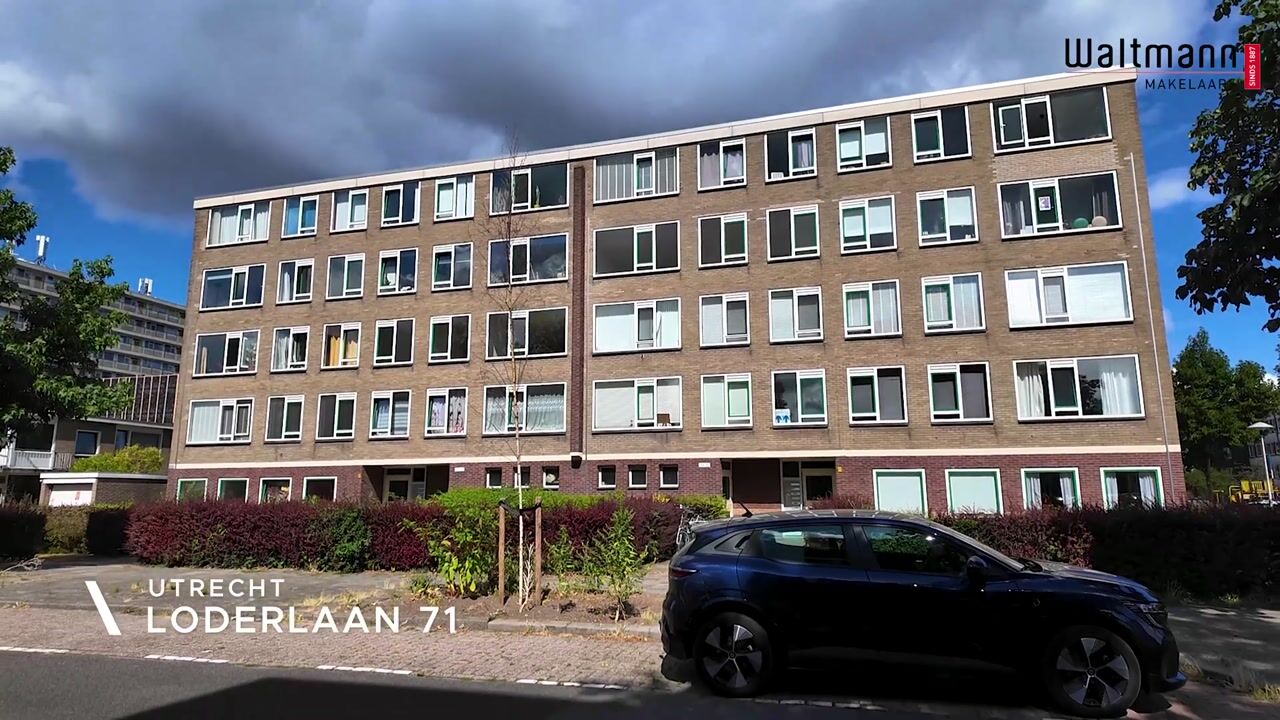
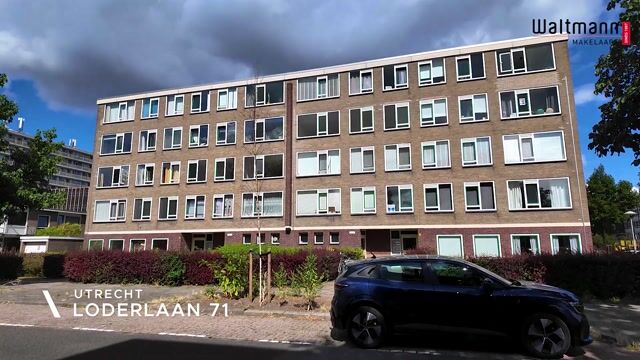
Beautifully maintained and exceptionally bright four-room apartment with a balcony, private storage unit on the ground floor and access to a communal garden, situated on a quiet, leafy street in the Transwijk neighbourhood.
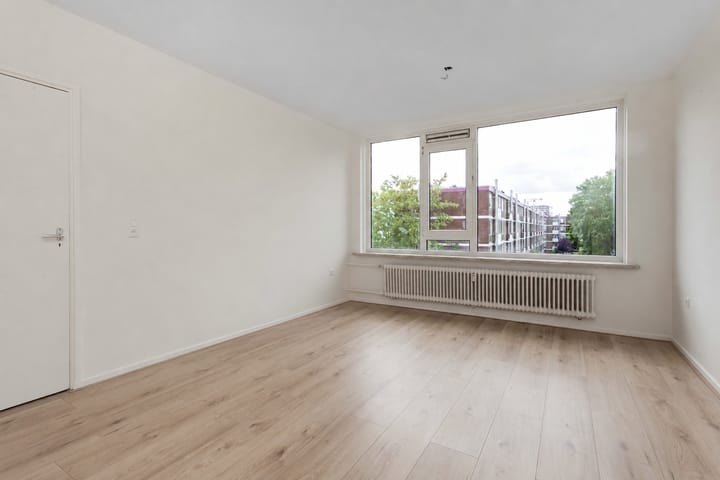
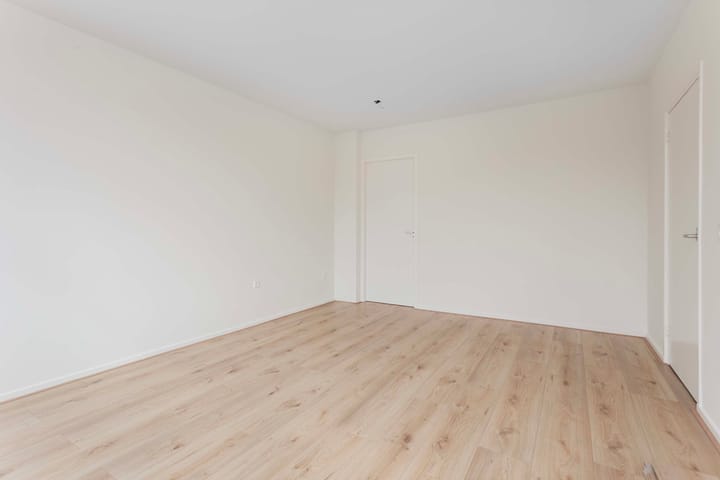
Located on the third floor, the apartment enjoys unobstructed views at both the front and rear. It features a brand-new luxury kitchen with a full range of integrated appliances, attractive laminate flooring, and smoothly plastered walls and ceilings finished in light, neutral tones.
The location is highly convenient, close to a shopping centre, Park Transwijk, Park Oog in Al, public transport—including fast tram connections to Utrecht Central Station, Nieuwegein and IJsselstein—and several major roads (A2, A12 and A27). Utrecht city centre is approximately a 10-minute bicycle ride away.
Layout
Communal entrance with doorbell and letterbox panel, and staircase.
Third floor
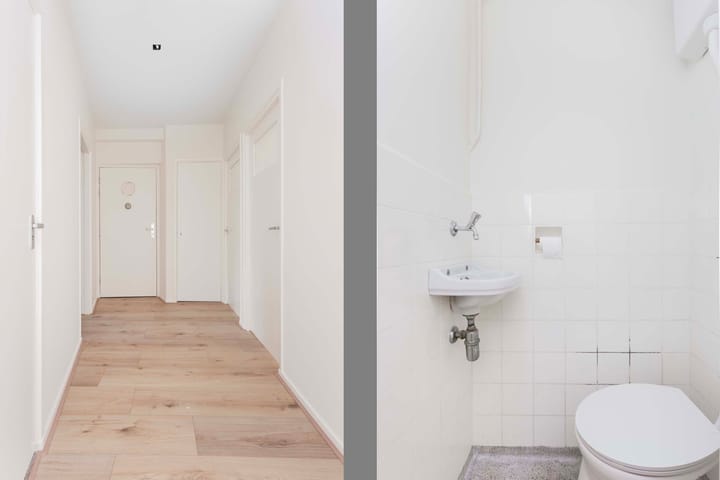
Entrance hall with separate toilet and meter cupboard. Spacious and bright living room. Removing the wall adjoining the rear bedroom would create an exceptionally generous through-lounge with access to the balcony.
Rear bedroom with access to the north-west-facing balcony. Two further bedrooms are located at the front of the apartment. Well-maintained bathroom with a shower enclosure and washbasin unit.
Generously sized kitchen featuring a completely renovated, modern kitchen with a full range of integrated appliances, including an induction hob, combination microwave oven, extractor hood, refrigerator, freezer and dishwasher. The kitchen also houses the washing machine connection and the electric water heater. From here, there is access to the balcony, which offers unobstructed views across the communal garden.
Dimensions
Living room: 5.16 × 3.77 m
Kitchen: approx. 3.72 × 2.22 m
Bedroom 1: 3.26 × 3.77 m
Bedroom 2: 3.05 × 2.29 m
Bedroom 3: 3.05 × 2.27 m
Bathroom: 2.73 × 1.06 m
Balcony: 4.01 × 1.47 m
Key features
Built in 1962;
Energy label B, valid until 2036;
Active and professionally managed owners’ association; monthly service charges are €178.49;
District heating and hot water supplied by an electric water heater;
Predominantly double-glazed;
Convenient central location close to schools, a shopping centre, major roads and public transport;
Shared use of a beautifully landscaped communal garden;
Completion date by mutual agreement.